Beautiful Property! Newly remodeled 2332 sq ft home on approx. 11 acres with a pond, detached garage, barn, workshop, and metal carport. Features a new kitchen with tile floors, hickory cabinets and granite countertops, 2 1/2 bathrooms with tile floors, tiled shower in master bath, utility room with storage cabinets, 2 sunrooms (one heated and cooled), vaulted ceiling with 2 skylights in living room, wood vaulted ceiling in rec room, and wood cathedral ceiling in the breakfast nook. New roof, laminate flooring, paint, and light fixtures. Covered side porch and newly landscaped. Long road frontage on two roads. Call for your viewing! Home, workshop and approx. 1.25 acres only can be purchased for $429,900.00.
For sale
Price cut: $220K (9/2)
$649,900
13346 Lantana Rd, Crossville, TN 38572
3beds
2,332sqft
Single Family Residence
Built in 1989
11 Acres Lot
$-- Zestimate®
$279/sqft
$-- HOA
What's special
Detached garageCovered side porchMetal carportNew roofNewly landscapedHickory cabinetsLaminate flooring
- 377 days
- 521
- 37
Zillow last checked:
Listing updated:
Listed by:
Diane Hicks,
Pioneer Realty 931-484-8431
Source: UCMLS,MLS#: 239474
Facts & features
Interior
Bedrooms & bathrooms
- Bedrooms: 3
- Bathrooms: 3
- Full bathrooms: 2
- Partial bathrooms: 1
- Main level bedrooms: 3
Primary bedroom
- Level: Main
- Area: 179.96
- Dimensions: 13.5 x 13.33
Bedroom 2
- Level: Main
- Area: 105.38
- Dimensions: 9.58 x 11
Bedroom 3
- Level: Main
- Area: 89.1
- Dimensions: 9.9 x 9
Family room
- Level: Lower
- Area: 174
- Dimensions: 14.5 x 12
Kitchen
- Level: Main
- Area: 283.25
- Dimensions: 25 x 11.33
Living room
- Level: Main
- Area: 355.69
- Dimensions: 22.83 x 15.58
Heating
- Electric, Central, Heat Pump
Cooling
- Central Air
Appliances
- Included: Dishwasher, Electric Range, Microwave
- Laundry: Main Level
Features
- New Floor Covering, New Paint, Vaulted Ceiling(s)
- Flooring: New Floor Covering, Pergo Style, Tile
- Windows: Double Pane Windows, Skylight(s)
- Basement: Crawl Space
- Has fireplace: Yes
- Fireplace features: Free Standing
Interior area
- Total structure area: 2,332
- Total interior livable area: 2,332 sqft
Video & virtual tour
Property
Parking
- Total spaces: 4
- Parking features: Detached, Detached Carport, Garage
- Has garage: Yes
- Has carport: Yes
- Covered spaces: 4
Features
- Levels: One
- Patio & porch: Porch, Covered, Sunroom
- Exterior features: Horses Allowed
- Has view: Yes
- View description: Other Water Frontage View Description
- Has water view: Yes
- Water view: Other Water Frontage View Description
- Waterfront features: Other Water Frontage View Description, Pond
Lot
- Size: 11 Acres
- Dimensions: 11 Acres
- Features: Corner Lot, Horse Property, Wooded, Cleared, Trees
Details
- Additional structures: Barn(s), Outbuilding
- Parcel number: 044.00
- Zoning: N/A
- Horses can be raised: Yes
Construction
Type & style
- Home type: SingleFamily
- Property subtype: Single Family Residence
Materials
- Vinyl Siding, Frame
- Roof: Shingle
Condition
- Year built: 1989
Utilities & green energy
- Electric: Circuit Breakers
- Sewer: Septic Tank
- Water: Public, Utility District
- Utilities for property: Natural Gas Not Available
Community & HOA
Community
- Security: Smoke Detector(s)
- Subdivision: None
HOA
- Has HOA: No
Location
- Region: Crossville
Financial & listing details
- Price per square foot: $279/sqft
- Tax assessed value: $272,200
- Annual tax amount: $772
- Date on market: 9/19/2025
- Road surface type: Paved
Estimated market value
Not available
Estimated sales range
Not available
Not available
Price history
| Date | Event | Price |
|---|---|---|
| 9/2/2026 | Price change | $429,900-33.9%$184/sqft |
Source:  East Tennessee Realtors #1331134 Report a problem East Tennessee Realtors #1331134 Report a problem | ||
| 9/2/2026 | Price change | $649,900+46.1%$279/sqft |
Source: East Tennessee Realtors #1313355 Report a problem | ||
| 7/15/2026 | Price change | $444,900-34.6%$191/sqft |
Source: East Tennessee Realtors #1331134 Report a problem | ||
| 7/15/2026 | Price change | $679,900+45.8%$292/sqft |
Source: East Tennessee Realtors #1313355 Report a problem | ||
| 4/24/2026 | Price change | $466,400-31.9%$200/sqft |
Source: East Tennessee Realtors #1331134 Report a problem | ||
| 4/24/2026 | Price change | $684,900+42.7%$294/sqft |
Source: East Tennessee Realtors #1313355 Report a problem | ||
| 3/3/2026 | Price change | $479,900-31.4%$206/sqft |
Source: East Tennessee Realtors #1331134 Report a problem | ||
| 8/26/2025 | Listed for sale | $699,900+141.3%$300/sqft |
Source: East Tennessee Realtors #1313355 Report a problem | ||
| 11/8/2024 | Sold | $290,000-17.1%$124/sqft |
Source: East Tennessee Realtors #1281005 Report a problem | ||
| 10/30/2024 | Pending sale | $349,900$150/sqft |
Source: East Tennessee Realtors #1281005 Report a problem | ||
| 10/30/2024 | Listed for sale | $349,900$150/sqft |
Source: East Tennessee Realtors #1281005 Report a problem | ||
Public tax history
| Year | Property taxes | Tax assessment |
|---|---|---|
| 2025 | $772 | $68,050 |
| 2024 | $772 | $68,050 |
| 2023 | $772 | $68,050 |
| 2022 | $772 +18.3% | $68,050 +63.2% |
| 2021 | $653 | $41,700 |
| 2020 | $653 | $41,700 |
| 2019 | $653 | $41,700 |
| 2018 | $653 -2.3% | $41,700 -2.2% |
| 2017 | $668 +8.4% | $42,650 +5.7% |
| 2016 | $616 +1.9% | $40,350 |
| 2015 | $604 +0% | $40,350 +0% |
| 2014 | $604 | $40,336 |
| 2013 | $604 +11.8% | $40,336 +12% |
| 2012 | $540 | $36,021 |
| 2011 | -- | $36,021 -16.5% |
| 2010 | $615 +7.1% | $43,142 |
| 2009 | $574 +7.3% | $43,142 |
| 2008 | $535 +17.4% | $43,142 +17.4% |
| 2007 | $456 -24.4% | $36,734 |
| 2006 | $602 +29.9% | $36,734 +29.9% |
| 2005 | $464 | $28,270 |
| 2004 | $464 +13.9% | $28,270 |
| 2002 | $407 | $28,270 +10.8% |
| 2001 | -- | $25,521 -70.2% |
| 2000 | -- | $85,636 |
Find assessor info on the county website
Monthly payment
Est. payment
Payment breakdown
Explore the cost of this home by adjusting the details. Changes won't be saved.Climate risks
Neighborhood: 38572
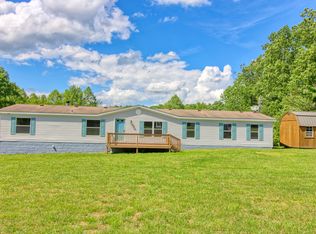
Similar homes
- $750,0003 bd3 ba2.9k sqft226 Ike Burgess Rd, Crossville, TN 38572Active
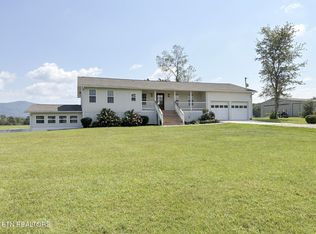
 MLS ID #1355787, Wade W. Stover, CENTURY 21 Realty Group, LLC. East Tennessee Realtors
 - $539,0005 bd3 ba3.4k sqft935 Brewer Rd, Crossville, TN 38572For Sale
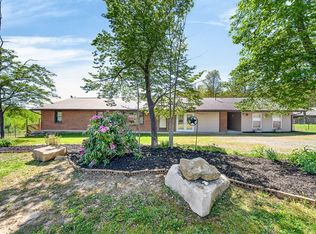
 MLS ID #243853, Donna Marie Baisley, Baisley Hometown Realty, LLC. UCMLS
 - $645,0002 bd2 ba2.1k sqft8424 Cherokee Trl, Crossville, TN 38572Active
 MLS ID #1342263, Pennie Mooney, Triple C Realty & Auction, LLC. East Tennessee Realtors
 - $410,0003 bd2 ba2.1k sqft1509 Ted Davis Rd, Crossville, TN 38572For Sale

 MLS ID #3311763, Kristi Tollett. RealTracs MLS as distributed by MLS GRID
 - $399,9004 bd2 ba1.7k sqft1263 Ridge Rd W, Crossville, TN 38572For SaleMLS ID #242148, Molly Bumbalough, The Realty Firm. UCMLS
- $599,9003 bd3 ba2.8k sqft7668 Plateau Rd, Crossville, TN 38571For SaleMLS ID #246084, Heather Cowart, Provision Realty Group. UCMLS
- $599,9003 bd3 ba2.8k sqft7668 Plateau Rd, Crossville, TN 38571For SaleMLS ID #3180706, Heather Cowart. RealTracs MLS as distributed by MLS GRID
- $625,0003 bd3 ba2.6k sqft321 Magnolia Ln, Crossville, TN 38555For SaleMLS ID #244175, Tina Isham, Isham-Jones Realty. UCMLS
- $650,0004 bd3 ba2.4k sqft170 Pin Oak Ln, Crossville, TN 38555For SaleMLS ID #240792, Rick Potter, Century 21 Realty Group. UCMLS
- $720,0003 bd4 ba3.3k sqft815 York Rd, Crossville, TN 38555For SaleMLS ID #244797, Rick Potter, Century 21 Realty Group. UCMLS
- $729,0004 bd4 ba3.2k sqft326 Forest Dr, Crossville, TN 38555ActiveMLS ID #1351483, Jeff K. Hughes, Hughes and Associates. East Tennessee Realtors
- $325,0003 bd3 ba1.4k sqft2162 Ona Rd, Crossville, TN 38572For SaleMLS ID #3599108, Karen Kindrick. RealTracs MLS as distributed by MLS GRID
- $674,0004 bd4 ba2.7k sqft882 Pigeon Ridge Rd, Crossville, TN 38555For SaleMLS ID #3592820, Kristi Tollett. RealTracs MLS as distributed by MLS GRID
- $800,0003 bd4 ba3.4k sqft9521 Cherokee Trl, Crossville, TN 38572For SaleMLS ID #243181, Rick Potter, Century 21 Realty Group. UCMLS
- $440,0004 bd3 ba2.2k sqft10647 Highway 127 N, Crossville, TN 38571For SaleMLS ID #245551, Christie Kimbro, Century 21 Realty Group. UCMLS
- $424,9003 bd3 ba2k sqft167 Bunkhouse Rd, Spencer, TN 38585For SaleMLS ID #3604023, Marie Zuercher. RealTracs MLS as distributed by MLS GRID
- $369,9003 bd3 ba1.9k sqft123 Fields Garrett Rd, Crossville, TN 38572For SaleMLS ID #245455, Crystal Odom, Highlands Elite Real Estate LLC. UCMLS
- $659,0003 bd2 ba2.2k sqft4529 Highway 127 N, Crossville, TN 38571For SaleMLS ID #236350, Emma Tebault, Third Tennessee Realty & Associates LLC. UCMLS
- $699,0003 bd4 ba2.6k sqft2442 Long Branch Rd, Spencer, TN 38585For SaleMLS ID #244047, Melissa Harmon, RE/MAX Finest. UCMLS
