Modern Country Charm with Space, Privacy, and Resort-Style Amenities
Built in 2018, this beautifully maintained 3-bedroom, 2.5-bathroom home combines modern comfort with peaceful country living. Nestled on a 1.16-acre lot, this 2,130 sq. ft. residence welcomes you with a long, paved driveway leading to a wide wraparound porch—perfect for morning coffee or unwinding at sunset while enjoying the quiet surroundings.
Inside, the inviting open-concept floor plan is ideal for entertaining and everyday life. The living room's see-through fireplace adds warmth and ambiance to both living and dining spaces, while the kitchen impresses with granite countertops, sleek modern appliances, and plenty of storage. The primary suite offers a relaxing retreat with a luxurious tile shower, providing a spa-like experience.
Outside, enjoy the privacy of a partially fenced yard, a one-year-old above-ground pool, and a detached garage perfect for parking, storage, or a workshop.
As part of the Lake Tansi community, residents have access to outstanding amenities including an 18-hole golf course, marina, indoor and outdoor swimming pools, a lakefront beach, tennis courts, walking trails, and a recreation center complete with a gym and game room.
With its modern construction, peaceful setting, and access to resort-style amenities, this home offers the very best of comfortable, convenient, and active living—ready for you to move in and make it your own.
For sale
Price cut: $10K (8/10)
$509,000
1112 Gray Eagle Dr, Crossville, TN 38572
3beds
2,130sqft
Single Family Residence
Built in 2018
1.16 Acres Lot
$-- Zestimate®
$239/sqft
$50/mo HOA
What's special
- 296 days |
- 528 |
- 43 |
Zillow last checked:
Listing updated:
Listed by:
Matt Shaffer 717-817-2213,
Weichert, Realtors-The Webb Agency 931-707-8787
Source: East Tennessee Realtors,MLS#: 1320170
Facts & features
Interior
Bedrooms & bathrooms
- Bedrooms: 3
- Bathrooms: 3
- Full bathrooms: 2
- 1/2 bathrooms: 1
Heating
- Central, Natural Gas, Electric
Cooling
- Central Air, Ceiling Fan(s)
Appliances
- Included: Dishwasher, Microwave, Range, Refrigerator
Features
- Flooring: Laminate
- Windows: Windows - Vinyl
- Basement: Crawl Space
- Number of fireplaces: 1
- Fireplace features: Gas Log
Interior area
- Total structure area: 2,130
- Total interior livable area: 2,130 sqft
Property
Parking
- Total spaces: 2
- Parking features: Garage Faces Side, Off Street, Garage Door Opener, Attached, Detached
- Attached garage spaces: 2
Features
- Has private pool: Yes
- Pool features: Above Ground
- Has view: Yes
- View description: Country Setting, Trees/Woods
Lot
- Size: 1.16 Acres
- Features: Private, Near Golf Course, Level
Details
- Additional structures: Workshop
- Parcel number: 162C A 038.00
Construction
Type & style
- Home type: SingleFamily
- Architectural style: Traditional
- Property subtype: Single Family Residence
- Attached to another structure: Yes
Materials
- Stone, Vinyl Siding, Frame
Condition
- Year built: 2018
Utilities & green energy
- Sewer: Septic Tank
- Water: Public
Community & HOA
Community
- Subdivision: Ojibwa
HOA
- Has HOA: Yes
- Services included: Some Amenities
- HOA fee: $604 annually
Location
- Region: Crossville
Financial & listing details
- Price per square foot: $239/sqft
- Date on market: 5/4/2026
Estimated market value
Not available
Estimated sales range
Not available
Not available
Price history
| Date | Event | Price |
|---|---|---|
| 8/10/2026 | Price change | $509,000-1.9%$239/sqft |
Source:  East Tennessee Realtors #1320170 Report a problem East Tennessee Realtors #1320170 Report a problem | ||
| 6/10/2026 | Price change | $519,000-1.1%$244/sqft |
Source: East Tennessee Realtors #1320170 Report a problem | ||
| 5/4/2026 | Listed for sale | $525,000$246/sqft |
Source: East Tennessee Realtors #1320170 Report a problem | ||
| 4/26/2026 | Pending sale | $525,000$246/sqft |
Source: East Tennessee Realtors #1320170 Report a problem | ||
| 4/8/2026 | Price change | $525,000-4.5%$246/sqft |
Source: East Tennessee Realtors #1320170 Report a problem | ||
| 10/29/2025 | Listed for sale | $549,900$258/sqft |
Source: East Tennessee Realtors #1320170 Report a problem | ||
Public tax history
Tax history is unavailable.
Monthly payment
Est. payment
Payment breakdown
Explore the cost of this home by adjusting the details. Changes won't be saved.Climate risks
Neighborhood: Lake Tansi
Nearby schools
GreatSchools rating
- 8/10Homestead Elementary SchoolGrades: PK-8Distance: 3.8 mi
- 5/10Stone Memorial High SchoolGrades: 9-12Distance: 8.7 mi
- $538,8003 bd3 ba2.3k sqft1112 Greyeagle Dr, Crossville, TN 38572Off Market
- $4,000-- bd-- ba-- sqft1112 Greyeagle Dr, Crossville, TN 38572Off Market
- $5,000-- bd-- ba-- sqft1114 Greyeagle Dr, Crossville, TN 38572Off Market
- $5,000-- bd-- ba-- sqft1108 Greyeagle Dr, Crossville, TN 38572Off Market
- $5,000-- bd-- ba-- sqft1116 Greyeagle Dr, Crossville, TN 38572Off Market
- $5,000-- bd-- ba-- sqft1106 Greyeagle Dr, Crossville, TN 38572Off Market
- $5,000-- bd-- ba-- sqft1107 Greyeagle Dr, Crossville, TN 38572Off Market
- $5,000-- bd-- ba-- sqft1118 Greyeagle Dr, Crossville, TN 38572Off Market
A local agent can set up tours, give advice and negotiate with sellers.
A local lender can help you make sure your offer is ready when you are.
Similar homes
- $584,9003 bd2 ba2.1k sqft359 Hillendale Acres Ln, Crossville, TN 38572For Sale
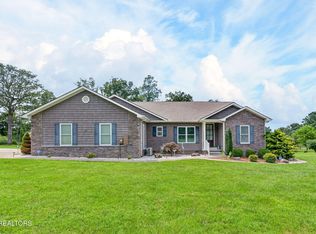
 MLS ID #1349403, Matt Shaffer, Weichert, Realtors-The Webb Agency. East Tennessee Realtors
 - $499,9002 bd2 ba1.9k sqft4028 Lone Wolf Cir, Crossville, TN 38572For Sale
 MLS ID #1345584, Tracey Barnes, Atlas Real Estate. East Tennessee Realtors
 - $439,0003 bd2 ba2.1k sqft1509 Ted Davis Rd, Crossville, TN 38572For Sale

 MLS ID #3311763, Kristi Tollett. RealTracs MLS as distributed by MLS GRID
 - $529,7003 bd2 ba1.9k sqft2734 Blaylock Rd, Crossville, TN 38572For Sale
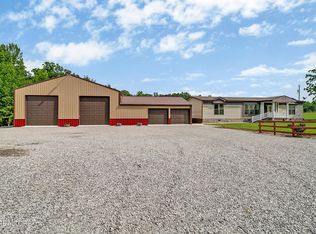 MLS ID #1343931, Shelley L Marshall, First Realty Company. East Tennessee Realtors
 - $342,0003 bd2 ba1.5k sqft3131 Warpath Dr, Crossville, TN 38572For SaleMLS ID #1350371, Johnny Parham, Exit Rocky Top Realty. East Tennessee Realtors
- $599,9003 bd2 ba1.6k sqft394 Thomas Springs Rd, Crossville, TN 38572For SaleMLS ID #1351808, Keith Moerdyk, Better Homes and Garden Real Estate Gwin Realty. East Tennessee Realtors
- $675,0003 bd2 ba2.4k sqft8429 Highway 127 S, Crossville, TN 38572For SaleMLS ID #1340497, Melissa Hinch, Atlas Real Estate. East Tennessee Realtors
- $499,9994 bd3 ba2.5k sqft121 Laurelwood Ln, Crossville, TN 38555For SaleMLS ID #1340778, Tracey Barnes, Atlas Real Estate. East Tennessee Realtors
- $485,0003 bd2 ba1.9k sqft55 Rocky Ln, Crossville, TN 38571For SaleMLS ID #3169188, Annette Renaud. RealTracs MLS as distributed by MLS GRID
- $359,0002 bd2 ba1.3k sqft1303 War Eagle Dr, Crossville, TN 38572For SaleMLS ID #3501402, Kassara Rae Drainas. RealTracs MLS as distributed by MLS GRID
- $594,0003 bd3 ba2.4k sqft290 Goodstock Rd, Crossville, TN 38555For SaleMLS ID #1538020, Alicia Morris. Greater Chattanooga Realtors
- $748,0002 bd3 ba2.3k sqft2012 Cravens Dr, Crossville, TN 38572For SaleMLS ID #1349832, Lynette Turner, Isham-Jones Realty. East Tennessee Realtors
- $460,0003 bd3 ba2k sqft542 Sunset Ridge Dr, Crossville, TN 38571For SaleMLS ID #1345785, Megan Wells, Wallace. East Tennessee Realtors
- $390,0004 bd2 ba2.6k sqft1177 Sparta Hwy, Crossville, TN 38572For SaleMLS ID #3325198, Caron Baillie. RealTracs MLS as distributed by MLS GRID
- $529,9004 bd3 ba2.7k sqft633 E Deer Creek Dr, Crossville, TN 38571For SaleMLS ID #1319214, Matt Shaffer, Weichert, Realtors-The Webb Agency. East Tennessee Realtors
- $549,9003 bd3 ba2k sqft21 Thames Ct, Fairfield Glade, TN 38558For SaleMLS ID #3513233, Gina M. Knight. RealTracs MLS as distributed by MLS GRID
- $495,0003 bd2 ba2.1k sqft150 Lafayette Ter #28, Crossville, TN 38558For SaleMLS ID #1338346, Bill Champeau, Mountaineer Realty LLC. East Tennessee Realtors
- $699,0004 bd3 ba2.5k sqft113 Swan Rd, Crossville, TN 38555For SaleMLS ID #1314014, Andy Peterson, eXp Realty, LLC. East Tennessee Realtors
- $399,0003 bd3 ba1.5k sqft241 Cardinal Loop, Crossville, TN 38555For SaleMLS ID #3248025, Kristi Tollett. RealTracs MLS as distributed by MLS GRID
- $545,0003 bd3 ba1.8k sqft600 W End Rd, Rockwood, TN 37854For SaleMLS ID #1344610, Lauren Logan, Realty Executives Associates. East Tennessee Realtors
