***MOTIVATED SELLER*** Welcome home to comfortable country living with modern updates, plenty of outdoor space, and an exceptional location. Set on a full acre with a fenced yard, this inviting 3-bedroom, 2.5-bath home offers approximately 1,865 square feet of living space in a peaceful setting while keeping everyday conveniences within easy reach.
The home has been thoughtfully updated and expanded over the past several years. The original portion underwent extensive renovations approximately five years ago, including HVAC, windows, roof, plumbing, bathrooms, flooring, and interior finishes. An addition completed approximately four years ago expanded the home and created the comfortable, functional layout it offers today. A suite of newer appliances adds to the move-in-ready appeal.
Outside, the full acre provides plenty of room to make the property your own. Enjoy space for gardening, pets, outdoor gatherings, or simply relaxing and taking in the peaceful surroundings. The fenced yard adds even more flexibility, while fiber internet through Ben Lomand provides the connectivity today's lifestyle demands. Gas service is also in place, and the hot tub is negotiable.
Adding to the home's unique appeal is its location less than two miles from Flatrock Motorclub. Motorsports enthusiasts can enjoy being just minutes from one of East Tennessee's premier automotive destinations while coming home to the space and relaxed atmosphere of country living.
With extensive updates, a newer addition, a full acre, fenced yard, fiber internet availability, and outstanding proximity to Flatrock Motorclub, this home offers a combination of comfort, space, and location that's hard to duplicate. Come see what makes 600 W End Rd such a special place to call home.
Active
Price cut: $15K (10/29)
$500,000
600 W End Rd, Rockwood, TN 37854
3beds
1,865sqft
Single Family Residence
Built in 1962
1 Acres Lot
$-- Zestimate®
$268/sqft
$-- HOA
What's special
Fenced yardModern updatesHot tubThoughtfully updatedPlenty of outdoor spaceNewer appliancesComfortable functional layout
- 156 days
- 154
- 3
Zillow last checked:
Listing updated:
Listed by:
Lauren Logan 865-369-5990,
Realty Executives Associates 865-693-3232
Source: East Tennessee Realtors,MLS#: 1344610
Facts & features
Interior
Bedrooms & bathrooms
- Bedrooms: 3
- Bathrooms: 3
- Full bathrooms: 2
- 1/2 bathrooms: 1
Heating
- Forced Air, Electric
Cooling
- Central Air
Appliances
- Included: Dishwasher, Microwave, Range, Refrigerator
Features
- Flooring: Vinyl
- Windows: Windows - Vinyl
- Basement: None
- Has fireplace: No
- Fireplace features: None
Interior area
- Total structure area: 1,865
- Total interior livable area: 1,865 sqft
Video & virtual tour
Property
Parking
- Parking features: Off Street, Carport
- Has carport: Yes
Features
- Has view: Yes
- View description: Country Setting
Lot
- Size: 1 Acres
- Features: Wooded, Level, Rolling Slope
Details
- Parcel number: 156 026.00
Construction
Type & style
- Home type: SingleFamily
- Architectural style: Traditional
- Property subtype: Single Family Residence
Materials
- Frame
Condition
- Year built: 1962
Utilities & green energy
- Sewer: Septic Tank
- Water: Public
Community & HOA
Location
- Region: Rockwood
Financial & listing details
- Price per square foot: $268/sqft
- Tax assessed value: $56,100
- Annual tax amount: $159
- Date on market: 6/18/2026
Estimated market value
Not available
Estimated sales range
Not available
$2,054/mo
Price history
| Date | Event | Price |
|---|---|---|
| 10/29/2026 | Price change | $500,000-2.9%$268/sqft |
Source:  East Tennessee Realtors #1344610 Report a problem | ||
| 9/5/2026 | Price change | $515,000-5.5%$276/sqft |
Source: East Tennessee Realtors #1344610 Report a problem | ||
| 8/4/2026 | Price change | $545,000-0.9%$292/sqft |
Source: East Tennessee Realtors #1344610 Report a problem | ||
| 6/18/2026 | Listed for sale | $550,000$295/sqft |
Source: East Tennessee Realtors #1344610 Report a problem | ||
Public tax history
| Year | Property taxes | Tax assessment |
|---|---|---|
| 2025 | $159 | $14,025 |
| 2024 | $159 | $14,025 |
| 2023 | $159 | $14,025 |
| 2022 | $159 +48.5% | $14,025 +104.7% |
| 2021 | $107 | $6,850 |
| 2020 | $107 | $6,850 |
| 2019 | $107 | $6,850 |
| 2018 | $107 -5.9% | $6,850 -6.2% |
| 2017 | $114 +25.3% | $7,300 +22.2% |
| 2016 | $91 +1.7% | $5,975 |
| 2015 | $89 -0.1% | $5,975 -0.1% |
| 2014 | $90 | $5,981 |
| 2013 | $90 -0.2% | $5,981 |
| 2012 | $90 | $5,981 |
| 2011 | -- | $5,981 -15.4% |
| 2010 | $101 +7.1% | $7,068 |
| 2009 | $94 +7.3% | $7,068 |
| 2008 | $88 | $7,068 |
| 2007 | $88 -24.4% | $7,068 |
| 2006 | $116 +16% | $7,068 +16% |
| 2005 | $100 | $6,093 |
| 2004 | $100 +13.9% | $6,093 |
| 2002 | $88 | $6,093 |
| 2001 | -- | $6,093 -72.5% |
| 2000 | -- | $22,155 |
Find assessor info on the county website
Monthly payment
Est. payment
Payment breakdown
Explore the cost of this home by adjusting the details. Changes won't be saved.Climate risks
Neighborhood: 37854
Nearby schools
Schools provided by the listing agent
- Elementary: Pine View
- High: Stone Memorial
Source: East Tennessee Realtors. This data may not be complete. We recommend contacting the local school district to confirm school assignments for this home.

Similar homes
- $425,0004 bd3 ba2.6k sqft167 Rendezvous Rd, Rockwood, TN 37854Active
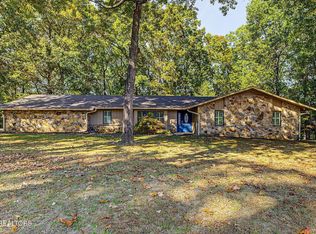
 MLS ID #1360551, Steven Lee Hensley, SCH Real Estate, Realty Executives. East Tennessee Realtors
- $340,0003 bd2 ba2.1k sqft718 Hathburn Dr, Rockwood, TN 37854Active
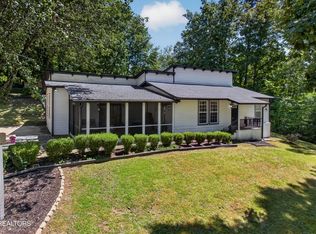 MLS ID #1351370, Lindsay Barlow, CENTURY 21 Legacy. East Tennessee Realtors
- $599,0003 bd2 ba2.1k sqft986 Post Oak Valley Rd, Rockwood, TN 37854Active
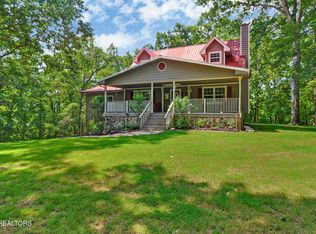 MLS ID #1336690, Megan Snow, Mountains to Lakes Real Estate. East Tennessee Realtors
- $349,9003 bd2 ba2.6k sqft1124 Post Oak Valley Rd, Rockwood, TN 37854Active
 MLS ID #1355753, Pete Tagliere, Coldwell Banker Jim Henry. East Tennessee Realtors
- $298,0003 bd2 ba1.9k sqft131 Delozier Ln, Rockwood, TN 37854For Sale
 MLS ID #3270163, Amber Ferrell. RealTracs MLS as distributed by MLS GRID
- $500,0004 bd3 ba2k sqft517 Red Cloud Rd, Ten Mile, TN 37880ActiveMLS ID #1361220, Helen Tammaro, Tammaro Realty, LLC. East Tennessee Realtors
- $495,0003 bd2 ba1.5k sqft207 Overlook Ln, Crossville, TN 38558ActiveMLS ID #1296003, Pat Tingle, Mountaineer Realty LLC. East Tennessee Realtors
- $470,0003 bd2 ba2k sqft151 Northridge Dr, Fairfield Glade, TN 38558ActiveMLS ID #1346749, Genelle M. Thomas, Better Homes and Garden Real Estate Gwin Realty. East Tennessee Realtors
- $475,0003 bd3 ba2.7k sqft682 Villageway, Crossville, TN 38555For SaleMLS ID #3610498, Barbara Isham. RealTracs MLS as distributed by MLS GRID
- $435,0004 bd2 ba2.2k sqft733 Eblen Cir, Kingston, TN 37763ActiveMLS ID #1361466, Carolyn B Park, eXp Realty, LLC. East Tennessee Realtors
- $449,9003 bd2 ba1.4k sqft171 Cherokee Cir, Ten Mile, TN 37880For SaleMLS ID #3216836, Diana Kelley. RealTracs MLS as distributed by MLS GRID
- $499,0003 bd2 ba2.4k sqft21 Amesbury Ct, Fairfield Glade, TN 38558ActiveMLS ID #1285800, Keith Moerdyk, Better Homes and Garden Real Estate Gwin Realty. East Tennessee Realtors
- $437,5003 bd2 ba1.7k sqft1378 Sunset Ridge Dr, Crossville, TN 38571ActiveMLS ID #1361394, Leonard Glatczak, Real Broker. East Tennessee Realtors
- $450,0003 bd3 ba2.4k sqft200 Satsuma Dr, Crossville, TN 38555ActiveMLS ID #1360484, Andy Peterson, eXp Realty, LLC. East Tennessee Realtors
- $495,0003 bd2 ba1.8k sqft148 & 146 Beachwood Dr, Crossville, TN 38558ActiveMLS ID #1354045, Genelle M. Thomas, Better Homes and Garden Real Estate Gwin Realty. East Tennessee Realtors
