Charming Brick Ranch with Stunning Watts Bar Lake View.
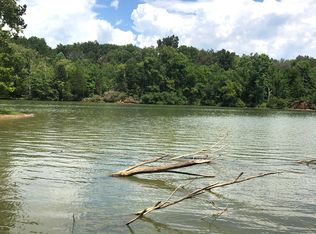
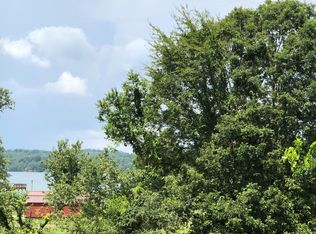
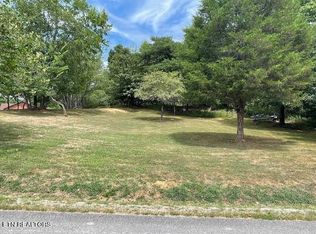
Welcome to your dream home by the lake! This beautiful all-brick ranch is nestled on a spacious, well-maintained lot with breathtaking views of Watts Bar Lake. Enjoy the peace and privacy of a quiet, wooded backdrop while being just minutes from the water.
Property Features:
Solid brick exterior with charming burgundy shutters and a covered front porch
Open-concept living area with natural light and skylights
Updated kitchen with stainless steel appliances and ample cabinet space
Cozy bedrooms with generous closet space
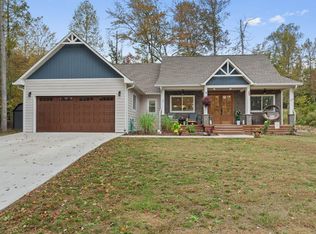
Large two-car garage and concrete driveway.
Extra storage building. Generac Generator supplies whole home in case of a power outage.
Private backyard with room for entertaining or relaxing in nature.
Surrounded by mature trees and lush landscaping, this property offers the perfect blend of tranquility and accessibility. Whether you're enjoying morning coffee or the view on the porch or launching your kayak just down the road, you'll love living so close to Watts Bar Lake.
Lake life at its finest — ideal for boating, fishing, and peaceful waterfront sunsets. Located in a desirable, low-traffic neighborhood just a short drive to shopping, dining, and local marinas.
Don't miss this rare opportunity to own a slice of East Tennessee paradise!
📞 Call today to schedule your private showing! Your lakeside retreat is waiting.
Active
$449,900
171 Cherokee Cir, Ten Mile, TN 37880
3beds
1,454sqft
Single Family Residence, Residential
Built in 2002
0.57 Acres Lot
$-- Zestimate®
$309/sqft
$-- HOA
What's special
Solid brick exteriorQuiet wooded backdropExtra storage buildingCovered front porchCharming burgundy shuttersAmple cabinet spaceStainless steel appliances
- 138 days
- 258
- 11
Zillow last checked:
Listing updated:
Listed by:
Diana Kelley 423-829-6250,
Keller Williams Athens 423-649-0090
Source: RealTracs MLS as distributed by MLS GRID,MLS#: 3216836
Facts & features
Interior
Bedrooms & bathrooms
- Bedrooms: 3
- Bathrooms: 2
- Full bathrooms: 2
- Main level bedrooms: 3
Heating
- Central
Cooling
- Central Air
Appliances
- Included: Electric Range, Dishwasher, Dryer, Washer, Refrigerator, Microwave
Features
- Ceiling Fan(s), Walk-In Closet(s), High Speed Internet
- Flooring: Carpet
- Basement: Crawl Space
- Number of fireplaces: 1
Interior area
- Total structure area: 1,454
- Total interior livable area: 1,454 sqft
- Finished area above ground: 1,454
Property
Parking
- Total spaces: 2
- Parking features: Attached, Concrete, Driveway
- Attached garage spaces: 2
- Has uncovered spaces: Yes
Features
- Levels: One
- Stories: 1
- Patio & porch: Deck, Covered, Porch
- Has view: Yes
- View description: Lake
- Has water view: Yes
- Water view: Lake
Lot
- Size: 0.57 Acres
- Features: Level
- Topography: Level
Details
- Parcel number: 110C D 01900 000
- Special conditions: Standard
Construction
Type & style
- Home type: SingleFamily
- Architectural style: Ranch
- Property subtype: Single Family Residence, Residential
Materials
- Other
- Roof: Shingle
Condition
- New construction: No
- Year built: 2002
Utilities & green energy
- Sewer: Septic Tank
- Water: Public
- Utilities for property: Water Available
Community & HOA
Community
- Security: Smoke Detector(s)
- Subdivision: Indian Shadows
HOA
- Has HOA: No
Location
- Region: Ten Mile
Financial & listing details
- Price per square foot: $309/sqft
- Tax assessed value: $280,600
- Annual tax amount: $978
- Date on market: 5/20/2026
Estimated market value
Not available
Estimated sales range
Not available
Not available
Price history
| Date | Event | Price |
|---|---|---|
| 7/14/2025 | Listed for sale | $449,900+28.5%$309/sqft |
Source:  East Tennessee Realtors #1308318 Report a problem East Tennessee Realtors #1308318 Report a problem | ||
| 11/2/2023 | Sold | $350,000+109%$241/sqft |
Source: Public Record Report a problem | ||
| 7/1/2016 | Sold | $167,500-1.4%$115/sqft |
Source: East Tennessee Realtors #962557 Report a problem | ||
| 5/21/2016 | Pending sale | $169,900$117/sqft |
Source: Keller Williams - Knoxville-West #962557 Report a problem | ||
| 4/26/2016 | Listed for sale | $169,900+162.2%$117/sqft |
Source: Keller Williams Realty #962557 Report a problem | ||
| 1/28/2010 | Sold | $64,800+800%$45/sqft |
Source: Public Record Report a problem | ||
| 12/22/2009 | Sold | $7,200$5/sqft |
Source: Public Record Report a problem | ||
Public tax history
| Year | Property taxes | Tax assessment |
|---|---|---|
| 2025 | $1,051 +7.5% | $70,150 +72.1% |
| 2024 | $978 | $40,750 |
| 2023 | $978 | $40,750 |
| 2022 | $978 -2.8% | $40,750 |
| 2021 | $1,007 0% | $40,750 |
| 2020 | $1,007 -12.7% | $40,750 -5.1% |
| 2019 | $1,153 +4.3% | $42,950 |
| 2018 | $1,106 0% | $42,950 |
| 2017 | $1,106 | $42,950 |
| 2016 | $1,106 | $42,950 |
| 2015 | $1,106 | $42,950 -1.2% |
| 2013 | $1,106 | $43,475 -1.3% |
| 2011 | -- | $44,050 |
| 2010 | $965 | $44,050 |
| 2009 | -- | $44,050 +22.4% |
| 2008 | $947 | $36,000 |
| 2007 | $947 +10.5% | $36,000 |
| 2006 | $857 | $36,000 |
| 2005 | $857 -23.4% | $36,000 -6.5% |
| 2004 | $1,118 +22% | $38,500 +22% |
| 2003 | $917 | $31,550 |
Find assessor info on the county website
Monthly payment
Est. payment
Payment breakdown
Explore the cost of this home by adjusting the details. Changes won't be saved.Climate risks
Neighborhood: 37880
Nearby schools
Schools provided by the listing agent
- Elementary: Midway Elementary
- Middle: Midway Middle School
- High: Midway High School
Source: RealTracs MLS as distributed by MLS GRID. This data may not be complete. We recommend contacting the local school district to confirm school assignments for this home.
Similar homes
- $460,0003 bd3 ba1.8k sqft715 Halfmoon Shores Dr, Ten Mile, TN 37880For Sale
 MLS ID #1543364, Rebecca M Chamberlain. Greater Chattanooga Realtors
 - $495,0003 bd2 ba1.2k sqft289 Westel Rd, Rockwood, TN 37854For Sale

 MLS ID #247594, Julie Thompson, Highlands Elite Real Estate LLC - Crvl. UCMLS
 - $295,0003 bd2 ba1.2k sqft173 Mount Zion Rd, Ten Mile, TN 37880Active

 MLS ID #1357514, Jim Swafford, Weichert Realtors-The Space Place. East Tennessee Realtors
 - $499,0003 bd2 ba1.4k sqft251 Horseshoe Bend Rd, Spring City, TN 37381Active
 MLS ID #1355407, Tori Wormsley, Coldwell Banker Jim Henry. East Tennessee Realtors
 - $435,0003 bd2 ba1.7k sqft841 Pumphouse Rd, Rockwood, TN 37854ActiveMLS ID #1349034, Jami Lynn Deaton, BHGRE/TR Realty Partners. East Tennessee Realtors
- $550,0003 bd2 ba1.8k sqft13655 State Highway 68 E, Ten Mile, TN 37880ActiveMLS ID #1354724, Buffy Jewell, Jewell Real Estate. East Tennessee Realtors
- $409,9003 bd1 ba1.3k sqft571 Goodfield Rd, Decatur, TN 37322For Sale
 MLS ID #3255212, Barbara Ratledge. RealTracs MLS as distributed by MLS GRID
 - $274,9993 bd2 ba1.4k sqft218 Waldo Rd, Rockwood, TN 37854For SaleMLS ID #3610804, Patricia (Trish) Ely. RealTracs MLS as distributed by MLS GRID
- $399,0003 bd2 ba1.4k sqft394 Pattie Gap Rd, Philadelphia, TN 37846ActiveMLS ID #1349123, Mackie Gasque, Coldwell Banker Jim Henry. East Tennessee Realtors
- $254,9003 bd2 ba1.1k sqft123 Stevens Cir, Rockwood, TN 37854For SaleMLS ID #3603789, Chad Ellsworth. RealTracs MLS as distributed by MLS GRID
- $389,9003 bd2 ba2k sqft315 Delozier Ln, Rockwood, TN 37854ActiveMLS ID #1352711, Tommy Michael Gardner, Mountains to Lakes Real Estate. East Tennessee Realtors
- $450,0002 bd3 ba2.1k sqft269 Lakeshore Vista Dr, Kingston, TN 37763For SaleMLS ID #3156003, Jeff Grebe. RealTracs MLS as distributed by MLS GRID
- $439,0004 bd3 ba1.5k sqft105 Branum Aly, Kingston, TN 37763ActiveMLS ID #1345459, Brenda Hamel, Wallace. East Tennessee Realtors
- $449,9002 bd2 ba1.5k sqft356 Woodland Dr, Sweetwater, TN 37874ActiveMLS ID #1347475, Kathy Pryputniewicz, Redfin. East Tennessee Realtors
- $279,9003 bd2 ba1.1k sqft1174 Crosby Ln, Spring City, TN 37381For SaleMLS ID #3304349, Susan Crockett. RealTracs MLS as distributed by MLS GRID
