A rare opportunity to own a well-built custom brick home on 8.62 acres of level, usable land in a peaceful country setting without giving up a convenient location. This 3-bedroom, 2-bath home features a formal dining room, gas fireplace, pantry, and covered porch overlooking the property. Outside, you'll find a creek, 3-car carport, generous storage, and a dedicated woodworking shop with plenty of room for hobbies and projects.
Major improvements are already in place, including a new roof in 2025 and HVAC system replaced in 2026. The home has been well maintained and offers a great opportunity for the next owner to make cosmetic updates to suit their own style. The current pricing takes this into consideration, making this an exceptional opportunity for buyers looking for acreage, space, and a quality home in a convenient location.
Pending - continue to show
$550,000
13655 State Highway 68 E, Ten Mile, TN 37880
3beds
1,852sqft
Single Family Residence
Built in 1993
8.62 Acres Lot
$-- Zestimate®
$297/sqft
$-- HOA
What's special
Gas fireplaceWell-built custom brick homeFormal dining room
- 19 days
- 684
- 45
Likely to sell faster than
Zillow last checked:
Listing updated:
Listed by:
Buffy Jewell 423-506-7599,
Jewell Real Estate 865-217-6527
Source: East Tennessee Realtors,MLS#: 1354724
Facts & features
Interior
Bedrooms & bathrooms
- Bedrooms: 3
- Bathrooms: 2
- Full bathrooms: 2
Heating
- Central, Propane, Electric
Cooling
- Central Air
Appliances
- Included: Dishwasher, Range, Refrigerator
Features
- Pantry, Eat-in Kitchen
- Flooring: Carpet, Vinyl
- Basement: Crawl Space
- Number of fireplaces: 1
- Fireplace features: Gas, Insert
Interior area
- Total structure area: 1,852
- Total interior livable area: 1,852 sqft
Video & virtual tour
Property
Parking
- Total spaces: 3
- Parking features: Main Level
- Carport spaces: 3
Features
- Has view: Yes
- View description: Country Setting
- Waterfront features: Creek
Lot
- Size: 8.62 Acres
- Features: Private, Wooded, Level
Details
- Additional structures: Storage, Workshop
- Parcel number: 026 02225 000
Construction
Type & style
- Home type: SingleFamily
- Architectural style: Traditional
- Property subtype: Single Family Residence
Materials
- Brick
Condition
- Year built: 1993
Utilities & green energy
- Sewer: Septic Tank
- Water: Public
Community & HOA
Location
- Region: Ten Mile
Financial & listing details
- Price per square foot: $297/sqft
- Tax assessed value: $229,000
- Annual tax amount: $967
- Date on market: 9/8/2026
Estimated market value
Not available
Estimated sales range
Not available
Not available
Price history
| Date | Event | Price |
|---|---|---|
| 9/19/2026 | Pending sale | $550,000$297/sqft |
Source:  East Tennessee Realtors #1354724 Report a problem East Tennessee Realtors #1354724 Report a problem | ||
| 9/8/2026 | Listed for sale | $550,000+816.7%$297/sqft |
Source: East Tennessee Realtors #1354724 Report a problem | ||
| 4/20/2007 | Sold | $60,000+98.7%$32/sqft |
Source: Public Record Report a problem | ||
| 7/23/2004 | Sold | $30,200$16/sqft |
Source: Public Record Report a problem | ||
Public tax history
| Year | Property taxes | Tax assessment |
|---|---|---|
| 2025 | $967 | $57,250 |
| 2024 | $967 | $57,250 |
| 2023 | $967 | $57,250 |
| 2022 | $967 | $57,250 |
| 2021 | -- | $57,250 +20.1% |
| 2020 | $945 | $47,675 |
| 2019 | $945 | $47,675 |
| 2018 | $945 0% | $47,675 |
| 2017 | $945 | $47,675 |
| 2016 | $945 +5.9% | $47,675 |
| 2015 | $893 +14.3% | $47,675 +14.3% |
| 2014 | $781 +0% | $41,725 +0% |
| 2013 | $781 +0.1% | $41,724 |
| 2012 | $780 -0.1% | $41,724 |
| 2011 | $781 | $41,724 |
| 2010 | -- | $41,724 -0.6% |
| 2009 | $766 | $41,971 |
| 2008 | $766 | $41,971 |
| 2007 | $766 | $41,971 |
| 2006 | $766 -20.3% | $41,971 |
| 2005 | $961 +26% | $41,971 +26% |
| 2004 | $763 +31% | $33,323 +4.7% |
| 2002 | $583 | $31,831 |
| 2001 | -- | $31,831 -75% |
| 2000 | -- | $127,323 |
Find assessor info on the county website
Monthly payment
Est. payment
Payment breakdown
Explore the cost of this home by adjusting the details. Changes won't be saved.Climate risks
Neighborhood: 37880
Nearby schools
Schools provided by the listing agent
- Middle: Meigs
- High: Meigs County
Source: East Tennessee Realtors. This data may not be complete. We recommend contacting the local school district to confirm school assignments for this home.

Similar homes
- $614,9003 bd3 ba2.2k sqft2362 Euchee Rd, Ten Mile, TN 37880For Sale
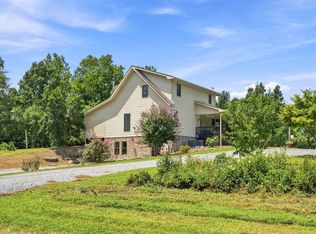
 MLS ID #3511088, Anne Smith. RealTracs MLS as distributed by MLS GRID
 - $499,0003 bd2 ba1.9k sqft493 Sandtown Rd, Spring City, TN 37381For Sale
 MLS ID #1542487, Susan M Crockett. Greater Chattanooga Realtors
 - $625,0003 bd2 ba2k sqft344 County Road 189, Decatur, TN 37322For Sale
 MLS ID #1540689, Darren Miller. Greater Chattanooga Realtors
 - $490,0003 bd2 ba1.7k sqft106 County Road 189, Decatur, TN 37322Active
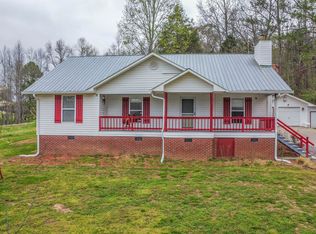
 MLS ID #1333964, Millicent Blalock, Wallace. East Tennessee Realtors
 - $575,0003 bd3 ba2.2k sqft1121 Woodward Ave, Athens, TN 37303For SaleMLS ID #3596472, Ozzie Webb. RealTracs MLS as distributed by MLS GRID
- $599,0003 bd2 ba2.1k sqft986 Post Oak Valley Rd, Rockwood, TN 37854ActiveMLS ID #1336690, Megan Snow, Mountains to Lakes Real Estate. East Tennessee Realtors
- $449,9003 bd2 ba1.4k sqft171 Cherokee Cir, Ten Mile, TN 37880For SaleMLS ID #3216836, Diana Kelley. RealTracs MLS as distributed by MLS GRID
- $649,9003 bd2 ba2.5k sqft7669 State Highway 30 E, Decatur, TN 37322For SaleMLS ID #3245633, Tonya Suits. RealTracs MLS as distributed by MLS GRID
- $499,0003 bd2 ba1.6k sqft456 County Road 135, Riceville, TN 37370For SaleMLS ID #3223269, Lorie Colloms. RealTracs MLS as distributed by MLS GRID
- $574,9003 bd3 ba2.1k sqft475 Short Bark Rd, Madisonville, TN 37354ActiveMLS ID #1342245, Keith Paul, Realty Executives Associates. East Tennessee Realtors
- $560,0005 bd3 ba2.6k sqft222/226 County Road 705, Athens, TN 37303For SaleMLS ID #3072975, Ingrid Prather. RealTracs MLS as distributed by MLS GRID
- $454,0004 bd3 ba2.6k sqft167 Rendezvous Rd, Rockwood, TN 37854ActiveMLS ID #1349669, Steven Lee Hensley, SCH Real Estate, Realty Executives. East Tennessee Realtors
- $539,9004 bd3 ba1.9k sqft307 Anglers Cove Rd, Kingston, TN 37763ActiveMLS ID #1345795, Jeremiah Wampler, Realty Executives Associates. East Tennessee Realtors
- $629,0003 bd2 ba2.1k sqft110 Halcomb Dr, Kingston, TN 37763ActiveMLS ID #1313031, Ryan Coleman, Hometown Realty, LLC. East Tennessee Realtors
- $497,5003 bd4 ba2k sqft2060 Torbett Rd, Spring City, TN 37381ActiveMLS ID #1333036, Jay Allen, Mountaineer Realty LLC. East Tennessee Realtors
- $449,9002 bd2 ba1.5k sqft356 Woodland Dr, Sweetwater, TN 37874ActiveMLS ID #1347475, Kathy Pryputniewicz, Redfin. East Tennessee Realtors
- $435,0003 bd2 ba1.7k sqft841 Pumphouse Rd, Rockwood, TN 37854ActiveMLS ID #1349034, Jami Lynn Deaton, BHGRE/TR Realty Partners. East Tennessee Realtors
