Updated inside and surrounded by the natural beauty of East Tennessee, this 3-bedroom, 2-bath Rockwood home offers 2,141 appraiser-verified square feet on 0.86 acre with no HOA fees or restrictions.
Renovated in 2022, the home blends comfortable one-story living with inviting spaces for enjoying both indoors and out.
The spacious living area makes an immediate impression with its vaulted, beamed ceiling, abundant windows and laminate flooring. The renovated kitchen features granite countertops, an island, generous cabinetry and tile backsplash, while both bathrooms were also renovated in 2022.
Just off the primary bedroom, a dedicated office provides valuable flex space for working, hobbies or everyday organization.
Step outside to the screened porch, a welcoming spot to enjoy the wooded surroundings. Three storage sheds convey, adding plenty of room for outdoor gear and equipment, and level parking is available at the top of the driveway.
Outdoor recreation is close at hand, with Rockwood Marina & RV Resort, Flatrock Motor Club and Ozone Falls approximately 5-10 minutes away. Oak Ridge is approximately 30 minutes away and Turkey Creek approximately 40 minutes away.
718 Hathburn Dr combines an updated interior, generous living space and access to some of East Tennessee's notable recreation destinations.
For sale
$380,000
718 Hathburn Dr, Rockwood, TN 37854
3beds
2,141sqft
Single Family Residence
Built in 1960
0.86 Acres Lot
$-- Zestimate®
$177/sqft
$-- HOA
What's special
- 10 days |
- 413 |
- 36 |
Zillow last checked:
Listing updated:
Listed by:
Lindsay Barlow 865-405-8406,
CENTURY 21 Legacy 865-966-2121
Source: East Tennessee Realtors,MLS#: 1351370
Facts & features
Interior
Bedrooms & bathrooms
- Bedrooms: 3
- Bathrooms: 2
- Full bathrooms: 2
Rooms
- Room types: Bonus Room
Heating
- Central, Electric
Cooling
- Central Air, Ceiling Fan(s)
Appliances
- Included: Dishwasher, Disposal, Microwave, Range, Self Cleaning Oven
Features
- Walk-In Closet(s), Kitchen Island, Eat-in Kitchen, Bonus Room
- Flooring: Laminate, Tile
- Windows: Insulated Windows
- Basement: Crawl Space
- Has fireplace: No
- Fireplace features: None
Interior area
- Total structure area: 2,141
- Total interior livable area: 2,141 sqft
Property
Parking
- Parking features: None
Features
- Has view: Yes
- View description: Country Setting
Lot
- Size: 0.86 Acres
- Dimensions: 184.87 x 209.7 IRR
- Features: Private, Irregular Lot, Rolling Slope
Details
- Additional structures: Workshop
- Parcel number: 064F J 00200 000
Construction
Type & style
- Home type: SingleFamily
- Architectural style: Traditional
- Property subtype: Single Family Residence
Materials
- Wood Siding, Frame
Condition
- Year built: 1960
Utilities & green energy
- Sewer: Public Sewer
- Water: Public
Community & HOA
Community
- Security: Smoke Detector(s)
- Subdivision: Highland Forest
Location
- Region: Rockwood
Financial & listing details
- Price per square foot: $177/sqft
- Tax assessed value: $328,700
- Annual tax amount: $1,708
- Date on market: 8/16/2026
Estimated market value
Not available
Estimated sales range
Not available
Not available
Price history
| Date | Event | Price |
|---|---|---|
| 8/16/2026 | Listed for sale | $380,000+8.6%$177/sqft |
Source:  East Tennessee Realtors #1351370 Report a problem East Tennessee Realtors #1351370 Report a problem | ||
| 4/18/2022 | Sold | $350,000+1.4%$163/sqft |
Source: East Tennessee Realtors #1179911 Report a problem | ||
| 2/26/2022 | Pending sale | $345,000$161/sqft |
Source: East Tennessee Realtors #1179911 Report a problem | ||
| 2/25/2022 | Price change | $345,000-4.2%$161/sqft |
Source: East Tennessee Realtors #1179911 Report a problem | ||
| 2/5/2022 | Listed for sale | $360,000+242.9%$168/sqft |
Source: East Tennessee Realtors #1179911 Report a problem | ||
| 9/13/2021 | Sold | $105,000+81%$49/sqft |
Source: Public Record Report a problem | ||
| 12/15/2020 | Sold | $58,000$27/sqft |
Source: Public Record Report a problem | ||
Public tax history
| Year | Property taxes | Tax assessment |
|---|---|---|
| 2025 | $1,708 +60.7% | $82,175 +160.9% |
| 2024 | $1,063 -0.4% | $31,500 |
| 2023 | $1,068 +3.9% | $31,500 |
| 2022 | $1,028 -2.1% | $31,500 |
| 2021 | $1,050 +0.1% | $31,500 |
| 2020 | $1,049 +8.6% | $31,500 +18% |
| 2019 | $965 +2.8% | $26,700 |
| 2018 | $939 +39.7% | $26,700 |
| 2017 | $672 | $26,700 |
| 2016 | $672 | $26,700 |
| 2015 | $672 | $26,700 -1.5% |
| 2013 | $672 | $27,100 |
| 2011 | -- | $27,100 |
| 2010 | $773 | $27,100 |
| 2009 | -- | $27,100 +15.8% |
| 2008 | $793 | $23,400 |
| 2007 | $793 +6.9% | $23,400 |
| 2006 | $742 | $23,400 |
| 2005 | $742 -13.7% | $23,400 |
| 2004 | $860 +28.4% | $23,400 +28.4% |
| 2003 | $670 | $18,225 0% |
| 2001 | -- | $18,229 -75% |
| 2000 | -- | $72,914 |
Find assessor info on the county website
Monthly payment
Est. payment
Payment breakdown
Explore the cost of this home by adjusting the details. Changes won't be saved.Climate risks
Neighborhood: 37854
Nearby schools
GreatSchools rating
- 6/10Ridge View Elementary SchoolGrades: PK-5Distance: 0.6 mi
- 4/10Rockwood Middle SchoolGrades: 6-8Distance: 1.7 mi
- 4/10Rockwood High SchoolGrades: 9-12Distance: 1.8 mi
Schools provided by the listing agent
- Elementary: Ridge View
- Middle: Rockwood
- High: Rockwood
Source: East Tennessee Realtors. This data may not be complete. We recommend contacting the local school district to confirm school assignments for this home.
- $209,7003 bd1 ba1.1k sqft716 Hathburn Dr, Rockwood, TN 37854Off Market
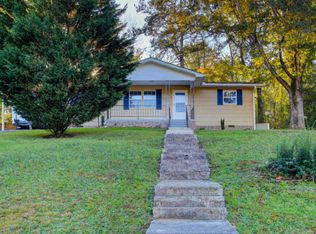
- $195,600-- bd0 ba1k sqft720 Hathburn Dr, Rockwood, TN 37854Off Market
- $184,7003 bd1 ba984 sqft739 Sylvan Dr, Rockwood, TN 37854Off Market
- $269,1003 bd3 ba1.8k sqft720 Sylvan Dr, Rockwood, TN 37854Off Market
- $140,0003 bd1 ba1k sqft714 Hathburn Dr, Rockwood, TN 37854Sold
- $19,300-- bd1 ba750 sqft712 Tarwater St, Rockwood, TN 37854Off Market
- $220,7003 bd1 ba1.2k sqft737 Sylvan Dr, Rockwood, TN 37854Off Market
- $256,8003 bd2 ba1.3k sqft708 Tarwater St, Rockwood, TN 37854Off Market
A local agent can set up tours, give advice and negotiate with sellers.
A local lender can help you make sure your offer is ready when you are.
Similar homes
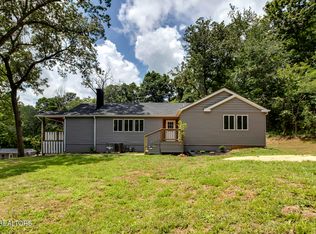
- $450,0003 bd2 ba1.7k sqft841 Pumphouse Rd, Rockwood, TN 37854For Sale
 MLS ID #1349034, Jami Lynn Deaton, BHGRE/TR Realty Partners. East Tennessee Realtors
 - $269,9003 bd2 ba1.3k sqft214 Woodlane Dr, Rockwood, TN 37854For Sale
 MLS ID #1351565, Stacie Ray, Mountains to Lakes Real Estate. East Tennessee Realtors
 - $479,0004 bd3 ba2.6k sqft167 Rendezvous Rd, Rockwood, TN 37854For Sale
 MLS ID #1349669, Steven Lee Hensley, SCH Real Estate, Realty Executives. East Tennessee Realtors
 - $545,0003 bd3 ba1.8k sqft600 W End Rd, Rockwood, TN 37854For Sale
 MLS ID #1344610, Lauren Logan, Realty Executives Associates. East Tennessee Realtors
 - $265,0004 bd1 ba1.2k sqft106 Balboa Dr, Rockwood, TN 37854For SaleMLS ID #1349050, Kristie Gurley, Wallace. East Tennessee Realtors
- $414,5003 bd2 ba1.7k sqft1946 Bluff Rd, Harriman, TN 37748For SaleMLS ID #1348341, Shelly Jones, Little River Realty. East Tennessee Realtors
- $399,9003 bd2 ba2.7k sqft817 Lawnville Rd, Kingston, TN 37763For SaleMLS ID #1350329, Megan Snow, Mountains to Lakes Real Estate. East Tennessee Realtors
- $274,9003 bd3 ba1.8k sqft125 N Chamberlain Ave, Rockwood, TN 37854For SaleMLS ID #1346954, Renee Humme, Your Home Sold Guaranteed Real. East Tennessee Realtors
- $389,9004 bd2 ba2k sqft448 Woolsey Rd, Harriman, TN 37748For Sale
 MLS ID #3228436, Franchesca Brist. RealTracs MLS as distributed by MLS GRID
 - $410,0003 bd2 ba2.1k sqft153 Cromwell Ln, Fairfield Glade, TN 38558For SaleMLS ID #3513423, Annette Renaud. RealTracs MLS as distributed by MLS GRID
- $384,9004 bd3 ba2.5k sqft155 Chestnut Hill Rd, Harriman, TN 37748For SaleMLS ID #1350912, Jeff LaRue, Realty Executives Associates. East Tennessee Realtors
- $379,0006 bd2 ba1.9k sqft219 High Point Orchard Rd, Kingston, TN 37763For SaleMLS ID #1349317, Stacie Ray, Mountains to Lakes Real Estate. East Tennessee Realtors
- $295,0004 bd1 ba1.5k sqft1563 Riggs Chapel Rd, Harriman, TN 37748For SaleMLS ID #1351272, Kathy Pryputniewicz, Redfin. East Tennessee Realtors
- $325,0004 bd2 ba1.9k sqft1009 Patton Ferry Rd, Kingston, TN 37763For SaleMLS ID #1351642, Tiffany Dawn Gray, Coldwell Banker Jim Henry. East Tennessee Realtors
- $329,9003 bd2 ba1.5k sqft732 Paint Rock Ferry Rd, Kingston, TN 37763For SaleMLS ID #1350441, Tommy Michael Gardner, Mountains to Lakes Real Estate. East Tennessee Realtors
- $345,0003 bd1 ba2.2k sqft406 Payne Ln, Spring City, TN 37381For SaleMLS ID #3301811, Darren Miller. RealTracs MLS as distributed by MLS GRID
- $345,0003 bd1 ba2.2k sqft406 Payne Ln, Spring City, TN 37381For SaleMLS ID #1528822, Darren Miller. Greater Chattanooga Realtors
- $379,0002 bd2 ba1.6k sqft2882 York Rd, Crossville, TN 38555For SaleMLS ID #1302954, Andy Peterson, eXp Realty, LLC. East Tennessee Realtors
- $349,9003 bd2 ba1.6k sqft161 S Hillcrest Dr, Spring City, TN 37381For SaleMLS ID #1520330, Susan M Crockett. Greater Chattanooga Realtors
- $449,9003 bd2 ba1.4k sqft171 Cherokee Cir, Ten Mile, TN 37880For SaleMLS ID #3216836, Diana Kelley. RealTracs MLS as distributed by MLS GRID
