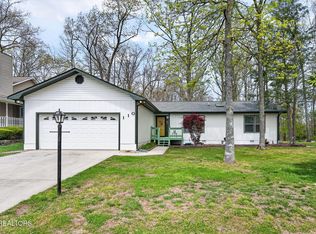
This lovely, well-maintained home has exceptional curb appeal, features a desirable side-entry garage and is nestled in a peaceful, park-like setting surrounded by mature trees and natural beauty. Situated on two merged lots, the property offers added space and privacy, along with a charming white picket fenced backyard--perfect for pets or outdoor enjoyment.
Inside, you'll find a thoughtfully designed 3-bedroom, 2-bath split-bedroom layout with a semi-open floor plan. Wood and laminate flooring run throughout most of the home, creating a warm and cohesive feel. The spacious living room is anchored by a cozy gas-burning fireplace, with sliding glass doors that open to a screened-in porch--ideal for relaxing or entertaining guests.
The kitchen features granite countertops, ample workspace, and a cozy breakfast nook for casual dining. The primary suite offers a private retreat with an en suite bathroom that includes double vanities, a marble walk-in shower, and a walk-in closet.
Two additional bedrooms provide flexibility for guests or a home office. The rear guest room includes two generously sized closets, while the front bedroom/office also offers ample storage. Newly painted interior and garage.
Conveniently located in the heart of the community, this home is just minutes from the Druid Hills Golf Course, the new country club currently under construction, and a variety of amenities including the library, art guild, community center, restaurants, pharmacy, pickleball and tennis courts, as well as paved biking and walking trails and scenic hiking paths.
Additional highlights include a roof installed around 2018 and an HVAC system from approximately 2018 that has been recently inspected and serviced. The home is also energy efficient, helping keep utility costs low. The garage can be converted back to a two car garage with easy removal of two walls that were once added to make a dark room/workshop.
Enjoy a welcoming neighborhood atmosphere with friendly neighbors and frequent social gatherings during the warmer months. ( concession at closing $2000.00 for removal of walls in garage/workshop to convert to 2 car garage)
For sale
Price cut: $10K (7/16)
$329,900
180 Cromwell Ln, Fairfield Glade, TN 38558
3beds
1,615sqft
:
Get pre-qualified$1,900/mo
Single Family Residence
Built in 1996
2,178 Square Feet Lot
$-- Zestimate®
$204/sqft
$-- HOA
What's special
Semi-open floor planExceptional curb appealDesirable side-entry garageMarble walk-in shower
- 89 days |
- 1,100 |
- 39 |
Zillow last checked:
Listing updated:
Listed by:
Jeanene A. Doran,
Glade Realty 931-484-3734
Source: East Tennessee Realtors,MLS#: 1338825
Facts & features
Interior
Bedrooms & bathrooms
- Bedrooms: 3
- Bathrooms: 2
- Full bathrooms: 2
Heating
- Central, Natural Gas, Electric
Cooling
- Central Air, Ceiling Fan(s)
Appliances
- Included: Dishwasher, Disposal, Range
Features
- Walk-In Closet(s), Cathedral Ceiling(s), Eat-in Kitchen
- Flooring: Laminate, Hardwood, Vinyl
- Basement: Crawl Space
- Number of fireplaces: 1
- Fireplace features: Gas Log
Interior area
- Total structure area: 1,615
- Total interior livable area: 1,615 sqft
Property
Parking
- Parking features: Garage Faces Side, Attached, Main Level
- Has attached garage: Yes
Features
- Has view: Yes
- View description: Trees/Woods
Lot
- Size: 2,178 Square Feet
- Features: Wooded, Level
Details
- Additional structures: Storage
- Parcel number: 077F B 04000 000
Construction
Type & style
- Home type: SingleFamily
- Architectural style: Traditional
- Property subtype: Single Family Residence
Materials
- Vinyl Siding, Block, Frame
Condition
- Year built: 1996
Utilities & green energy
- Sewer: Public Sewer
- Water: Public
Community & HOA
Community
- Subdivision: Druid Hills
HOA
- Has HOA: Yes
- Amenities included: Golf Course, Playground, Recreation Facilities, Security
- Services included: Fire Protection, Trash, Sewer, Security, Some Amenities
Location
- Region: Fairfield Glade
Financial & listing details
- Price per square foot: $204/sqft
- Tax assessed value: $249,200
- Annual tax amount: $707
- Date on market: 4/29/2026
- Listing terms: Cash,Conventional
Estimated market value
Not available
Estimated sales range
Not available
Not available
Price history
| Date | Event | Price |
|---|---|---|
| 7/16/2026 | Price change | $329,900-2.9%$204/sqft |
Source:  East Tennessee Realtors #1338825 Report a problem East Tennessee Realtors #1338825 Report a problem | ||
| 5/30/2026 | Price change | $339,900-2.7%$210/sqft |
Source: East Tennessee Realtors #1338825 Report a problem | ||
| 5/6/2026 | Price change | $349,500-1.5%$216/sqft |
Source: East Tennessee Realtors #1338825 Report a problem | ||
| 4/29/2026 | Listed for sale | $354,900+173%$220/sqft |
Source: East Tennessee Realtors #1338825 Report a problem | ||
| 12/19/2014 | Sold | $130,000-1.9%$80/sqft |
Source: East Tennessee Realtors #903698 Report a problem | ||
| 11/5/2014 | Pending sale | $132,500$82/sqft |
Source: BHHS Southern Realty #903698 Report a problem | ||
| 10/16/2014 | Listed for sale | $132,500+3212.5%$82/sqft |
Source: BHHS Southern Realty #903698 Report a problem | ||
| 11/22/1995 | Sold | $4,000$2/sqft |
Source: Public Record Report a problem | ||
Public tax history
| Year | Property taxes | Tax assessment |
|---|---|---|
| 2025 | $707 | $62,300 |
| 2024 | $707 | $62,300 |
| 2023 | $707 | $62,300 |
| 2022 | $707 +10% | $62,300 +51.8% |
| 2021 | $643 | $41,050 |
| 2020 | $643 | $41,050 |
| 2019 | $643 | $41,050 |
| 2018 | $643 +7.1% | $41,050 +7.2% |
| 2017 | $600 +0.3% | $38,300 -2.1% |
| 2016 | $598 +2.1% | $39,125 |
| 2015 | $586 +3.9% | $39,125 +3.9% |
| 2014 | $564 | $37,646 |
| 2013 | $564 -0.2% | $37,646 |
| 2012 | $565 | $37,646 |
| 2011 | -- | $37,646 -15.1% |
| 2010 | $632 +7.1% | $44,344 |
| 2009 | $590 +10.4% | $44,344 +2.9% |
| 2008 | $534 | $43,101 |
| 2007 | $534 -24.4% | $43,101 |
| 2006 | $707 +33% | $43,101 +33% |
| 2005 | $531 | $32,407 |
| 2004 | $531 +13.9% | $32,407 |
| 2002 | $467 | $32,407 |
| 2001 | -- | $32,407 -72.3% |
| 2000 | -- | $116,941 |
Find assessor info on the county website
Monthly payment
Est. payment
Payment breakdown
Explore the cost of this home by adjusting the details. Changes won't be saved.Climate risks
Neighborhood: 38558
Nearby schools
GreatSchools rating
- 7/10Crab Orchard Elementary SchoolGrades: PK-8Distance: 6.1 mi
- 5/10Stone Memorial High SchoolGrades: 9-12Distance: 7.3 mi
Schools provided by the listing agent
- Elementary: Crab Orchard
- Middle: Crab Orchard
- High: Stone Memorial
Source: East Tennessee Realtors. This data may not be complete. We recommend contacting the local school district to confirm school assignments for this home.
- $324,300-- bd2 ba1.6k sqft178 Cromwell Ln, Fairfield Glade, TN 38558Off Market
- $11,0000.281 Acres182 Cromwell Ln, Crossville, TN 38558Off Market
- $215,800-- bd-- ba-- sqft495 Lakeview Dr, Fairfield Glade, TN 38558Off Market
- $282,5003 bd2 ba1.3k sqft176 Cromwell Ln, Fairfield Glade, TN 38558Off Market
- $229,0002 bd2 ba1.3k sqft493 Lakeview Dr, Fairfield Glade, TN 38558Sold
- $343,5003 bd3 ba2.1k sqft497 Lakeview Dr, Fairfield Glade, TN 38558Off Market
- $322,000-- bd2 ba1.6k sqft491 Lakeview Dr, Fairfield Glade, TN 38558Off Market
- $335,0003 bd2 ba1.6k sqft174 Cromwell Ln, Fairfield Glade, TN 38558Pending
A local agent can set up tours, give advice and negotiate with sellers.
Similar homes
- $325,0003 bd2 ba1.5k sqft182 Berkshire Loop, Crossville, TN 38558For Sale

 MLS ID #1344668, Genelle M. Thomas, Better Homes and Garden Real Estate Gwin Realty. East Tennessee Realtors
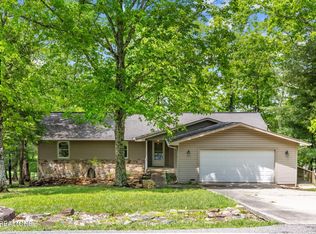
 - $329,0003 bd2 ba1.9k sqft110 Britton Ln, Fairfield Glade, TN 38558For Sale
 MLS ID #3178210, Lisa Harris. RealTracs MLS as distributed by MLS GRID
 - $315,0003 bd2 ba1.7k sqft116 Greenwood Rd, Fairfield Glade, TN 38558For Sale
 MLS ID #3184328, Kristi Tollett. RealTracs MLS as distributed by MLS GRID
 - $349,5003 bd3 ba1.5k sqft109 Fairway Dr, Fairfield Glade, TN 38558For Sale
 MLS ID #1343846, Sarah Doran, Glade Realty. East Tennessee Realtors
 - $369,0003 bd3 ba1.9k sqft104 Baltusrol Rd, Fairfield Glade, TN 38558For SaleMLS ID #1340051, Janeth Moerdyk, Better Homes and Garden Real Estate Gwin Realty. East Tennessee Realtors
- $319,9003 bd2 ba1.6k sqft348 Lakeview Dr, Crossville, TN 38558For SaleMLS ID #2967624, Jeff A Cooper. RealTracs MLS as distributed by MLS GRID
- $340,0003 bd2 ba1.8k sqft116 Rolling Green Dr, Crossville, TN 38558For SaleMLS ID #2941544, Melissa Marchuk. RealTracs MLS as distributed by MLS GRID
- $335,0003 bd2 ba1.9k sqft16 Trafalgar Ln, Fairfield Glade, TN 38558For SaleMLS ID #3246674, Kristi Tollett. RealTracs MLS as distributed by MLS GRID
- $329,5003 bd2 ba1.4k sqft313 Lake Catherine Cir, Fairfield Glade, TN 38558For SaleMLS ID #1339514, Sheryl Webb, Weichert, Realtors-The Webb Agency. East Tennessee Realtors
- $349,9003 bd2 ba1.7k sqft58 Loxley Ln, Fairfield Glade, TN 38558For SaleMLS ID #1344008, Sheryl Webb, Weichert, Realtors-The Webb Agency. East Tennessee Realtors
- $329,0003 bd2 ba1.6k sqft150 Dovenshire Dr, Crossville, TN 38558For SaleMLS ID #1337331, Garrett vonBerge, Mountaineer Realty, LLC. East Tennessee Realtors
- $359,9002 bd2 ba1.4k sqft113 Prescott Ln, Fairfield Glade, TN 38558For SaleMLS ID #3225180, Gina M. Knight. RealTracs MLS as distributed by MLS GRID
- $329,9002 bd2 ba1.6k sqft134 Lakeside Dr, Fairfield Glade, TN 38558For SaleMLS ID #1342571, Jay Allen, Mountaineer Realty LLC. East Tennessee Realtors
- $291,0003 bd2 ba1.3k sqft115 Eagle Ln, Crossville, TN 38558For SaleMLS ID #3165438, Barbara Isham. RealTracs MLS as distributed by MLS GRID
- $375,0003 bd2 ba1.9k sqft193 Berkshire Loop, Fairfield Glade, TN 38558For SaleMLS ID #1331186, Pat Tingle, Mountaineer Realty LLC. East Tennessee Realtors
- $369,0003 bd2 ba1.9k sqft42 Havenridge Pl, Fairfield Glade, TN 38558For SaleMLS ID #1345738, Pam Fountain, Century 21 Fountain Realty, LLC. East Tennessee Realtors
- $329,0002 bd2 ba1.4k sqft251 Lakewood Dr, Fairfield Glade, TN 38558For SaleMLS ID #1339694, Sheryl Webb, Weichert, Realtors-The Webb Agency. East Tennessee Realtors
- $375,0003 bd2 ba1.6k sqft122 Wycliff Ln, Fairfield Glade, TN 38558For SaleMLS ID #3251608, Annette Renaud. RealTracs MLS as distributed by MLS GRID
- $369,9003 bd2 ba1.6k sqft106 Overlook Cv, Fairfield Glade, TN 38558For SaleMLS ID #1343579, Kathy Brennan, Weichert, Realtors-The Webb Agency. East Tennessee Realtors
- $348,9003 bd3 ba2k sqft159 Glenwood Dr, Fairfield Glade, TN 38558For SaleMLS ID #1328064, Dave Goodwin, Weichert, Realtors-The Webb Agency. East Tennessee Realtors
