Move-in-ready, very well-taken-care-of home. 3/2 split-bedroom plan. Natural gas for the fireplace, HVAC, and hot water on demand. Recent upgrades include: new roof, easy-flow drainage system, and dehumidifier in the crawl space. This is a gem just waiting for you--tons of storage inside and underneath the home with shelving units, in a dry setting. Shed in the rear as well. See the pictures; granite countertops are just part of this nice kitchen package. Four-season room to relax in, looking out to not only a deck, but a nicely laid-out backyard for your enjoyment.
Pending
$335,000
174 Cromwell Ln, Fairfield Glade, TN 38558
3beds
1,673sqft
:
Get pre-qualified$2,067/mo
Single Family Residence
Built in 2006
10,454 Square Feet Lot
$-- Zestimate®
$200/sqft
$138/mo HOA
What's special
Nicely laid-out backyardShed in the rearGranite countertops
- 44 days |
- 249 |
- 1 |
Likely to sell faster than
Zillow last checked:
Listing updated:
Listed by:
Glenn C Kirkwood 931-300-3063,
Monarch Realty Group 931-787-1674
Source: East Tennessee Realtors,MLS#: 1344331
Facts & features
Interior
Bedrooms & bathrooms
- Bedrooms: 3
- Bathrooms: 2
- Full bathrooms: 2
Heating
- Forced Air, Heat Pump, Natural Gas, Electric
Cooling
- Central Air, Ceiling Fan(s)
Appliances
- Included: Tankless Water Heater, Dishwasher, Disposal, Microwave, Range, Refrigerator, Self Cleaning Oven
Features
- Walk-In Closet(s), Eat-in Kitchen
- Flooring: Hardwood, Tile
- Windows: Windows - Vinyl
- Basement: Crawl Space Sealed
- Number of fireplaces: 1
- Fireplace features: Gas, Pre-Fab, Free Standing, Gas Log
Interior area
- Total structure area: 1,673
- Total interior livable area: 1,673 sqft
Property
Parking
- Total spaces: 2
- Parking features: Garage Door Opener, Main Level
- Garage spaces: 2
Features
- Has view: Yes
- View description: Trees/Woods
Lot
- Size: 10,454 Square Feet
- Dimensions: 73.3 x 130.1 IRR
- Features: Wooded, Level
Details
- Additional structures: Storage
- Parcel number: 077F B 037.00
Construction
Type & style
- Home type: SingleFamily
- Architectural style: Other
- Property subtype: Single Family Residence
- Attached to another structure: Yes
Materials
- Vinyl Siding, Brick, Block, Frame
Condition
- Year built: 2006
Utilities & green energy
- Sewer: Public Sewer
- Water: Public
Community & HOA
Community
- Security: Smoke Detector(s)
- Subdivision: Druid Hills
HOA
- Has HOA: Yes
- Amenities included: Golf Course, Recreation Facilities, Sauna, Security
- Services included: Trash, Sewer, Security, Some Amenities, Maintenance Grounds
- HOA fee: $138 monthly
Location
- Region: Fairfield Glade
Financial & listing details
- Price per square foot: $200/sqft
- Tax assessed value: $253,800
- Annual tax amount: $720
- Date on market: 6/11/2026
Estimated market value
Not available
Estimated sales range
Not available
Not available
Price history
| Date | Event | Price |
|---|---|---|
| 6/27/2026 | Pending sale | $335,000$200/sqft |
Source:  East Tennessee Realtors #1344331 Report a problem East Tennessee Realtors #1344331 Report a problem | ||
| 6/11/2026 | Listed for sale | $335,000+78.2%$200/sqft |
Source: East Tennessee Realtors #1344331 Report a problem | ||
| 8/4/2017 | Sold | $188,000-3.3%$112/sqft |
Source: East Tennessee Realtors #1001200 Report a problem | ||
| 5/22/2017 | Pending sale | $194,450$116/sqft |
Source: Crye-Leike Brown Realty #1001200 Report a problem | ||
| 5/3/2017 | Listed for sale | $194,450+2.3%$116/sqft |
Source: Crye-Leike Brown Realty #1001200 Report a problem | ||
| 1/18/2007 | Sold | $190,000+1483.3%$114/sqft |
Source: Public Record Report a problem | ||
| 12/1/2005 | Sold | $12,000$7/sqft |
Source: Public Record Report a problem | ||
Public tax history
| Year | Property taxes | Tax assessment |
|---|---|---|
| 2025 | $720 | $63,450 |
| 2024 | $720 | $63,450 |
| 2023 | $720 | $63,450 |
| 2022 | $720 +7.6% | $63,450 +48.4% |
| 2021 | $669 | $42,750 |
| 2020 | $669 | $42,750 |
| 2019 | $669 | $42,750 |
| 2018 | $669 +0% | $42,750 |
| 2017 | $669 +2.1% | $42,750 -0.3% |
| 2016 | $655 +2% | $42,875 |
| 2015 | $642 | $42,875 |
| 2014 | $642 | $42,875 |
| 2013 | $642 -0.2% | $42,875 |
| 2012 | $643 | $42,875 |
| 2011 | -- | $42,875 -14.3% |
| 2010 | $713 +7.1% | $50,007 |
| 2009 | $665 +24.1% | $50,007 +15.7% |
| 2008 | $536 | $43,228 |
| 2007 | $536 -24.4% | $43,228 |
| 2006 | $709 +1629.1% | $43,228 +1629.1% |
| 2005 | $41 | $2,500 |
| 2004 | $41 +13.9% | $2,500 |
| 2002 | $36 | $2,500 |
| 2001 | -- | $2,500 -75% |
| 2000 | -- | $10,000 |
Find assessor info on the county website
Monthly payment
Est. payment
Payment breakdown
Explore the cost of this home by adjusting the details. Changes won't be saved.Climate risks
Neighborhood: 38558
Nearby schools
GreatSchools rating
- 7/10Crab Orchard Elementary SchoolGrades: PK-8Distance: 6.1 mi
- 5/10Stone Memorial High SchoolGrades: 9-12Distance: 7.2 mi
Schools provided by the listing agent
- Elementary: Crab Orchard
- Middle: Crab Orchard
- High: Stone Memorial
Source: East Tennessee Realtors. This data may not be complete. We recommend contacting the local school district to confirm school assignments for this home.
- $282,5003 bd2 ba1.3k sqft176 Cromwell Ln, Fairfield Glade, TN 38558Off Market
- $365,7003 bd2 ba1.7k sqft172 Cromwell Ln, Fairfield Glade, TN 38558Off Market

- $15,000-- bd-- ba-- sqft489 Lakeview Dr, Fairfield Glade, TN 38558Off Market
- $322,000-- bd2 ba1.6k sqft491 Lakeview Dr, Fairfield Glade, TN 38558Off Market
- $--10,497 Square Feet487 Lakeview Dr LOT 4, Crossville, TN 38558Off Market
- $17,98010,454.4 Square Feet487 Lakeview Dr, Fairfield Glade, TN 38558Lot/Land
- $324,300-- bd2 ba1.6k sqft178 Cromwell Ln, Fairfield Glade, TN 38558Off Market
- $366,9003 bd2 ba2.2k sqft170 Cromwell Ln, Fairfield Glade, TN 38558Off Market
A local agent can set up tours, give advice and negotiate with sellers.
Similar homes
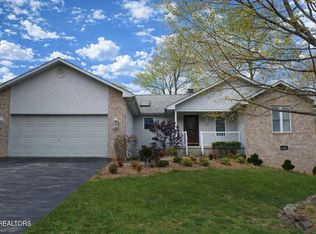
- $369,0003 bd2 ba1.6k sqft539 Snead Dr, Crossville, TN 38558For Sale

 MLS ID #1349537, Melissa Williams, Mountaineer Realty LLC. East Tennessee Realtors
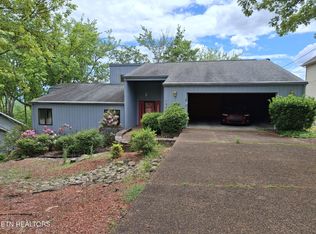
 - $309,0003 bd2 ba1.9k sqft161 Cromwell Ln, Fairfield Glade, TN 38558For Sale
 MLS ID #1336828, Luanne M. Brennan, Century 21 Fountain Realty, LLC. East Tennessee Realtors
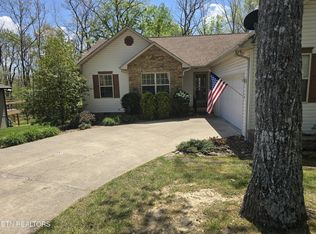
 - $365,0003 bd3 ba2.3k sqft124 Sugarbush Cir, Crossville, TN 38558For Sale
 MLS ID #1334941, Ruth L Duffy, Crye-Leike Brown Realty. East Tennessee Realtors
 - $290,0003 bd2 ba1.2k sqft106 Lafayette Point, Fairfield Glade, TN 38558For Sale
 MLS ID #3179471, Holly Licht. RealTracs MLS as distributed by MLS GRID
 - $329,9002 bd2 ba1.6k sqft134 Lakeside Dr, Fairfield Glade, TN 38558For SaleMLS ID #1342571, Jay Allen, Mountaineer Realty LLC. East Tennessee Realtors
- $389,9003 bd2 ba1.6k sqft112 Howard Ter, Fairfield Glade, TN 38558For SaleMLS ID #1339764, Gary Lee Hunt, Weichert Realtors The Webb Age. East Tennessee Realtors
- $400,0003 bd2 ba1.7k sqft101 Hilton Ln, Fairfield Glade, TN 38558For SaleMLS ID #3166555, BJ Brown. RealTracs MLS as distributed by MLS GRID
- $308,0003 bd2 ba1.4k sqft107 Beason Ln, Fairfield Glade, TN 38558For SaleMLS ID #1336683, Michael Ingram, Weichert, Realtors-The Webb Agency. East Tennessee Realtors
- $389,0003 bd2 ba1.8k sqft129 Lisa Ln, Crossville, TN 38558For SaleMLS ID #1343155, Sheryl Webb, Weichert, Realtors-The Webb Agency. East Tennessee Realtors
- $399,0003 bd2 ba2k sqft107 Walden Ridge Dr, Fairfield Glade, TN 38558For SaleMLS ID #3216134, Ethan Spitler. RealTracs MLS as distributed by MLS GRID
- $399,0004 bd2 ba2.3k sqft357 Snead Dr, Fairfield Glade, TN 38558For SaleMLS ID #1328692, Judy Brooks, Century 21 Fountain Realty, LLC. East Tennessee Realtors
- $390,0003 bd3 ba2.1k sqft116 Huntington Dr, Fairfield Glade, TN 38558For SaleMLS ID #2967622, Jeff A Cooper. RealTracs MLS as distributed by MLS GRID
- $447,0003 bd3 ba2.2k sqft18 Heather Glen Dr, Fairfield Glade, TN 38558For SaleMLS ID #1340452, Karen Bertram, Blue Beagle Properties. East Tennessee Realtors
- $330,0003 bd2 ba1.7k sqft93 Pigeon Ridge Rd, Crossville, TN 38555For SaleMLS ID #1348486, Sammy Fuentes, LPT Realty, LLC. East Tennessee Realtors
- $439,9003 bd2 ba1.7k sqft263 Rotherham Dr, Fairfield Glade, TN 38558For SaleMLS ID #1339197, Daniel Demers, Sell Your Home Services, LLC. East Tennessee Realtors
- $219,5003 bd2 ba1.4k sqft124 Lakeshire Dr, Fairfield Glade, TN 38558For SaleMLS ID #1335665, Kathy Randolph, Berkshire Hathaway HomeServices Southern Realty. East Tennessee Realtors
- $299,9993 bd2 ba1.7k sqft97 Golf Club Crossover, Crossville, TN 38571For SaleMLS ID #1336254, Jeanene A. Doran, Glade Realty. East Tennessee Realtors
- $329,9002 bd2 ba1.6k sqft1044 Ackia Dr, Crossville, TN 38572For Sale
 MLS ID #245913, Jazz Curran, The Realty Firm-Crossville. UCMLS
 - $199,0003 bd2 ba1.4k sqft307 Dartmoor Dr, Fairfield Glade, TN 38558For SaleMLS ID #1341782, Susan McGrath, Weichert, Realtors-The Webb Agency. East Tennessee Realtors
- $339,0003 bd3 ba1.6k sqft53 Carriage Dr, Crossville, TN 38555For SaleMLS ID #3136892, Melissa Marchuk. RealTracs MLS as distributed by MLS GRID
