Are you looking for a true Tennessee Mountain panoramic view? This 4 bedroom 2 bath home is for you on the 14th fairway of the signature hole on Druid! Just the thought of walking into the huge wide-open foyer that leads you into the bright immaculate interior, is a sheer delight! The gourmet kitchen has many custom cabinets, cook top range, large pantry, and a breakfast bar that is opened to a delightful dining area and great room with a very attractive full wall airtight (wood) tiled fireplace with bookshelves and cabinets/storage on each side of the fireplace. The formal dining road is off the foyer with a tray ceiling. The primary ensuite has a tray ceiling, huge bath with double sinks, separate vanity area, two walk in closets, also off the primary suite is the large sunroom which has many windows that give a fantastic view of the golf course. The garage is extraordinary with a step-down insulated crawl space for storage/workshop. You will love the beautiful landscaping too. COME AND SEE FOR YOURSELF!!!
Active
Price cut: $10K (7/22)
$399,000
357 Snead Dr, Fairfield Glade, TN 38558
4beds
2,398sqft
Single Family Residence
Built in 2002
0.27 Acres Lot
$-- Zestimate®
$166/sqft
$137/mo HOA
What's special
Beautiful landscapingBright immaculate interiorCook top rangeGourmet kitchenLarge pantryCustom cabinetsHuge wide-open foyer
- 251 days
- 94
- 7
Zillow last checked:
Listing updated:
Listed by:
Judy Brooks 931-261-4513,
Century 21 Fountain Realty, LLC 931-707-2100
Source: East Tennessee Realtors,MLS#: 1328692
Facts & features
Interior
Bedrooms & bathrooms
- Bedrooms: 4
- Bathrooms: 2
- Full bathrooms: 2
Rooms
- Room types: Bonus Room
Heating
- Central, Heat Pump, Electric
Cooling
- Central Air, Ceiling Fan(s)
Appliances
- Included: Dishwasher, Disposal, Dryer, Microwave, Range, Refrigerator, Self Cleaning Oven, Washer
Features
- Walk-In Closet(s), Cathedral Ceiling(s), Kitchen Island, Pantry, Breakfast Bar, Eat-in Kitchen, Bonus Room
- Flooring: Carpet, Tile
- Windows: Windows - Vinyl, Insulated Windows
- Basement: Crawl Space Sealed,Partially Finished
- Number of fireplaces: 1
- Fireplace features: Insert, Wood Burning
Interior area
- Total structure area: 2,398
- Total interior livable area: 2,398 sqft
Video & virtual tour
Property
Parking
- Total spaces: 2
- Parking features: Off Street, Attached, Main Level, Other
- Attached garage spaces: 2
Features
- Exterior features: Prof Landscaped
- Has view: Yes
- View description: Mountain(s), Golf Course
- Frontage type: Golf Course
Lot
- Size: 0.27 Acres
- Dimensions: 85 x 130
- Features: On Golf Course
Details
- Parcel number: 077N J 007.00
Construction
Type & style
- Home type: SingleFamily
- Architectural style: Contemporary,Traditional
- Property subtype: Single Family Residence
Materials
- Vinyl Siding, Brick, Frame
Condition
- Year built: 2002
Utilities & green energy
- Sewer: Public Sewer
- Water: Public
Community & HOA
Community
- Subdivision: Druid Hills
HOA
- Has HOA: Yes
- Amenities included: Golf Course, Playground, Security
- Services included: Fire Protection, Trash, Sewer, Security, Some Amenities
- HOA fee: $137 monthly
Location
- Region: Fairfield Glade
Financial & listing details
- Price per square foot: $166/sqft
- Tax assessed value: $363,000
- Annual tax amount: $1,030
- Date on market: 2/6/2026
Estimated market value
Not available
Estimated sales range
Not available
Not available
Price history
| Date | Event | Price |
|---|---|---|
| 7/22/2026 | Price change | $399,000-2.4%$166/sqft |
Source:  East Tennessee Realtors #1328692 Report a problem East Tennessee Realtors #1328692 Report a problem | ||
| 5/7/2026 | Price change | $409,000-4.9%$171/sqft |
Source: East Tennessee Realtors #1328692 Report a problem | ||
| 2/6/2026 | Listed for sale | $429,900$179/sqft |
Source: East Tennessee Realtors #1328692 Report a problem | ||
Public tax history
| Year | Property taxes | Tax assessment |
|---|---|---|
| 2025 | $1,030 +0.5% | $90,750 +0.5% |
| 2024 | $1,025 | $90,325 |
| 2023 | $1,025 | $90,325 |
| 2022 | $1,025 +9.5% | $90,325 +51% |
| 2021 | $936 | $59,800 |
| 2020 | $936 | $59,800 |
| 2019 | $936 | $59,800 |
| 2018 | $936 +0% | $59,800 |
| 2017 | $936 +0.8% | $59,800 -1.7% |
| 2016 | $929 +2% | $60,825 |
| 2015 | $911 +0% | $60,825 +0% |
| 2014 | $911 | $60,818 |
| 2013 | $911 -0.2% | $60,818 |
| 2012 | $912 | $60,818 |
| 2011 | -- | $60,818 -11.3% |
| 2010 | $977 +7.1% | $68,564 |
| 2009 | $912 +4.9% | $68,564 -2.2% |
| 2008 | $869 | $70,092 |
| 2007 | $869 -24.4% | $70,092 |
| 2006 | $1,150 +35.6% | $70,092 +35.6% |
| 2005 | $848 | $51,702 |
| 2004 | $848 +13.9% | $51,702 |
| 2002 | $745 | $51,702 +1048.9% |
| 2001 | -- | $4,500 -75% |
| 2000 | -- | $18,000 |
Find assessor info on the county website
Monthly payment
Est. payment
Payment breakdown
Explore the cost of this home by adjusting the details. Changes won't be saved.Climate risks
Neighborhood: 38558
Nearby schools
Schools provided by the listing agent
- Elementary: Crab Orchard
- Middle: Crab Orchard
- High: Stone Memorial
Source: East Tennessee Realtors. This data may not be complete. We recommend contacting the local school district to confirm school assignments for this home.


Similar homes
- $379,0003 bd2 ba2k sqft173 Greenwood Rd, Fairfield Glade, TN 38558Active

 MLS ID #1353213, Luanne M. Brennan, Century 21 Fountain Realty, LLC. East Tennessee Realtors
 - $440,0004 bd3 ba2.7k sqft15 Cloverdale Cir, Fairfield Glade, TN 38558For Sale

 MLS ID #3546309, Annette Renaud. RealTracs MLS as distributed by MLS GRID
 - $365,0003 bd3 ba2.3k sqft124 Sugarbush Cir, Crossville, TN 38558Active
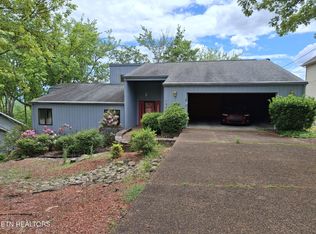 MLS ID #1334941, Ruth L Duffy, Crye-Leike Brown Realty. East Tennessee Realtors
 - $369,0003 bd2 ba1.9k sqft15 Ridge Crest Cir, Fairfield Glade, TN 38558For Sale
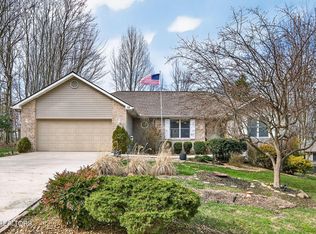 MLS ID #3619136, Katie Ross. RealTracs MLS as distributed by MLS GRID
 - $399,0003 bd2 ba1.8k sqft54 Heather Glen Ct, Fairfield Glade, TN 38558ActiveMLS ID #1357711, Scott McLeay, INNOVATE Real Estate. East Tennessee Realtors
- $409,9003 bd2 ba2.2k sqft169 Ivy Brook Ln, Fairfield Glade, TN 38558ActiveMLS ID #1348407, Brad Donathan, Berkshire Hathaway HomeServices Southern Realty. East Tennessee Realtors
- $375,0004 bd3 ba2.1k sqft118 Glenwood Dr, Fairfield Glade, TN 38558For SaleMLS ID #3137872, Charles Baumanns. RealTracs MLS as distributed by MLS GRID
- $449,9003 bd3 ba2.5k sqft166 Baltusrol Rd, Crossville, TN 38558ActiveMLS ID #1356805, Jesse Lowe, The Real Estate Collective. East Tennessee Realtors
- $357,0003 bd3 ba1.9k sqft104 Baltusrol Rd, Fairfield Glade, TN 38558ActiveMLS ID #1340051, Janeth Moerdyk, Better Homes and Garden Real Estate Gwin Realty. East Tennessee Realtors
- $449,9003 bd2 ba2k sqft132 Mountain View Dr, Fairfield Glade, TN 38558ActiveMLS ID #1351451, Judy Brooks, Century 21 Fountain Realty, LLC. East Tennessee Realtors
- $435,0003 bd2 ba2.1k sqft25 Overlook Ter, Fairfield Glade, TN 38558ActiveMLS ID #1356281, Cindi Davenport, Glade Realty. East Tennessee Realtors
- $399,0003 bd2 ba1.7k sqft13 Kent Ct, Fairfield Glade, TN 38558For SaleMLS ID #3242144, Annette Renaud. RealTracs MLS as distributed by MLS GRID
- $424,9003 bd2 ba1.7k sqft159 Ivy Brook Ln, Fairfield Glade, TN 38558For SaleMLS ID #3243285, Jillian Eicholtz. RealTracs MLS as distributed by MLS GRID
- $385,0003 bd3 ba2.1k sqft116 Huntington Dr, Fairfield Glade, TN 38558For SaleMLS ID #2967622, Jeff A Cooper. RealTracs MLS as distributed by MLS GRID
- $383,0003 bd2 ba1.8k sqft117 Lynhurst Dr, Fairfield Glade, TN 38558For SaleMLS ID #3542919, Annette Renaud. RealTracs MLS as distributed by MLS GRID
- $369,0003 bd2 ba1.9k sqft23 Overlook Ter, Fairfield Glade, TN 38558For SaleMLS ID #3527866, Tracey Barnes. RealTracs MLS as distributed by MLS GRID
- $413,0003 bd3 ba2.2k sqft18 Heather Glen Dr, Fairfield Glade, TN 38558ActiveMLS ID #1340452, Karen Bertram, Blue Beagle Properties. East Tennessee Realtors
- $425,0004 bd3 ba2.9k sqft118 Cathedral Dr, Fairfield Glade, TN 38558ActiveMLS ID #1339168, Genelle M. Thomas, Better Homes and Garden Real Estate Gwin Realty. East Tennessee Realtors
- $365,0003 bd2 ba1.6k sqft112 Howard Ter, Fairfield Glade, TN 38558ActiveMLS ID #1339764, Gary Lee Hunt, Weichert Realtors The Webb Age. East Tennessee Realtors
- $349,9003 bd2 ba1.6k sqft122 Wycliff Ln, Fairfield Glade, TN 38558For SaleMLS ID #3251608, Annette Renaud. RealTracs MLS as distributed by MLS GRID
