Welcome to your new home! This well-maintained 3-bedroom, 2-bath property is located in beautiful Fairfield Glade, TN. Enjoy a resort-style lifestyle with access to 11 lakes, 5 golf courses, walking trails, clubs, pickleball, and countless activities to keep you busy year-round.
The home has been thoughtfully updated with a new kitchen featuring granite countertops, a Blanco sink, Moen faucet, and maple cabinets. Durable LVP flooring runs throughout much of the home, complemented by engineered hardwood in the living room, dining room, and hallway. The kitchen is equipped with a natural gas stove, microwave, and dishwasher--all just two years old.
The master bedroom and bath feature LVP flooring, while the guest bath also has LVP. Both spare bedrooms are carpeted for comfort. New ceiling fans have been installed in every room.
Step outside to a covered deck, perfect for relaxing on summer evenings. From here, you can catch a partial view of Lake Catherine, and the deck could easily be screened in if desired.
Additional highlights include a spacious two-car garage with plenty of room for a boat and extra storage, a 50-year warranty roof that's only two years old, and a natural gas furnace and central air system that are just three years old.
Located in a great neighborhood, this move-in ready home is agent-owned and truly a must-see. A one-time $6,000 amenity reserve fee is due at closing.Bed swing on deck does not convey.
Active
Price cut: $5K (10/6)
$365,000
112 Howard Ter, Fairfield Glade, TN 38558
3beds
1,616sqft
Single Family Residence
Built in 1989
0.25 Acres Lot
$-- Zestimate®
$226/sqft
$137/mo HOA
What's special
Blanco sinkMaple cabinetsMoen faucet
- 162 days
- 168
- 7
Zillow last checked:
Listing updated:
Listed by:
Gary Lee Hunt 931-287-1026,
Weichert Realtors The Webb Age 931-484-8300
Source: East Tennessee Realtors,MLS#: 1339764
Facts & features
Interior
Bedrooms & bathrooms
- Bedrooms: 3
- Bathrooms: 2
- Full bathrooms: 2
Heating
- Central, Natural Gas
Cooling
- Central Air, Ceiling Fan(s)
Appliances
- Included: Gas Range, Gas Cooktop, Dishwasher, Disposal, Dryer, Microwave, Range, Refrigerator, Self Cleaning Oven, Washer
Features
- Cathedral Ceiling(s), Pantry, Eat-in Kitchen
- Flooring: Carpet
- Windows: Wood Frames, Insulated Windows, Drapes
- Basement: Crawl Space
- Number of fireplaces: 1
- Fireplace features: Gas, Stone, Ventless, Gas Log
Interior area
- Total structure area: 1,616
- Total interior livable area: 1,616 sqft
Property
Parking
- Total spaces: 2
- Parking features: Off Street, Garage Door Opener, Designated Parking
- Garage spaces: 2
Features
- Exterior features: Boat - Ramp, Tennis Court(s)
- Has view: Yes
- View description: Seasonal Lake View, Golf Course
- Has water view: Yes
- Water view: Seasonal Lake View
- Waterfront features: Lake/Water Access
Lot
- Size: 0.25 Acres
- Dimensions: 75 x 140
- Features: Near Golf Course, Level
Details
- Parcel number: 077G C 01300 000
Construction
Type & style
- Home type: SingleFamily
- Architectural style: Traditional
- Property subtype: Single Family Residence
Materials
- Stone, Cedar, Frame
Condition
- Year built: 1989
Utilities & green energy
- Sewer: Public Sewer
- Water: Public
Community & HOA
Community
- Security: Smoke Detector(s)
- Subdivision: Lake Catherine
HOA
- Has HOA: Yes
- Amenities included: Golf Course, Playground, Recreation Facilities, Security
- Services included: Fire Protection, Trash, Sewer, Security, Some Amenities
- HOA fee: $137 monthly
Location
- Region: Fairfield Glade
Financial & listing details
- Price per square foot: $226/sqft
- Tax assessed value: $217,300
- Annual tax amount: $617
- Date on market: 5/6/2026
Estimated market value
Not available
Estimated sales range
Not available
Not available
Price history
| Date | Event | Price |
|---|---|---|
| 10/6/2026 | Price change | $365,000-1.4%$226/sqft |
Source:  East Tennessee Realtors #1339764 Report a problem East Tennessee Realtors #1339764 Report a problem | ||
| 9/23/2026 | Price change | $370,000-2.6%$229/sqft |
Source: East Tennessee Realtors #1339764 Report a problem | ||
| 7/30/2026 | Price change | $380,000-2.5%$235/sqft |
Source: East Tennessee Realtors #1339764 Report a problem | ||
| 5/6/2026 | Listed for sale | $389,900+151.7%$241/sqft |
Source: East Tennessee Realtors #1339764 Report a problem | ||
| 1/16/2018 | Listing removed | $154,900$96/sqft |
Source: Crye-Leike Brown Realty #1021428 Report a problem | ||
| 1/15/2018 | Pending sale | $154,900$96/sqft |
Source: Crye-Leike Brown Realty #1021428 Report a problem | ||
| 1/5/2018 | Listed for sale | $154,900$96/sqft |
Source: Crye-Leike Brown Realty #1021428 Report a problem | ||
| 11/18/2017 | Pending sale | $154,900$96/sqft |
Source: Crye-Leike Brown Realty #1021428 Report a problem | ||
| 11/2/2017 | Listed for sale | $154,900$96/sqft |
Source: Crye-Leike Brown Realty #1021428 Report a problem | ||
| 11/8/2016 | Listing removed | $154,900$96/sqft |
Source: Berkshire Hathaway HomeServices Southern Realty #975538 Report a problem | ||
| 8/17/2016 | Listed for sale | $154,900+6.8%$96/sqft |
Source: Berkshire Hathaway HomeServices Southern Realty #975538 Report a problem | ||
| 2/8/2016 | Listing removed | $145,000$90/sqft |
Source: Owner Report a problem | ||
| 11/10/2015 | Price change | $145,000-2.7%$90/sqft |
Source: Owner Report a problem | ||
| 10/26/2015 | Listed for sale | $149,000+41.9%$92/sqft |
Source: Owner Report a problem | ||
| 7/18/2014 | Sold | $105,000-10.6%$65/sqft |
Source: East Tennessee Realtors #864752 Report a problem | ||
| 6/17/2014 | Pending sale | $117,500$73/sqft |
Source: mary Helen McHugh #864752 Report a problem | ||
| 2/5/2014 | Listed for sale | $117,500-6%$73/sqft |
Source: mary Helen McHugh #864752 Report a problem | ||
| 7/26/2013 | Price change | $125,000-3.1%$77/sqft |
Source: mary Helen McHugh #840904 Report a problem | ||
| 6/1/2013 | Price change | $129,000-7.2%$80/sqft |
Source: mary Helen McHugh #840904 Report a problem | ||
| 4/19/2013 | Listed for sale | $139,000+3871.4%$86/sqft |
Source: mary Helen McHugh #840904 Report a problem | ||
| 9/15/2005 | Sold | $3,500+250%$2/sqft |
Source: Public Record Report a problem | ||
| 6/27/2005 | Sold | $1,000$1/sqft |
Source: Public Record Report a problem | ||
Public tax history
| Year | Property taxes | Tax assessment |
|---|---|---|
| 2025 | $617 | $54,325 |
| 2024 | $617 | $54,325 |
| 2023 | $617 | $54,325 |
| 2022 | $617 +18.7% | $54,325 +63.8% |
| 2021 | $519 | $33,175 |
| 2020 | $519 | $33,175 |
| 2019 | $519 +2.2% | $33,175 +2.2% |
| 2018 | $508 +0.1% | $32,475 |
| 2017 | $508 -5.9% | $32,475 -8.1% |
| 2016 | $540 +2% | $35,350 |
| 2015 | $529 +0% | $35,350 +0% |
| 2014 | $529 +2.6% | $35,341 +2.6% |
| 2013 | $516 -0.2% | $34,459 |
| 2012 | $517 | $34,459 |
| 2011 | -- | $34,459 -13.4% |
| 2010 | $567 +7.1% | $39,795 |
| 2009 | $529 +7.3% | $39,795 |
| 2008 | $493 | $39,795 |
| 2007 | $493 -24.4% | $39,795 |
| 2006 | $653 +19.1% | $39,795 +19.1% |
| 2005 | $548 | $33,423 |
| 2004 | $548 +13.9% | $33,423 |
| 2002 | $481 | $33,423 |
| 2001 | -- | $33,423 -72.3% |
| 2000 | -- | $120,700 |
Find assessor info on the county website
Monthly payment
Est. payment
Payment breakdown
Explore the cost of this home by adjusting the details. Changes won't be saved.Climate risks
Neighborhood: 38558
Nearby schools
Schools provided by the listing agent
- Elementary: Crab Orchard
- Middle: North Cumberland
- High: Stone Memorial
Source: East Tennessee Realtors. This data may not be complete. We recommend contacting the local school district to confirm school assignments for this home.


Similar homes
- $355,0003 bd2 ba1.8k sqft129 Lisa Ln, Crossville, TN 38558Active
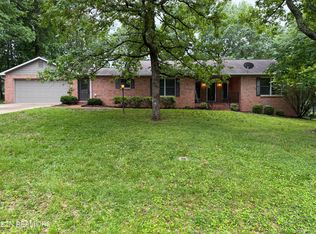
 MLS ID #1354858, Sheryl Webb, Weichert, Realtors-The Webb Agency. East Tennessee Realtors
 - $365,0003 bd3 ba2.3k sqft124 Sugarbush Cir, Crossville, TN 38558Active
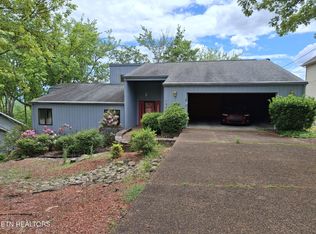 MLS ID #1334941, Ruth L Duffy, Crye-Leike Brown Realty. East Tennessee Realtors
 - $399,0003 bd2 ba1.8k sqft54 Heather Glen Ct, Fairfield Glade, TN 38558Active
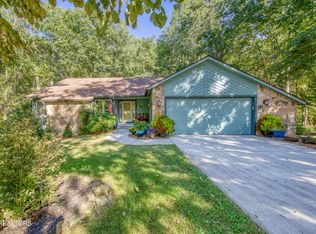 MLS ID #1357711, Scott McLeay, INNOVATE Real Estate. East Tennessee Realtors
 - $413,0003 bd3 ba2.2k sqft18 Heather Glen Dr, Fairfield Glade, TN 38558Active
 MLS ID #1340452, Karen Bertram, Blue Beagle Properties. East Tennessee Realtors
 - $337,5002 bd2 ba1.7k sqft163 & 159 Lakeside Dr, Crossville, TN 38558ActiveMLS ID #1354041, Genelle M. Thomas, Better Homes and Garden Real Estate Gwin Realty. East Tennessee Realtors
- $399,0003 bd2 ba1.7k sqft13 Kent Ct, Fairfield Glade, TN 38558For Sale
 MLS ID #3242144, Annette Renaud. RealTracs MLS as distributed by MLS GRID
 - $349,9003 bd2 ba1.6k sqft122 Wycliff Ln, Fairfield Glade, TN 38558For SaleMLS ID #3251608, Annette Renaud. RealTracs MLS as distributed by MLS GRID
- $385,0003 bd3 ba2.1k sqft116 Huntington Dr, Fairfield Glade, TN 38558For SaleMLS ID #2967622, Jeff A Cooper. RealTracs MLS as distributed by MLS GRID
- $319,9003 bd2 ba1.9k sqft110 Britton Ln, Fairfield Glade, TN 38558For SaleMLS ID #3178210, Lisa Harris. RealTracs MLS as distributed by MLS GRID
- $375,0004 bd3 ba2.1k sqft118 Glenwood Dr, Fairfield Glade, TN 38558For SaleMLS ID #3137872, Charles Baumanns. RealTracs MLS as distributed by MLS GRID
- $344,9003 bd2 ba1.6k sqft103 Brighton Ln, Fairfield Glade, TN 38558ActiveMLS ID #1347335, Maggie McHugh, Better Homes and Garden Real Estate Gwin Realty. East Tennessee Realtors
- $318,9003 bd2 ba1.7k sqft107 Canterbury Dr, Fairfield Glade, TN 38558ActiveMLS ID #1350899, Theron McClellan, Better Homes and Garden Real Estate Gwin Realty. East Tennessee Realtors
- $399,0004 bd2 ba2.3k sqft357 Snead Dr, Fairfield Glade, TN 38558ActiveMLS ID #1328692, Judy Brooks, Century 21 Fountain Realty, LLC. East Tennessee Realtors
- $435,0003 bd2 ba2.1k sqft25 Overlook Ter, Fairfield Glade, TN 38558ActiveMLS ID #1356281, Cindi Davenport, Glade Realty. East Tennessee Realtors
- $314,0003 bd2 ba1.7k sqft103 Dovenshire Dr, Crossville, TN 38558ActiveMLS ID #1353785, Anna Willemstein, Mountaineer Realty, LLC. East Tennessee Realtors
- $509,0003 bd2 ba1.7k sqft124 Canterbury Dr, Fairfield Glade, TN 38558ActiveMLS ID #1356157, Glenn C Kirkwood, Monarch Realty Group. East Tennessee Realtors
- $290,0003 bd2 ba1.2k sqft106 Lafayette Point, Fairfield Glade, TN 38558For SaleMLS ID #3179471, Holly Licht. RealTracs MLS as distributed by MLS GRID
- $380,0002 bd2 ba1.9k sqft3 Augustine Ln, Fairfield Glade, TN 38558ActiveMLS ID #1332438, Pat Tingle, Mountaineer Realty LLC. East Tennessee Realtors
- $354,9003 bd2 ba1.8k sqft975 Lawson Rd, Crossville, TN 38571ActiveMLS ID #1347403, Daniel Demers, Sell Your Home Services, LLC. East Tennessee Realtors
- $370,0003 bd2 ba1.7k sqft2155 Keno Dr, Crossville, TN 38572ActiveMLS ID #1358063, Kari Page, Page Realty & Auction. East Tennessee Realtors
