Nestled in the heart of Fairfield Glade, this charming 3 bedroom, 2 bath home offers a cozy and inviting living space. Step inside to a living area highlighted by beautiful cathedral ceilings and a gas stone fireplace, perfect for relaxing in the evenings. Enjoy the added 3 season room ideal for morning coffee or unwinding. Newer floors and HVAC. Walk-in crawl space with a concrete slab for extra storage, An outdoor firepit for you to sit around and enjoy the beauty around you. This home blends comfort and character making perfect for both full-time living or a weekend retreat. Don't miss your chance to enjoy this cozy getaway in one of Tennessee's most desirable areas.
Information provided is not a gaurantee, buyer to verify all information and measurements before making an informed offer.
Active
Price cut: $10K (7/18)
$290,000
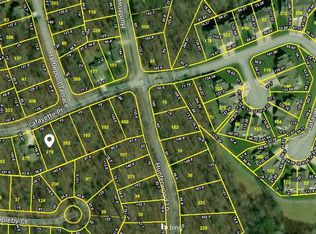
106 Lafayette Point, Fairfield Glade, TN 38558
3beds
1,243sqft
Single Family Residence, Residential
Built in 2005
0.25 Acres Lot
$-- Zestimate®
$233/sqft
$137/mo HOA
What's special
Newer floorsGas stone fireplaceBeautiful cathedral ceilings
- 177 days
- 123
- 12
Zillow last checked:
Listing updated:
Listed by:
Holly Licht 414-412-3638,
Crye-Leike Brown Realty 931-484-5122
Source: RealTracs MLS as distributed by MLS GRID,MLS#: 3179471
Facts & features
Interior
Bedrooms & bathrooms
- Bedrooms: 3
- Bathrooms: 2
- Full bathrooms: 2
- Main level bedrooms: 3
Bedroom 1
- Features: Walk-In Closet(s)
- Level: Walk-In Closet(s)
Kitchen
- Features: Pantry
- Level: Pantry
Other
- Features: Florida Room
- Level: Florida Room
Other
- Features: Utility Room
- Level: Utility Room
Heating
- Central, Electric, Heat Pump, Propane
Cooling
- Central Air, Ceiling Fan(s)
Appliances
- Included: Dishwasher, Disposal, Dryer, Microwave, Range, Refrigerator, Oven, Washer
- Laundry: Washer Hookup, Electric Dryer Hookup
Features
- Walk-In Closet(s), Pantry, Ceiling Fan(s)
- Flooring: Carpet, Wood
- Basement: Crawl Space
- Number of fireplaces: 1
Interior area
- Total structure area: 1,243
- Total interior livable area: 1,243 sqft
- Finished area above ground: 1,243
Property
Parking
- Total spaces: 2
- Parking features: Garage
- Garage spaces: 2
Features
- Levels: One
- Stories: 1
- Patio & porch: Deck
- Pool features: Association
Lot
- Size: 0.25 Acres
- Dimensions: 70 x 154
- Features: Wooded, Rolling Slope
- Topography: Wooded,Rolling Slope
Details
- Parcel number: 090F D 00300 000
- Special conditions: Standard
Construction
Type & style
- Home type: SingleFamily
- Architectural style: Other
- Property subtype: Single Family Residence, Residential
Materials
- Aluminum Siding, Frame, Stone
Condition
- New construction: No
- Year built: 2005
Utilities & green energy
- Sewer: Public Sewer
- Water: Public
- Utilities for property: Electricity Available, Water Available
Community & HOA
Community
- Security: Security System, Smoke Detector(s)
- Subdivision: Lake Glastowbury
HOA
- Has HOA: Yes
- Amenities included: Pool, Golf Course, Playground, Sidewalks
- Services included: Trash, Sewer
- HOA fee: $137 monthly
Location
- Region: Fairfield Glade
Financial & listing details
- Price per square foot: $233/sqft
- Tax assessed value: $214,200
- Annual tax amount: $608
- Date on market: 4/20/2026
- Electric utility on property: Yes
Estimated market value
Not available
Estimated sales range
Not available
Not available
Price history
| Date | Event | Price |
|---|---|---|
| 7/18/2026 | Price change | $290,000-3.3%$233/sqft |
Source:  RealTracs MLS as distributed by MLS GRID #3179471 Report a problem RealTracs MLS as distributed by MLS GRID #3179471 Report a problem | ||
| 6/19/2026 | Price change | $300,000-7.7%$241/sqft |
Source: RealTracs MLS as distributed by MLS GRID #3179471 Report a problem | ||
| 4/20/2026 | Listed for sale | $325,000+108.3%$261/sqft |
Source: RealTracs MLS as distributed by MLS GRID #3179471 Report a problem | ||
| 9/7/2018 | Sold | $156,000+23.3%$126/sqft |
Source:  East Tennessee Realtors #1049977 Report a problem East Tennessee Realtors #1049977 Report a problem | ||
| 9/30/2005 | Sold | $126,550$102/sqft |
Source: Public Record Report a problem | ||
Public tax history
| Year | Property taxes | Tax assessment |
|---|---|---|
| 2025 | $608 | $53,550 |
| 2024 | $608 | $53,550 |
| 2023 | $608 | $53,550 |
| 2022 | $608 +9.3% | $53,550 +50.7% |
| 2021 | $556 | $35,525 |
| 2020 | $556 | $35,525 |
| 2019 | $556 +12.8% | $35,525 +12.8% |
| 2018 | $493 +0% | $31,500 |
| 2017 | $493 -0.4% | $31,500 -2.8% |
| 2016 | $495 +2% | $32,400 |
| 2015 | $485 +0% | $32,400 +0% |
| 2014 | $485 | $32,395 |
| 2013 | $485 -0.2% | $32,395 |
| 2012 | $486 | $32,395 +5.3% |
| 2011 | -- | $30,776 -12.8% |
| 2010 | $503 +8.9% | $35,312 +1.7% |
| 2009 | $462 +7.3% | $34,731 |
| 2008 | $431 | $34,731 |
| 2007 | $431 -24.4% | $34,731 |
| 2006 | $570 +40.2% | $34,731 +40.2% |
| 2005 | $406 +1551.5% | $24,772 +1551.5% |
| 2004 | $25 +13.9% | $1,500 |
| 2002 | $22 | $1,500 |
| 2001 | -- | $1,500 -75% |
| 2000 | -- | $6,000 |
Find assessor info on the county website
Monthly payment
Est. payment
Payment breakdown
Explore the cost of this home by adjusting the details. Changes won't be saved.Climate risks
Neighborhood: 38558
Nearby schools
Schools provided by the listing agent
- Elementary: Crab Orchard Elementary
- High: Stone Memorial High School
Source: RealTracs MLS as distributed by MLS GRID. This data may not be complete. We recommend contacting the local school district to confirm school assignments for this home.


Similar homes
- $295,0002 bd2 ba1.4k sqft113 Prescott Ln, Fairfield Glade, TN 38558Active
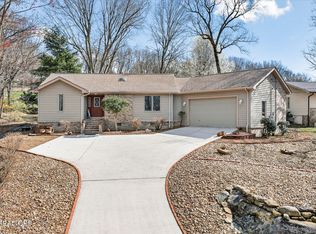
 MLS ID #1358117, Cameron Wyatt, RE/MAX Finest. East Tennessee Realtors
 - $300,0003 bd2 ba1.5k sqft182 Berkshire Loop, Crossville, TN 38558Active
 MLS ID #1344668, Genelle M. Thomas, Better Homes and Garden Real Estate Gwin Realty. East Tennessee Realtors
 - $298,0003 bd2 ba1.3k sqft11 Wilbourn Cir, Fairfield Glade, TN 38558Active
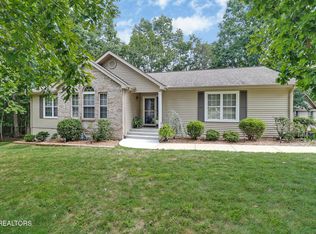 MLS ID #1353322, Liz Musial, Better Homes and Garden Real Estate Gwin Realty. East Tennessee Realtors
 - $319,9003 bd2 ba1.4k sqft124 Windsor Rd, Fairfield Glade, TN 38558Active
 MLS ID #1354379, Greg J. Barnwell, Crye-Leike Brown Realty. East Tennessee Realtors
 - $249,0003 bd2 ba1.3k sqft107 Delbridge Ln, Fairfield Glade, TN 38558ActiveMLS ID #1358154, Melissa Williams, Mountaineer Realty LLC. East Tennessee Realtors
- $314,0003 bd2 ba1.7k sqft103 Dovenshire Dr, Crossville, TN 38558ActiveMLS ID #1353785, Anna Willemstein, Mountaineer Realty, LLC. East Tennessee Realtors
- $265,0002 bd2 ba1.2k sqft350 Lakeview Dr, Crossville, TN 38558ActiveMLS ID #1355315, Shirley M King, Atlas Real Estate. East Tennessee Realtors
- $315,0003 bd2 ba1.8k sqft624 Lakeview Dr, Fairfield Glade, TN 38558For Sale
 MLS ID #245168, Abbie Norwood, The Real Estate Collective. UCMLS
 - $305,0003 bd2 ba1.5k sqft145 Anglewood Dr, Fairfield Glade, TN 38558ActiveMLS ID #1345556, Maggie McHugh, Better Homes and Garden Real Estate Gwin Realty. East Tennessee Realtors
- $349,9003 bd2 ba1.6k sqft122 Wycliff Ln, Fairfield Glade, TN 38558For Sale
 MLS ID #3251608, Annette Renaud. RealTracs MLS as distributed by MLS GRID
 - $288,5003 bd2 ba1.5k sqft817 Hillendale Rd, Crossville, TN 38572ActiveMLS ID #1358422, Ralph L Morgan, Pioneer Realty, Inc.. East Tennessee Realtors
- $248,0002 bd2 ba1.4k sqft113 Hilton Ln, Fairfield Glade, TN 38558ActiveMLS ID #1351034, Luanne M. Brennan, Century 21 Fountain Realty, LLC. East Tennessee Realtors
- $365,0003 bd2 ba1.6k sqft112 Howard Ter, Fairfield Glade, TN 38558ActiveMLS ID #1339764, Gary Lee Hunt, Weichert Realtors The Webb Age. East Tennessee Realtors
- $295,9003 bd2 ba1.7k sqft900 E 1st St, Crossville, TN 38555ActiveMLS ID #1353452, Michelle Hale, Century 21 Fountain Realty, LLC. East Tennessee Realtors
- $344,9003 bd2 ba1.6k sqft103 Brighton Ln, Fairfield Glade, TN 38558ActiveMLS ID #1347335, Maggie McHugh, Better Homes and Garden Real Estate Gwin Realty. East Tennessee Realtors
- $337,5002 bd2 ba1.7k sqft163 & 159 Lakeside Dr, Crossville, TN 38558ActiveMLS ID #1354041, Genelle M. Thomas, Better Homes and Garden Real Estate Gwin Realty. East Tennessee Realtors
- $399,0003 bd2 ba1.8k sqft54 Heather Glen Ct, Fairfield Glade, TN 38558ActiveMLS ID #1357711, Scott McLeay, INNOVATE Real Estate. East Tennessee Realtors
- $321,5003 bd3 ba1.6k sqft48 Saddle Brook Ln, Crossville, TN 38571For SaleMLS ID #3613932, Kristi Tollett. RealTracs MLS as distributed by MLS GRID
- $299,0003 bd3 ba1.4k sqft2162 Ona Rd, Crossville, TN 38572For SaleMLS ID #3599108, Karen Kindrick. RealTracs MLS as distributed by MLS GRID
- $259,9003 bd2 ba1.7k sqft97 Golf Club Crossover, Crossville, TN 38571ActiveMLS ID #1336254, Jeanene A. Doran, Glade Realty. East Tennessee Realtors
