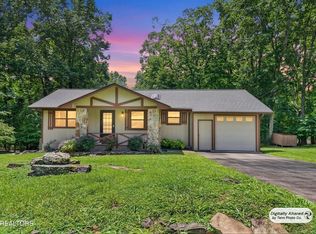
''Welcome Home'' Welcome to your fully furnished and completely renovated dream getaway nestled in the unique country Fairfield Glade Resort Community, perfectly situated between Knoxville and Nashville. This 1252 sq ft residence boasts a view of Lake Catherine from the patio, offering a peaceful patio to enjoy a cup of coffee to start your day.
The Kitchen, Dining, and Living area have been redesigned into a seamless open layout, ideal for entertaining or enjoying quiet time. Natural light floods the space through the larger sliding glass door that leads to a private patio, perfect for a peek at the lake, a cup of coffee or evening relaxation. Each bedroom offers its own private bath, ensuring comfort and privacy for you and your guests.
Every detail was thoughtfully thought out, all the way from an Epoxy sealed patio to new electrical panel and wiring to redesigning the upstairs giving each bedroom its own private bath area.
Explore what Fairfield Glade Resort offers: Lakes, 2 beaches, 2 marinas, swimming pools, hiking, tennis, 5 golf courses, pickleball, an event center and SO much more. This unique country community offers a blend of relaxation, peace, and adventure, making it a perfect retreat who appreciate comfort and nature. Whether looking for a weekend getaway or a permanent residence, this attached home is a perfect choice with no exterior maintenance. ''Come On Home'' Buyers to verify information before making an informed offer.
Active
$240,000
7 Lakeshore Cir Unit 141, Crossville, TN 38558
2beds
1,252sqft
:
Get pre-qualified$1,695/mo
Condominium, Residential
Built in 1973
-- sqft lot
$-- Zestimate®
$192/sqft
$282/mo HOA
What's special
Peaceful patioEpoxy sealed patio
- 61 days |
- 193 |
- 5 |
Zillow last checked:
Listing updated:
Listed by:
Annette Renaud 931-287-3475,
Crye-Leike Brown Realty 931-484-5122
Source: RealTracs MLS as distributed by MLS GRID,MLS#: 3242391
Facts & features
Interior
Bedrooms & bathrooms
- Bedrooms: 2
- Bathrooms: 3
- Full bathrooms: 2
- 1/2 bathrooms: 1
Kitchen
- Features: Pantry
- Level: Pantry
Living room
- Features: Great Room
- Level: Great Room
Other
- Features: Utility Room
- Level: Utility Room
Heating
- Central, Electric, Heat Pump
Cooling
- Central Air
Appliances
- Included: Dishwasher, Disposal, Dryer, Microwave, Range, Refrigerator, Oven
- Laundry: Washer Hookup, Electric Dryer Hookup
Features
- Pantry
- Flooring: Laminate, Tile
- Has fireplace: No
Interior area
- Total structure area: 1,252
- Total interior livable area: 1,252 sqft
- Finished area above ground: 1,252
Property
Features
- Levels: Two
- Stories: 2
- Patio & porch: Patio
- Pool features: Association
Lot
- Size: 4,356 Square Feet
- Features: Other, Cul-De-Sac, Zero Lot Line, Level
- Topography: Other,Cul-De-Sac,Zero Lot Line,Level
Details
- Parcel number: 077GH00100C141
- Special conditions: Standard
Construction
Type & style
- Home type: Condo
- Architectural style: Traditional
- Property subtype: Condominium, Residential
- Attached to another structure: Yes
Materials
- Frame, Vinyl Siding
Condition
- New construction: No
- Year built: 1973
Utilities & green energy
- Sewer: Public Sewer
- Water: Public
- Utilities for property: Electricity Available, Water Available
Green energy
- Energy efficient items: Windows
Community & HOA
Community
- Subdivision: Lakeshore Terrace
HOA
- Has HOA: Yes
- Amenities included: Pool, Golf Course, Playground
- Services included: Pest Control, Maintenance Structure, Trash, Sewer, Maintenance Grounds
- HOA fee: $282 monthly
Location
- Region: Crossville
Financial & listing details
- Price per square foot: $192/sqft
- Tax assessed value: $144,200
- Annual tax amount: $409
- Date on market: 6/12/2026
- Electric utility on property: Yes
Estimated market value
Not available
Estimated sales range
Not available
Not available
Price history
| Date | Event | Price |
|---|---|---|
| 6/13/2026 | Listed for sale | $240,000+6.7%$192/sqft |
Source:  East Tennessee Realtors #1344542 Report a problem East Tennessee Realtors #1344542 Report a problem | ||
| 3/23/2026 | Sold | $225,000$180/sqft |
Source: East Tennessee Realtors #1322100 Report a problem | ||
| 2/28/2026 | Pending sale | $225,000$180/sqft |
Source: East Tennessee Realtors #1322100 Report a problem | ||
| 11/17/2025 | Listed for sale | $225,000+0.8%$180/sqft |
Source: East Tennessee Realtors #1322100 Report a problem | ||
| 8/30/2023 | Sold | $223,250-2.5%$178/sqft |
Source: East Tennessee Realtors #1224704 Report a problem | ||
| 8/10/2023 | Pending sale | $229,000$183/sqft |
Source: East Tennessee Realtors #1224704 Report a problem | ||
| 8/5/2023 | Listed for sale | $229,000$183/sqft |
Source: East Tennessee Realtors #1224704 Report a problem | ||
| 7/29/2023 | Pending sale | $229,000$183/sqft |
Source: East Tennessee Realtors #1224704 Report a problem | ||
| 6/19/2023 | Price change | $229,000-4.5%$183/sqft |
Source: East Tennessee Realtors #1224704 Report a problem | ||
| 5/14/2023 | Price change | $239,900-4%$192/sqft |
Source: East Tennessee Realtors #1224704 Report a problem | ||
| 4/22/2023 | Listed for sale | $249,900+85.1%$200/sqft |
Source: East Tennessee Realtors #1224704 Report a problem | ||
| 2/5/2021 | Listing removed | -- |
Source:  Weichert Realtors Report a problem Weichert Realtors Report a problem | ||
| 11/17/2020 | Listed for rent | $1,200$1/sqft |
Source: Weichert Realtors Report a problem | ||
| 10/2/2020 | Sold | $135,000$108/sqft |
Source:  RealTracs MLS as distributed by MLS GRID #2966625 Report a problem RealTracs MLS as distributed by MLS GRID #2966625 Report a problem | ||
| 9/5/2020 | Pending sale | $135,000$108/sqft |
Source: Better Homes and Garden Real Estate Gwin Realty #1128661 Report a problem | ||
| 9/3/2020 | Listed for sale | $135,000+17.4%$108/sqft |
Source: Better Homes and Garden Real Estate Gwin Realty #1128661 Report a problem | ||
| 10/28/2019 | Sold | $115,000$92/sqft |
Source: Public Record Report a problem | ||
Public tax history
| Year | Property taxes | Tax assessment |
|---|---|---|
| 2025 | $409 | $36,050 |
| 2024 | $409 | $36,050 |
| 2023 | $409 | $36,050 |
| 2022 | $409 +26.7% | $36,050 +74.8% |
| 2021 | $323 | $20,625 |
| 2020 | $323 | $20,625 |
| 2019 | $323 +1.5% | $20,625 +1.5% |
| 2018 | $318 +0% | $20,325 |
| 2017 | $318 +1.3% | $20,325 -1.2% |
| 2016 | $314 +1.9% | $20,575 |
| 2015 | $308 +0% | $20,575 +0% |
| 2014 | $308 -0.1% | $20,573 -0.1% |
| 2013 | $308 -0.2% | $20,600 |
| 2012 | $309 | $20,600 |
| 2011 | -- | $20,600 -30.2% |
| 2010 | $420 +7.1% | $29,501 |
| 2009 | $392 +9.1% | $29,501 +1.7% |
| 2008 | $360 | $29,003 |
| 2007 | $360 -24.4% | $29,003 |
| 2006 | $476 +79.8% | $29,003 +79.8% |
| 2005 | $265 | $16,133 |
| 2004 | $265 +13.9% | $16,133 |
| 2002 | $232 | $16,133 |
| 2001 | -- | $16,133 -67% |
| 2000 | -- | $48,961 |
Find assessor info on the county website
Monthly payment
Est. payment
Payment breakdown
Explore the cost of this home by adjusting the details. Changes won't be saved.Climate risks
Neighborhood: 38558
Nearby schools
GreatSchools rating
- 7/10Crab Orchard Elementary SchoolGrades: PK-8Distance: 6.7 mi
- 5/10Stone Memorial High SchoolGrades: 9-12Distance: 6.3 mi
Schools provided by the listing agent
- Elementary: Crab Orchard Elementary
- High: Stone Memorial High School
Source: RealTracs MLS as distributed by MLS GRID. This data may not be complete. We recommend contacting the local school district to confirm school assignments for this home.
- $--2 bd2 ba1.2k sqft74 Lakeshore Ct UNIT 76, Crossville, TN 38558Off Market

- $235,3002 bd2 ba1.2k sqftLakeshore Ct 6 #102, Crossville, TN 38558Off Market
- $222,5002 bd3 ba1.2k sqft32 Lakeshore Ter #90, Crossville, TN 38558Off Market
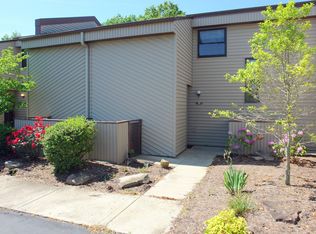
- $228,8002 bd2 ba1k sqft29 Lakeshore Ter UNIT 2, Crossville, TN 38558Off Market
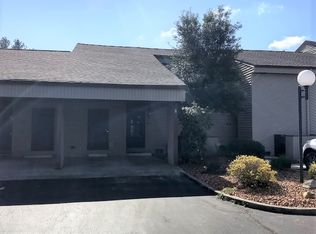
- $246,1002 bd3 ba1.7k sqft29 Lakeshore Ter UNIT 3, Crossville, TN 38558Off Market
- $192,200-- bd1 ba626 sqft29 Lakeshore Ter UNIT 6, Crossville, TN 38558Off Market
- $204,1002 bd1 ba1k sqft36 Lakeshore Ter UNIT 12, Crossville, TN 38558Off Market
- $236,6002 bd1 ba1k sqftLakeshore Ter, Fairfield Glade, TN 38558Off Market
A local agent can set up tours, give advice and negotiate with sellers.
Similar homes
- $255,0004 bd3 ba1.7k sqft48 Wilshire Heights Dr, Fairfield Glade, TN 38558For Sale

 MLS ID #3246401, Cassidy Reagan. RealTracs MLS as distributed by MLS GRID
 - $299,9992 bd2 ba1.1k sqft367 Lake Catherine Ct, Crossville, TN 38558For Sale
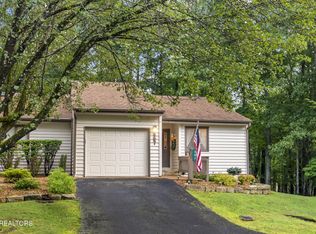
 MLS ID #1351221, Jeanene A. Doran, Glade Realty. East Tennessee Realtors
 - $257,0002 bd2 ba1.1k sqft378 Lake Catherine Ct, Fairfield Glade, TN 38558For Sale
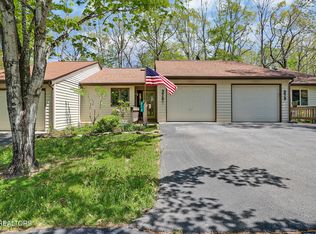 MLS ID #1337638, Sarah Long, Mountaineer Realty LLC. East Tennessee Realtors
 - $229,9002 bd2 ba1.2k sqft36 Druid Cir, Fairfield Glade, TN 38558For Sale
 MLS ID #3333812, Gina M. Knight. RealTracs MLS as distributed by MLS GRID
 - $235,0002 bd3 ba1.3k sqft13 Eagle Ct, Fairfield Glade, TN 38558For SaleMLS ID #1333206, Jay Allen, Mountaineer Realty LLC. East Tennessee Realtors
- $265,0002 bd3 ba1.5k sqft127 Eagle Ct, Fairfield Glade, TN 38558For SaleMLS ID #3242947, Barbara Isham. RealTracs MLS as distributed by MLS GRID
- $285,0002 bd4 ba1.8k sqft64 Lakeshore Cir Unit 125, Crossville, TN 38558For SaleMLS ID #1346467, Maggie McHugh, Better Homes and Garden Real Estate Gwin Realty. East Tennessee Realtors
- $199,0002 bd2 ba938 sqft74 Wilshire Heights Dr #74, Crossville, TN 38558For SaleMLS ID #1348889, Keith Moerdyk, Better Homes and Garden Real Estate Gwin Realty. East Tennessee Realtors
- $220,0002 bd2 ba1.2k sqft59 Eagle Ct, Crossville, TN 38558For SaleMLS ID #1339704, Valorie Whitson, Monarch Realty Group. East Tennessee Realtors
- $210,0002 bd2 ba1.2k sqft2 Woodland Ct, Crossville, TN 38558For SaleMLS ID #1341961, Madeline Toy, Wallace Upper Cumberland. East Tennessee Realtors
- $245,0003 bd2 ba1.7k sqft157 Baltusrol Rd, Fairfield Glade, TN 38558For SaleMLS ID #1349925, Shelley Zelling, Better Homes and Garden Real Estate Gwin Realty. East Tennessee Realtors
- $253,5003 bd2 ba1.8k sqft98 Drew Howard Rd, Fairfield Glade, TN 38558For SaleMLS ID #1336364, Sheryl Webb, Weichert, Realtors-The Webb Agency. East Tennessee Realtors
- $310,0002 bd2 ba1.2k sqft65 Lakeshore Ter Unit 22, Crossville, TN 38558For SaleMLS ID #1342763, Maggie McHugh, Better Homes and Garden Real Estate Gwin Realty. East Tennessee Realtors
- $182,0002 bd2 ba908 sqft12 Wilshire Heights Dr, Fairfield Glade, TN 38558For SaleMLS ID #3269393, Jessica Graves, Broker. RealTracs MLS as distributed by MLS GRID
- $224,9002 bd3 ba1.3k sqft15 Eagle Ct, Fairfield Glade, TN 38558For SaleMLS ID #3278238, AJ Alford. RealTracs MLS as distributed by MLS GRID
- $214,9992 bd2 ba1.1k sqft140 Lakeshire Dr, Crossville, TN 38558For SaleMLS ID #1335052, Winter Smith, The Real Estate Collective. East Tennessee Realtors
- $149,0002 bd2 ba938 sqft7 Wilshire Heights Dr, Fairfield Glade, TN 38558For SaleMLS ID #1349335, Jeff Armes, Glade Realty. East Tennessee Realtors
- $299,9002 bd2 ba1.1k sqft383 Lake Catherine Ct, Fairfield Glade, TN 38558For SaleMLS ID #1344924, Morgan Scott, Mountaineer Realty LLC. East Tennessee Realtors
- $289,0002 bd3 ba1.3k sqft131 Berkshire Loop, Fairfield Glade, TN 38558For SaleMLS ID #1341453, Janeth Moerdyk, Better Homes and Garden Real Estate Gwin Realty. East Tennessee Realtors
- $269,9003 bd2 ba1.5k sqft131 Lakeshire Dr, Fairfield Glade, TN 38558For SaleMLS ID #1342924, Matt Shaffer, Weichert, Realtors-The Webb Agency. East Tennessee Realtors
