Picture Perfect and Move-In Ready! This beautifully remodeled home has been thoughtfully updated from the first floor to the second and is ready for its new owners. Currently a high-occupancy rental, this property offers the flexibility to continue as a successful rental investment or be enjoyed as a seasonal getaway or permanent residence. Enjoy a private patio along with an impressive list of recent improvements.
The stunning kitchen features new cabinetry with additional pantry storage, granite countertops, and an open layout that flows seamlessly into the dining area. The inviting living room offers a modern linear fireplace, recessed flat-screen TV, and complete remodeling, creating a stylish and comfortable space for relaxing and entertaining.
The spacious primary bathroom has also been recently remodeled, while COREtec luxury wood-style flooring extends throughout the home, with the exception of the staircase leading to the second floor. Additional updates include a recently encapsulated crawlspace and a full suite of brand-new Whirlpool appliances installed in July 2026.
This exceptional condominium combines modern finishes, quality updates, and everyday comfort with the convenience of being truly move-in ready. Come see it for yourself--you won't be disappointed!
Pending
$199,000
74 Wilshire Heights Dr #74, Crossville, TN 38558
2beds
938sqft
Condominium
Built in 1972
-- sqft lot
$-- Zestimate®
$212/sqft
$317/mo HOA
What's special
Private patioCoretec luxury wood-style flooringModern linear fireplaceStunning kitchenBrand-new whirlpool appliancesGranite countertopsSpacious primary bathroom
- 41 days
- 121
- 4
Zillow last checked:
Listing updated:
Listed by:
Keith Moerdyk 931-261-2325,
Better Homes and Garden Real Estate Gwin Realty 931-484-0077,
Janeth Moerdyk 931-265-4572,
Better Homes and Garden Real Estate Gwin Realty
Source: East Tennessee Realtors,MLS#: 1348889
Facts & features
Interior
Bedrooms & bathrooms
- Bedrooms: 2
- Bathrooms: 2
- Full bathrooms: 1
- 1/2 bathrooms: 1
Heating
- Central, Forced Air, Electric
Cooling
- Central Air, Ceiling Fan(s)
Appliances
- Included: Dishwasher, Dryer, Microwave, Range, Refrigerator, Self Cleaning Oven, Washer
Features
- Walk-In Closet(s), Pantry
- Windows: Drapes
- Basement: Crawl Space Sealed
- Number of fireplaces: 1
- Fireplace features: Electric
Interior area
- Total structure area: 938
- Total interior livable area: 938 sqft
Property
Parking
- Parking features: Off Street, Designated Parking
Features
- Exterior features: Balcony
- Has view: Yes
- View description: Other, Trees/Woods
- Waterfront features: Lake/Water Access
Lot
- Size: 5,227 Square Feet
- Features: Wooded, Near Golf Course
Details
- Parcel number: 077B F 001.00
Construction
Type & style
- Home type: Condo
- Architectural style: Traditional
- Property subtype: Condominium
- Attached to another structure: Yes
Materials
- Vinyl Siding, Frame
Condition
- Year built: 1972
Utilities & green energy
- Sewer: Public Sewer
- Water: Public
Community & HOA
Community
- Security: Smoke Detector(s)
- Subdivision: Wilshire Heights
HOA
- Has HOA: Yes
- Amenities included: Golf Course, Playground, Security
- Services included: Trash, Sewer
- HOA fee: $317 monthly
Location
- Region: Crossville
Financial & listing details
- Price per square foot: $212/sqft
- Date on market: 7/20/2026
- Listing terms: New Loan,Cash,Conventional
Estimated market value
Not available
Estimated sales range
Not available
Not available
Price history
| Date | Event | Price |
|---|---|---|
| 8/21/2026 | Pending sale | $199,000$212/sqft |
Source:  East Tennessee Realtors #1348889 Report a problem East Tennessee Realtors #1348889 Report a problem | ||
| 7/20/2026 | Listed for sale | $199,000+269.2%$212/sqft |
Source: East Tennessee Realtors #1348889 Report a problem | ||
| 8/31/2012 | Sold | $53,900$57/sqft |
Source: East Tennessee Realtors #781880 Report a problem | ||
Public tax history
Tax history is unavailable.
Monthly payment
Est. payment
Payment breakdown
Explore the cost of this home by adjusting the details. Changes won't be saved.Climate risks
Neighborhood: 38558
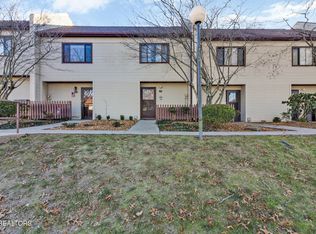
- $149,0002 bd2 ba938 sqft72 Wilshire Heights Dr #72, Crossville, TN 38558Sold
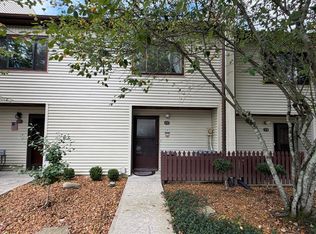
- $174,9292 bd2 ba938 sqft72 Wilshire Heights Dr, Crossville, TN 38558For Sale
- $240,0004 bd3 ba1.7k sqft67 Wilshire Heights Dr, Crossville, TN 38558Sold

- $185,0002 bd2 ba938 sqft113 Wilshire Heights Dr DEPT 113, Crossville, TN 38558For Sale

Similar homes
- $182,0002 bd2 ba908 sqft12 Wilshire Heights Dr, Fairfield Glade, TN 38558For Sale

 MLS ID #3269393, Jessica Graves, Broker. RealTracs MLS as distributed by MLS GRID
 - $215,0002 bd2 ba1.2k sqft59 Eagle Ct, Crossville, TN 38558Active
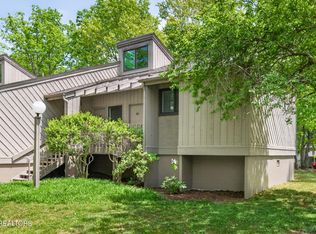
 MLS ID #1339704, Valorie Whitson, Monarch Realty Group. East Tennessee Realtors
 - $149,0002 bd2 ba938 sqft7 Wilshire Heights Dr, Fairfield Glade, TN 38558Active
 MLS ID #1349335, Jeff Armes, Glade Realty. East Tennessee Realtors
 - $239,0002 bd2 ba1.1k sqft370 Lake Catherine Ct, Crossville, TN 38558Active
 MLS ID #1352641, Genelle M. Thomas, Better Homes and Garden Real Estate Gwin Realty. East Tennessee Realtors
 - $210,0002 bd2 ba1.2k sqft2 Woodland Ct, Crossville, TN 38558ActiveMLS ID #1341961, Madeline Mendell, Wallace Upper Cumberland. East Tennessee Realtors
- $235,0002 bd3 ba1.3k sqft13 Eagle Ct, Fairfield Glade, TN 38558ActiveMLS ID #1333206, Jay Allen, Mountaineer Realty LLC. East Tennessee Realtors
- $174,9292 bd2 ba938 sqft72 Wilshire Heights Dr, Crossville, TN 38558For Sale
 MLS ID #246254, Heather Skender-Newton, Skender-Newton Realty. UCMLS
 - $224,9002 bd3 ba1.3k sqft15 Eagle Ct, Fairfield Glade, TN 38558For SaleMLS ID #3278238, AJ Alford. RealTracs MLS as distributed by MLS GRID
- $255,0002 bd2 ba1.1k sqft378 Lake Catherine Ct, Fairfield Glade, TN 38558ActiveMLS ID #1337638, Sarah Long, Mountaineer Realty LLC. East Tennessee Realtors
- $288,0003 bd2 ba1.3k sqft115 Eagle Ln, Crossville, TN 38558For SaleMLS ID #3165438, Barbara Isham. RealTracs MLS as distributed by MLS GRID
- $279,9002 bd3 ba1.3k sqft131 Berkshire Loop, Fairfield Glade, TN 38558ActiveMLS ID #1341453, Janeth Moerdyk, Better Homes and Garden Real Estate Gwin Realty. East Tennessee Realtors
- $124,7002 bd2 ba880 sqft113 Monticello Ln, Fairfield Glade, TN 38558ActiveMLS ID #1352584, Karen Bertram, Blue Beagle Properties. East Tennessee Realtors
- $274,5002 bd2 ba1.3k sqft139 Windsor Rd, Fairfield Glade, TN 38558For SaleMLS ID #3065475, Linda Miller. RealTracs MLS as distributed by MLS GRID
- $275,0002 bd2 ba1.4k sqft113 Hilton Ln, Fairfield Glade, TN 38558ActiveMLS ID #1351034, Luanne M. Brennan, Century 21 Fountain Realty, LLC. East Tennessee Realtors
- $205,000-- bd2 ba1.2k sqft339 Rugby Rd, Crossville, TN 38558ActiveMLS ID #1336741, Timothy Pat Gettel, Mountaineer Realty, LLC. East Tennessee Realtors
- $290,0003 bd2 ba1.4k sqft155 Lakeshire Dr, Crossville, TN 38558ActiveMLS ID #1336503, Maggie McHugh, Better Homes and Garden Real Estate Gwin Realty. East Tennessee Realtors
- $277,7002 bd2 ba1.1k sqft129 Norcross Rd, Fairfield Glade, TN 38558For SaleMLS ID #243904, Sissie Turner, Century 21 Realty Group. UCMLS
- $219,0002 bd2 ba960 sqft148 Hassler Ln, Crossville, TN 38555ActiveMLS ID #1330787, Kennetha Kilburn, Highlands Elite Real Estate. East Tennessee Realtors
- $235,0003 bd2 ba1.1k sqft298 Deathridge Rd, Crossville, TN 38555ActiveMLS ID #1349424, Sarah Hunter, Weichert, Realtors-The Webb Agency. East Tennessee Realtors
