Completely furnished well-maintained condo in the heart of Fairfield Glade...Easy walk to community amenities and attractions...HOA/POA fee covers water/trash/sewer, insurance, Glade dues, exterior maintenance, and lawn care. Buyer/buyer's agent to verify pertinent information.
Active
$182,000
12 Wilshire Heights Dr, Fairfield Glade, TN 38558
2beds
908sqft
Condominium, Residential
Built in 1972
-- sqft lot
$-- Zestimate®
$200/sqft
$124/mo HOA
What's special
- 54 days
- 152
- 6
Zillow last checked:
Listing updated:
Listed by:
Jessica Graves, Broker 754-214-0902,
Exit Truly Home Realty 615-302-3213
Source: RealTracs MLS as distributed by MLS GRID,MLS#: 3269393
Facts & features
Interior
Bedrooms & bathrooms
- Bedrooms: 2
- Bathrooms: 2
- Full bathrooms: 2
Heating
- Central, Electric
Cooling
- Central Air, Electric
Appliances
- Included: Oven, Dishwasher, Dryer, Refrigerator, Washer
Features
- Ceiling Fan(s)
- Flooring: Carpet, Other
- Basement: None
- Common walls with other units/homes: End Unit
Interior area
- Total structure area: 908
- Total interior livable area: 908 sqft
- Finished area above ground: 908
Property
Parking
- Parking features: Parking Lot
Features
- Levels: Two
- Stories: 2
- Patio & porch: Patio
- Pool features: Association
Lot
- Size: 5,227 Square Feet
- Dimensions: .8452
- Features: Rolling Slope
- Topography: Rolling Slope
Details
- Parcel number: 077B F 00100C012
- Special conditions: Standard
Construction
Type & style
- Home type: Condo
- Property subtype: Condominium, Residential
- Attached to another structure: Yes
Materials
- Frame, Vinyl Siding
Condition
- New construction: No
- Year built: 1972
Utilities & green energy
- Sewer: Public Sewer
- Water: Public
- Utilities for property: Electricity Available, Water Available
Community & HOA
Community
- Subdivision: None
HOA
- Has HOA: Yes
- Amenities included: Boat Dock, Clubhouse, Golf Course, Playground, Pool, Tennis Court(s)
- Services included: Maintenance Structure, Maintenance Grounds, Sewer, Trash
- HOA fee: $124 monthly
Location
- Region: Fairfield Glade
Financial & listing details
- Price per square foot: $200/sqft
- Tax assessed value: $96,400
- Annual tax amount: $274
- Date on market: 7/9/2026
- Electric utility on property: Yes
Estimated market value
Not available
Estimated sales range
Not available
Not available
Price history
| Date | Event | Price |
|---|---|---|
| 7/9/2026 | Listed for sale | $182,000+1.7%$200/sqft |
Source:  RealTracs MLS as distributed by MLS GRID #3269393 Report a problem RealTracs MLS as distributed by MLS GRID #3269393 Report a problem | ||
| 12/22/2023 | Sold | $179,000-10.5%$197/sqft |
Source:  UCMLS #222151 Report a problem UCMLS #222151 Report a problem | ||
| 12/15/2023 | Contingent | $200,000$220/sqft |
Source: RealTracs MLS as distributed by MLS GRID #2570857 Report a problem | ||
| 12/15/2023 | Pending sale | $200,000$220/sqft |
Source:  East Tennessee Realtors #1239520 Report a problem East Tennessee Realtors #1239520 Report a problem | ||
| 11/1/2023 | Price change | $200,000-4.8%$220/sqft |
Source: East Tennessee Realtors #1239520 Report a problem | ||
| 9/13/2023 | Listed for sale | $210,000$231/sqft |
Source: East Tennessee Realtors #1239520 Report a problem | ||
Public tax history
| Year | Property taxes | Tax assessment |
|---|---|---|
| 2025 | $274 | $24,100 |
| 2024 | $274 | $24,100 |
| 2023 | $274 | $24,100 |
| 2022 | $274 +28% | $24,100 +76.6% |
| 2021 | $214 | $13,650 |
| 2020 | $214 | $13,650 |
| 2019 | $214 | $13,650 |
| 2018 | $214 -0.2% | $13,650 |
| 2017 | $214 -15.4% | $13,650 -17.6% |
| 2016 | $253 +1.9% | $16,575 |
| 2015 | $248 0% | $16,575 0% |
| 2014 | $248 -0.2% | $16,582 -0.2% |
| 2013 | $249 -0.2% | $16,612 |
| 2012 | $249 | $16,612 |
| 2011 | -- | $16,612 -11.1% |
| 2010 | $266 +7.1% | $18,688 |
| 2009 | $249 +7.3% | $18,688 |
| 2008 | $232 | $18,688 |
| 2007 | $232 -24.4% | $18,688 |
| 2006 | $306 +75.6% | $18,688 +75.6% |
| 2005 | $175 | $10,644 |
| 2004 | $175 +13.9% | $10,644 |
| 2002 | $153 | $10,644 |
| 2001 | -- | $10,644 -72.1% |
| 2000 | -- | $38,093 |
Find assessor info on the county website
Monthly payment
Est. payment
Payment breakdown
Explore the cost of this home by adjusting the details. Changes won't be saved.Climate risks
Neighborhood: 38558
Nearby schools
Schools provided by the listing agent
- Elementary: Crab Orchard Elementary
- Middle: Crab Orchard Elementary
- High: Stone Memorial High School
Source: RealTracs MLS as distributed by MLS GRID. This data may not be complete. We recommend contacting the local school district to confirm school assignments for this home.
- $255,0004 bd3 ba1.7k sqft48 Wilshire Heights Dr, Fairfield Glade, TN 38558For Sale

- $149,9982 bd2 ba938 sqft1 Wilshire Heights Dr #1, Crossville, TN 38558Sold

- $160,0002 bd2 ba938 sqft10 Wilshire Heights Dr, Fairfield Glade, TN 38558Sold

- $140,0001 bd1 ba744 sqft23 Wilshire Heights Dr, Fairfield Glade, TN 38558Sold
Similar homes
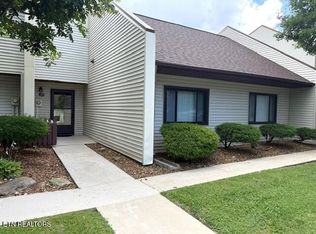
- $149,0002 bd2 ba938 sqft7 Wilshire Heights Dr, Fairfield Glade, TN 38558Active

 MLS ID #1349335, Jeff Armes, Glade Realty. East Tennessee Realtors
 - $174,9292 bd2 ba938 sqft72 Wilshire Heights Dr, Crossville, TN 38558For Sale
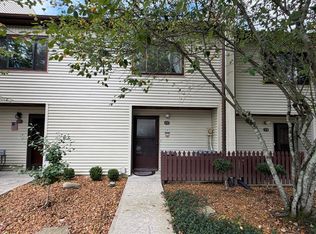
 MLS ID #246254, Heather Skender-Newton, Skender-Newton Realty. UCMLS
 - $215,0002 bd2 ba1.2k sqft59 Eagle Ct, Crossville, TN 38558Active
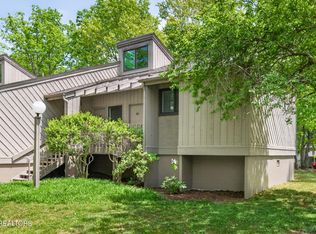 MLS ID #1339704, Valorie Whitson, Monarch Realty Group. East Tennessee Realtors
 - $210,0002 bd2 ba1.2k sqft2 Woodland Ct, Crossville, TN 38558Active
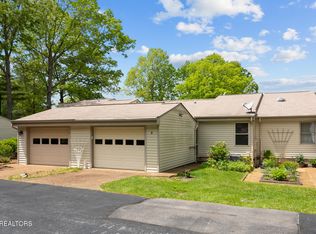 MLS ID #1341961, Madeline Mendell, Wallace Upper Cumberland. East Tennessee Realtors
 - $239,0002 bd2 ba1.1k sqft370 Lake Catherine Ct, Crossville, TN 38558ActiveMLS ID #1352641, Genelle M. Thomas, Better Homes and Garden Real Estate Gwin Realty. East Tennessee Realtors
- $235,0002 bd3 ba1.3k sqft13 Eagle Ct, Fairfield Glade, TN 38558ActiveMLS ID #1333206, Jay Allen, Mountaineer Realty LLC. East Tennessee Realtors
- $224,9002 bd3 ba1.3k sqft15 Eagle Ct, Fairfield Glade, TN 38558For Sale
 MLS ID #3278238, AJ Alford. RealTracs MLS as distributed by MLS GRID
 - $255,0002 bd2 ba1.1k sqft378 Lake Catherine Ct, Fairfield Glade, TN 38558ActiveMLS ID #1337638, Sarah Long, Mountaineer Realty LLC. East Tennessee Realtors
- $124,7002 bd2 ba880 sqft113 Monticello Ln, Fairfield Glade, TN 38558ActiveMLS ID #1352584, Karen Bertram, Blue Beagle Properties. East Tennessee Realtors
- $205,000-- bd2 ba1.2k sqft339 Rugby Rd, Crossville, TN 38558ActiveMLS ID #1336741, Timothy Pat Gettel, Mountaineer Realty, LLC. East Tennessee Realtors
- $164,0002 bd1 ba1.1k sqft47 Bilbrey St, Crossville, TN 38555For SaleMLS ID #246477, David Huffaker, The Huffaker Group, LLC. UCMLS
- $235,0003 bd2 ba1.1k sqft298 Deathridge Rd, Crossville, TN 38555ActiveMLS ID #1349424, Sarah Hunter, Weichert, Realtors-The Webb Agency. East Tennessee Realtors
- $229,5003 bd2 ba1.3k sqft53 Takesa Dr, Crossville, TN 38555For SaleMLS ID #3065172, Annette Renaud. RealTracs MLS as distributed by MLS GRID
- $195,0003 bd1 ba960 sqft84 Harper Ln, Crossville, TN 38555ActiveMLS ID #1332316, Nicole Evans, Triple C Realty & Auction, LLC. East Tennessee Realtors
- $190,0002 bd1 ba770 sqft71 Taylor Ave, Crossville, TN 38555ActiveMLS ID #1339920, Sharon R. Walker, Pioneer Realty, Inc.. East Tennessee Realtors
- $199,0003 bd2 ba1k sqft510 Iris Cir, Crossville, TN 38555For SaleMLS ID #246346, Pamela Waltenberg, Berkshire Hathaway HomeServices Southern Realty. UCMLS
- $179,9003 bd2 ba1.1k sqft11033 Highway 68, Grandview, TN 37337For SaleMLS ID #246221, Emma Tebault, Third Tennessee Realty & Associates LLC. UCMLS
- $170,0002 bd2 ba1.1k sqft1012 4th St, Crossville, TN 38555ActiveMLS ID #1336689, Erica Hayes, Triple C Realty & Auction, LLC. East Tennessee Realtors
