Price reduced by $10,000.
Seller is providing a $660 POA Dues allowance to cover the POA dues for the first 6 months.
Listed as a 0 bedroom house due to the original septic permits not available on the TDEC web site. Septic works great for the 3 bonus rooms on this home.
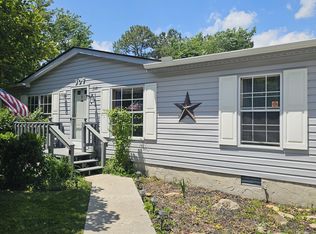
This 2024 Clayton home offers an unbeatable entry point into the premium Fairfield Glade community. Located at 339 Rugby Rd, this dysfunctional 3 bedroom, 2-bathroom residence sits on a permanent foundation, combining the reliability of traditional construction with the affordability of modern design--all for just $205,000.
Your Affordable Gateway to a vacation lifestyle.
Located at the end of a cul-de-sac with vacant lot behind and on one side of the property you'll be surrounded by wildlife. A bird watchers paradise.
Enjoy the peace of mind that comes with a new build. High-efficiency insulation, modern HVAC, and 2024 building standards mean lower utility bills and zero ''fixer-upper'' stress.
Designed for those who want to spend their time doing, not maintaining. The durable exterior and streamlined floor plan allow you to lock up and head to the golf course, pickle ball courts, lakes, pools or trails in minutes.
A one year old, free standing 10'x12' storage shed gives plenty of room for yard tools, holiday decorations, or sentimental keepsakes.
New leaf guard system with a transferable guarantee means that the annual trips up the ladder to clean the gutters will NOT be necessary.
Range, dishwasher, fridge/freezer, washer, dryer, storage shed, & white cabinet in master all convey with the sale.
Seller is providing a $660 POA Dues allowance to cover the POA dues for the first 6 months.
Active
Price cut: $10K (6/25)
$205,000
339 Rugby Rd, Crossville, TN 38558
0beds
1,296sqft
Single Family Residence
Built in 2024
8,276 Square Feet Lot
$-- Zestimate®
$158/sqft
$117/mo HOA
What's special
Surrounded by wildlifeDurable exteriorStreamlined floor planModern hvacHigh-efficiency insulation
- 150 days
- 131
- 7
Zillow last checked:
Listing updated:
Listed by:
Timothy Pat Gettel 407-484-1848,
Mountaineer Realty, LLC 937-903-9303
Source: East Tennessee Realtors,MLS#: 1336741
Facts & features
Interior
Bedrooms & bathrooms
- Bedrooms: 0
- Bathrooms: 2
- Full bathrooms: 2
Rooms
- Room types: Bonus Room
Heating
- Central, Electric
Cooling
- Central Air
Appliances
- Included: Dishwasher, Dryer, Range, Refrigerator
Features
- Walk-In Closet(s), Kitchen Island, Eat-in Kitchen, Bonus Room
- Flooring: Carpet
- Basement: None
- Has fireplace: No
- Fireplace features: None
Interior area
- Total structure area: 1,296
- Total interior livable area: 1,296 sqft
Property
Parking
- Parking features: None
Features
- Has view: Yes
- View description: Country Setting, Trees/Woods
Lot
- Size: 8,276 Square Feet
- Dimensions: 100 x 97 x 62 x 36 x 78
- Features: Cul-De-Sac, Wooded, Irregular Lot, Rolling Slope
Details
- Additional structures: Storage
- Parcel number: 065F B 01700 000
Construction
Type & style
- Home type: SingleFamily
- Property subtype: Single Family Residence
Materials
- Other, Vinyl Siding
Condition
- Year built: 2024
Utilities & green energy
- Sewer: Septic Tank
- Water: Public
Community & HOA
Community
- Subdivision: Wilshire
HOA
- Has HOA: Yes
- Services included: Fire Protection, Trash
- HOA fee: $117 monthly
Location
- Region: Crossville
Financial & listing details
- Price per square foot: $158/sqft
- Tax assessed value: $117,700
- Annual tax amount: $334
- Date on market: 4/18/2026
Estimated market value
Not available
Estimated sales range
Not available
Not available
Price history
| Date | Event | Price |
|---|---|---|
| 6/25/2026 | Price change | $205,000-4.7%$158/sqft |
Source:  East Tennessee Realtors #1336741 Report a problem East Tennessee Realtors #1336741 Report a problem | ||
| 4/18/2026 | Listed for sale | $215,000+85900%$166/sqft |
Source: East Tennessee Realtors #1336741 Report a problem | ||
| 8/11/2023 | Sold | $250-97.9% |
Source: Public Record Report a problem | ||
| 4/28/2003 | Sold | $12,000+60%$9/sqft |
Source: Public Record Report a problem | ||
| 11/9/1999 | Sold | $7,500-28.6%$6/sqft |
Source: Public Record Report a problem | ||
| 5/12/1997 | Sold | $10,500$8/sqft |
Source: Public Record Report a problem | ||
Public tax history
| Year | Property taxes | Tax assessment |
|---|---|---|
| 2025 | $334 +1371.2% | $29,425 +1371.3% |
| 2024 | $23 | $2,000 |
| 2023 | $23 | $2,000 |
| 2022 | $23 -22.7% | $2,000 +6.7% |
| 2021 | $29 | $1,875 |
| 2020 | $29 | $1,875 |
| 2019 | $29 -38.5% | $1,875 -38.5% |
| 2018 | $48 -0.5% | $3,050 |
| 2017 | $48 -9.4% | $3,050 -12.2% |
| 2016 | $53 +1.8% | $3,475 |
| 2015 | $52 +0.1% | $3,475 +0.1% |
| 2014 | $52 +1.8% | $3,472 +1.8% |
| 2013 | $51 -0.2% | $3,411 |
| 2012 | $51 | $3,411 |
| 2011 | -- | $3,411 -17.7% |
| 2010 | $59 +7.1% | $4,146 |
| 2009 | $55 +11.3% | $4,146 +3.8% |
| 2008 | $50 | $3,995 |
| 2007 | $50 -24.4% | $3,995 |
| 2006 | $66 +44.6% | $3,995 +44.6% |
| 2005 | $45 | $2,763 |
| 2004 | $45 +13.9% | $2,763 |
| 2002 | $40 | $2,763 |
| 2001 | -- | $2,763 -77% |
| 2000 | -- | $11,994 |
Find assessor info on the county website
Monthly payment
Est. payment
Payment breakdown
Explore the cost of this home by adjusting the details. Changes won't be saved.Climate risks
Neighborhood: 38558
Nearby schools
Schools provided by the listing agent
- Elementary: Crab Orchard
- Middle: Crab Orchard
- High: Stone Memorial
Source: East Tennessee Realtors. This data may not be complete. We recommend contacting the local school district to confirm school assignments for this home.
Similar homes
- $210,0002 bd2 ba1.2k sqft119 Eagle Ln, Fairfield Glade, TN 38558Active

 MLS ID #1354935, Melissa Williams, Mountaineer Realty LLC. East Tennessee Realtors
 - $192,0003 bd2 ba1.5k sqft329 Rugby Rd, Fairfield Glade, TN 38558For Sale

 MLS ID #3146566, Charles Baumanns. RealTracs MLS as distributed by MLS GRID
 - $164,9003 bd2 ba1.4k sqft307 Dartmoor Dr, Fairfield Glade, TN 38558Active
 MLS ID #1341782, Susan McGrath, Weichert, Realtors-The Webb Agency. East Tennessee Realtors
 - $210,0002 bd2 ba1.2k sqft2 Woodland Ct, Crossville, TN 38558Active
 MLS ID #1341961, Madeline Mendell, Wallace Upper Cumberland. East Tennessee Realtors
 - $199,9002 bd2 ba1.1k sqft25 Wilshire Heights Dr, Fairfield Glade, TN 38558ActiveMLS ID #1353573, Keith Moerdyk, Better Homes and Garden Real Estate Gwin Realty. East Tennessee Realtors
- $225,0003 bd2 ba1.7k sqft157 Baltusrol Rd, Fairfield Glade, TN 38558ActiveMLS ID #1349925, Shelley Zelling, Better Homes and Garden Real Estate Gwin Realty. East Tennessee Realtors
- $224,9002 bd3 ba1.3k sqft15 Eagle Ct, Fairfield Glade, TN 38558For SaleMLS ID #3278238, AJ Alford. RealTracs MLS as distributed by MLS GRID
- $243,0003 bd2 ba1.5k sqft106 Jasper Dr, Crossville, TN 38558ActiveMLS ID #1352115, Stacey Allspach, Mountaineer Realty LLC. East Tennessee Realtors
- $249,9003 bd2 ba1.5k sqft245 Lakeview Dr, Crossville, TN 38558For Sale
 MLS ID #246717, Clark Adcock, The Realty Firm - Smithville. UCMLS
 - $298,0003 bd2 ba1.3k sqft11 Wilbourn Cir, Fairfield Glade, TN 38558ActiveMLS ID #1353322, Liz Musial, Better Homes and Garden Real Estate Gwin Realty. East Tennessee Realtors
- $260,0002 bd2 ba1.4k sqft318 Lakeview Dr, Fairfield Glade, TN 38558ActiveMLS ID #1353456, Jessica Marcantel, Realty One Group Ascend. East Tennessee Realtors
- $215,0002 bd2 ba1.2k sqft59 Eagle Ct, Crossville, TN 38558ActiveMLS ID #1339704, Valorie Whitson, Monarch Realty Group. East Tennessee Realtors
- $225,0003 bd2 ba1.3k sqft53 Takesa Dr, Crossville, TN 38555For SaleMLS ID #3065172, Annette Renaud. RealTracs MLS as distributed by MLS GRID
- $288,0003 bd2 ba1.3k sqft115 Eagle Ln, Crossville, TN 38558For SaleMLS ID #3165438, Barbara Isham. RealTracs MLS as distributed by MLS GRID
- $285,0002 bd4 ba1.8k sqft64 Lakeshore Cir Unit 125, Crossville, TN 38558ActiveMLS ID #1346467, Maggie McHugh, Better Homes and Garden Real Estate Gwin Realty. East Tennessee Realtors
- $230,0003 bd2 ba1.2k sqft478 Lee Dr, Crossville, TN 38555ActiveMLS ID #1328684, Dave Goodwin, Weichert, Realtors-The Webb Agency. East Tennessee Realtors
- $182,0002 bd2 ba908 sqft12 Wilshire Heights Dr, Fairfield Glade, TN 38558For SaleMLS ID #3269393, Jessica Graves, Broker. RealTracs MLS as distributed by MLS GRID
- $269,9003 bd2 ba1.5k sqft131 Lakeshire Dr, Fairfield Glade, TN 38558ActiveMLS ID #1342924, Matt Shaffer, Weichert, Realtors-The Webb Agency. East Tennessee Realtors
- $290,0003 bd2 ba1.4k sqft155 Lakeshire Dr, Crossville, TN 38558ActiveMLS ID #1336503, Maggie McHugh, Better Homes and Garden Real Estate Gwin Realty. East Tennessee Realtors
- $296,0003 bd2 ba1.6k sqft467 Snead Dr, Fairfield Glade, TN 38558ActiveMLS ID #1351683, Shauna Jekabsons, Atlas Real Estate. East Tennessee Realtors
