Beautiful Fairfield Glade Renovated Rancher!The whole home has recently been totally updated, all rooms freshly painted with luxury vinyl flooring, spacious galley kitchen with new granite counter tops, freshly painted cabinets, new hardware, new appliances and updated lighting. Large maintenance free deck. Other new items include new vinyl windows, tile walk in shower in guest bathroom, new lighting and much more.If you are not totally familar with Fairfield Glade and all it has to offer, check out their website https://www.fairfieldglade.com/
Contingent
$289,500
113 Anglewood Dr, Crossville, TN 38558
3beds
1,288sqft
:
Get pre-qualified$1,804/mo
Single Family Residence
Built in 1985
10,454 Square Feet Lot
$285,600 Zestimate®
$225/sqft
$137/mo HOA
What's special
All rooms freshly paintedNew vinyl windowsSpacious galley kitchenLarge maintenance free deckFreshly painted cabinetsLuxury vinyl flooringNew appliances
- 19 days |
- 438 |
- 17 |
Likely to sell faster than
Zillow last checked:
Listing updated:
Listed by:
Beth Rousch 423-667-0052,
Real Estate Partners Chattanooga LLC 423-265-0088,
Michael Eaves 423-593-4443,
Real Estate Partners Chattanooga LLC
Source: Greater Chattanooga Realtors,MLS#: 1538922
Facts & features
Interior
Bedrooms & bathrooms
- Bedrooms: 3
- Bathrooms: 2
- Full bathrooms: 2
Heating
- Central, Electric
Cooling
- Central Air, Electric
Appliances
- Included: Disposal, Dishwasher, Electric Oven, Electric Range, Microwave, Refrigerator, Water Heater
- Laundry: Electric Dryer Hookup, Laundry Room, Main Level, Washer Hookup
Features
- Cathedral Ceiling(s), Granite Counters, High Speed Internet, Open Floorplan, Walk-In Closet(s), Separate Shower, Tub/shower Combo, Split Bedrooms
- Flooring: Luxury Vinyl
- Windows: Insulated Windows, Window Treatments
- Basement: Crawl Space
- Number of fireplaces: 1
- Fireplace features: Gas Log, Great Room
Interior area
- Total structure area: 1,288
- Total interior livable area: 1,288 sqft
- Finished area above ground: 1,288
Property
Parking
- Total spaces: 1
- Parking features: Driveway, Garage, Garage Door Opener, RV Access/Parking, Garage Faces Front
- Attached garage spaces: 1
Features
- Patio & porch: Deck, Front Porch, Porch, Rear Porch
- Exterior features: Rain Gutters
- Pool features: Community
- Fencing: None
- Waterfront features: Lake Privileges
Lot
- Size: 10,454 Square Feet
- Dimensions: 75.0 x 140.0
- Features: Front Yard, Level, Many Trees, Near Golf Course
Details
- Parcel number: 077g B 04600 000
- Special conditions: Standard
Construction
Type & style
- Home type: SingleFamily
- Architectural style: Ranch
- Property subtype: Single Family Residence
Materials
- Block, Frame, Wood Siding
- Foundation: Block
- Roof: Shingle
Condition
- Updated/Remodeled
- New construction: No
- Year built: 1985
Utilities & green energy
- Sewer: Public Sewer
- Water: Public
- Utilities for property: Cable Connected, Electricity Available, Natural Gas Connected, Phone Connected, Sewer Connected, Water Connected
Community & HOA
Community
- Features: Clubhouse, Dock, Golf, Lake, Playground, Tennis Court(s)
- Security: Smoke Detector(s)
- Subdivision: Lake Catherine
HOA
- Has HOA: Yes
- Amenities included: Boating, Boat Dock, Clubhouse, Golf Course, Playground, Recreation Facilities, Security, Tennis Court(s), Trash
- Services included: Security, Sewer, Trash
- HOA fee: $137 monthly
Location
- Region: Crossville
Financial & listing details
- Price per square foot: $225/sqft
- Tax assessed value: $144,900
- Annual tax amount: $411
- Date on market: 7/17/2026
- Listing terms: Cash,Conventional,FHA,VA Loan
- Road surface type: Asphalt
Estimated market value
$285,600
$271,000 - $300,000
$1,683/mo
Price history
| Date | Event | Price |
|---|---|---|
| 7/25/2026 | Contingent | $289,500$225/sqft |
Source: Greater Chattanooga Realtors #1538922 Report a problem | ||
| 7/17/2026 | Listed for sale | $289,500+9.2%$225/sqft |
Source: Greater Chattanooga Realtors #1538922 Report a problem | ||
| 3/18/2026 | Sold | $265,000-1.8%$206/sqft |
Source:  East Tennessee Realtors #1321146 Report a problem East Tennessee Realtors #1321146 Report a problem | ||
| 3/14/2026 | Pending sale | $269,900$210/sqft |
Source: East Tennessee Realtors #1321146 Report a problem | ||
| 2/16/2026 | Price change | $269,900-1.5%$210/sqft |
Source: East Tennessee Realtors #1321146 Report a problem | ||
| 1/28/2026 | Price change | $274,000-1.8%$213/sqft |
Source: East Tennessee Realtors #1321146 Report a problem | ||
| 12/11/2025 | Listed for sale | $279,000$217/sqft |
Source: East Tennessee Realtors #1321146 Report a problem | ||
| 12/8/2025 | Pending sale | $279,000$217/sqft |
Source: East Tennessee Realtors #1321146 Report a problem | ||
| 11/7/2025 | Listed for sale | $279,000+19.2%$217/sqft |
Source: East Tennessee Realtors #1321146 Report a problem | ||
| 1/27/2023 | Sold | $234,000+1.7%$182/sqft |
Source: East Tennessee Realtors #1215170 Report a problem | ||
| 1/11/2023 | Pending sale | $230,000$179/sqft |
Source: East Tennessee Realtors #1215170 Report a problem | ||
| 1/11/2023 | Listed for sale | $230,000+119%$179/sqft |
Source: East Tennessee Realtors #1215170 Report a problem | ||
| 5/31/2016 | Sold | $105,000-8.7%$82/sqft |
Source:  RealTracs MLS as distributed by MLS GRID #2938680 Report a problem RealTracs MLS as distributed by MLS GRID #2938680 Report a problem | ||
| 4/28/2016 | Pending sale | $115,000$89/sqft |
Source: CENTURY 21 Fountain Realty LLC #955600 Report a problem | ||
| 3/3/2016 | Listed for sale | $115,000-7.9%$89/sqft |
Source: CENTURY 21 Fountain Realty LLC #955600 Report a problem | ||
| 12/24/2015 | Listing removed | $124,900$97/sqft |
Source: Glade Realty #929811 Report a problem | ||
| 10/11/2015 | Listed for sale | $124,900+8.7%$97/sqft |
Source: Glade Realty #929811 Report a problem | ||
| 1/31/2015 | Listing removed | $114,900$89/sqft |
Source: Glade Realty #892671 Report a problem | ||
| 7/3/2014 | Listed for sale | $114,900-8%$89/sqft |
Source: Glade Realty #892671 Report a problem | ||
| 1/2/2013 | Listing removed | $124,900$97/sqft |
Source: Happy Hound Realty #794278 Report a problem | ||
| 3/22/2012 | Listed for sale | $124,900+2.2%$97/sqft |
Source: Happy Hound Realty #794278 Report a problem | ||
| 6/21/2006 | Sold | $122,200$95/sqft |
Source: Public Record Report a problem | ||
Public tax history
| Year | Property taxes | Tax assessment |
|---|---|---|
| 2025 | $411 | $36,225 |
| 2024 | $411 | $36,225 |
| 2023 | $411 | $36,225 |
| 2022 | $411 +1.6% | $36,225 +40.1% |
| 2021 | $405 | $25,850 |
| 2020 | $405 | $25,850 |
| 2019 | $405 | $25,850 |
| 2018 | $405 -0.1% | $25,850 |
| 2017 | $405 -0.7% | $25,850 -3.3% |
| 2016 | $408 +1.9% | $26,725 |
| 2015 | $400 +0% | $26,725 +0% |
| 2014 | $400 | $26,719 |
| 2013 | $400 -0.2% | $26,719 |
| 2012 | $401 | $26,719 |
| 2011 | -- | $26,719 -11.9% |
| 2010 | $432 +7.1% | $30,345 |
| 2009 | $404 +7.3% | $30,345 |
| 2008 | $376 | $30,345 |
| 2007 | $376 -24.4% | $30,345 |
| 2006 | $498 +41.3% | $30,345 +41.3% |
| 2005 | $352 | $21,477 |
| 2004 | $352 +13.9% | $21,477 |
| 2002 | $309 | $21,477 |
| 2001 | -- | $21,477 -72.4% |
| 2000 | -- | $77,949 |
Find assessor info on the county website
Monthly payment
Est. payment
Payment breakdown
Explore the cost of this home by adjusting the details. Changes won't be saved.Climate risks
Neighborhood: 38558
Nearby schools
GreatSchools rating
- 7/10Crab Orchard Elementary SchoolGrades: PK-8Distance: 6.3 mi
- 5/10Stone Memorial High SchoolGrades: 9-12Distance: 6.4 mi
Schools provided by the listing agent
- Elementary: Crab Orchard
- Middle: Crab Orchard Middle
- High: Stone Memorial
Source: Greater Chattanooga Realtors. This data may not be complete. We recommend contacting the local school district to confirm school assignments for this home.
- $16,0000.27 Acres111 Anglewood Dr, Crossville, TN 38558Off Market
- $16,0001 Acres115 Anglewood Dr, Crossville, TN 38558Off Market
- $339,0003 bd2 ba1.6k sqft109 Anglewood Dr, Fairfield Glade, TN 38558Off Market

- $323,9003 bd2 ba1.8k sqft117 Anglewood Dr, Fairfield Glade, TN 38558Off Market

- $310,8003 bd2 ba1.8k sqft373 Lakeview Dr, Crossville, TN 38558Off Market
- $16,000-- bd-- ba-- sqftLakeview Dr, Fairfield glade, TN 38558Off Market
- $368,800-- bd2 ba1.3k sqft112 Anglewood Dr, Crossville, TN 38558Off Market
- $16,0001 Acres371 Lakeview Dr, Crossville, TN 38558Off Market
A local agent can set up tours, give advice and negotiate with sellers.
Similar homes
- $291,0003 bd2 ba1.3k sqft115 Eagle Ln, Crossville, TN 38558For Sale
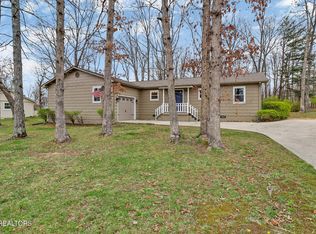
 MLS ID #3165438, Barbara Isham. RealTracs MLS as distributed by MLS GRID
 - $312,0003 bd2 ba1.5k sqft145 Anglewood Dr, Fairfield Glade, TN 38558For Sale

 MLS ID #1345556, Maggie McHugh, Better Homes and Garden Real Estate Gwin Realty. East Tennessee Realtors
 - $319,9002 bd2 ba1.4k sqft251 Lakewood Dr, Fairfield Glade, TN 38558For Sale
 MLS ID #1350273, Cathy C Wheeler, Glade Realty. East Tennessee Realtors
 - $289,0002 bd3 ba1.3k sqft131 Berkshire Loop, Fairfield Glade, TN 38558For Sale
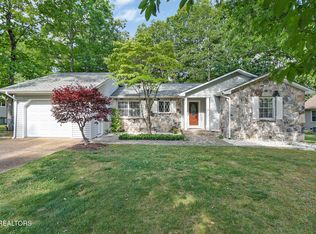 MLS ID #1341453, Janeth Moerdyk, Better Homes and Garden Real Estate Gwin Realty. East Tennessee Realtors
 - $299,5003 bd2 ba1.4k sqft313 Lake Catherine Cir, Fairfield Glade, TN 38558For SaleMLS ID #1339514, Sheryl Webb, Weichert, Realtors-The Webb Agency. East Tennessee Realtors
- $299,9002 bd2 ba1.1k sqft383 Lake Catherine Ct, Fairfield Glade, TN 38558For SaleMLS ID #1344924, Morgan Scott, Mountaineer Realty LLC. East Tennessee Realtors
- $297,0003 bd2 ba1.4k sqft155 Lakeshire Dr, Crossville, TN 38558For SaleMLS ID #1336503, Maggie McHugh, Better Homes and Garden Real Estate Gwin Realty. East Tennessee Realtors
- $315,0003 bd2 ba1.4k sqft154 Glenwood Dr, Fairfield Glade, TN 38558For SaleMLS ID #3304603, David LaFerney. RealTracs MLS as distributed by MLS GRID
- $332,3103 bd2 ba1.6k sqft29 Sugarbush Ln, Fairfield Glade, TN 38558For SaleMLS ID #3306023, Caron Baillie. RealTracs MLS as distributed by MLS GRID
- $324,9003 bd2 ba1.9k sqft110 Britton Ln, Fairfield Glade, TN 38558For SaleMLS ID #3178210, Lisa Harris. RealTracs MLS as distributed by MLS GRID
- $245,0003 bd2 ba1.7k sqft157 Baltusrol Rd, Fairfield Glade, TN 38558For SaleMLS ID #1349925, Shelley Zelling, Better Homes and Garden Real Estate Gwin Realty. East Tennessee Realtors
- $315,0003 bd2 ba1.7k sqft116 Greenwood Rd, Fairfield Glade, TN 38558For SaleMLS ID #3184328, Kristi Tollett. RealTracs MLS as distributed by MLS GRID
- $349,5003 bd3 ba1.5k sqft109 Fairway Dr, Fairfield Glade, TN 38558For SaleMLS ID #1343846, Sarah Doran, Glade Realty. East Tennessee Realtors
- $299,9003 bd2 ba1.9k sqft161 Cromwell Ln, Fairfield Glade, TN 38558For SaleMLS ID #1336828, Luanne M. Brennan, Century 21 Fountain Realty, LLC. East Tennessee Realtors
- $340,0003 bd2 ba1.8k sqft116 Rolling Green Dr, Crossville, TN 38558For SaleMLS ID #2941544, Melissa Marchuk. RealTracs MLS as distributed by MLS GRID
- $325,0003 bd2 ba1.5k sqft182 Berkshire Loop, Crossville, TN 38558For SaleMLS ID #1344668, Genelle M. Thomas, Better Homes and Garden Real Estate Gwin Realty. East Tennessee Realtors
- $235,0003 bd2 ba1.7k sqft352 Lakeview Dr, Crossville, TN 38558For SaleMLS ID #3068375, Annette Renaud. RealTracs MLS as distributed by MLS GRID
- $269,9003 bd2 ba1.5k sqft131 Lakeshire Dr, Fairfield Glade, TN 38558For SaleMLS ID #1342924, Matt Shaffer, Weichert, Realtors-The Webb Agency. East Tennessee Realtors
- $274,5002 bd2 ba1.3k sqft139 Windsor Rd, Fairfield Glade, TN 38558For SaleMLS ID #3065475, Linda Miller. RealTracs MLS as distributed by MLS GRID
- $369,9003 bd2 ba1.6k sqft106 Overlook Cv, Fairfield Glade, TN 38558For SaleMLS ID #1343579, Kathy Brennan, Weichert, Realtors-The Webb Agency. East Tennessee Realtors
