Lake Life Without the Waterfront Price Tag!
THIS IS IT...WELCOME to this home where everyday living feels like a vacation. Situated on 1.52 acres across two parcels (HOA x 2), this spacious one-level home offers 2,192 square feet, 3 bedrooms, and 2.5 bathrooms in a highly sought-after lake community. Relax on the front porch and enjoy beautiful lake views while taking advantage of ALL the community amenities just moments from your door.
Residents enjoy access to a community boat ramp, dock, lake access, swimming pool, clubhouse, playground, picnic and barbecue area, creating endless opportunities for recreation and relaxation.
This move-in ready home has seen numerous recent improvements, including a newer HVAC/Lennox Dual Fuel 4 ton system, quiet and very efficient...use the app to control the thermostat(2023), interior paint (2024), stack washer and dryer (2024), and beautiful luxury vinyl plank flooring installed throughout the bedrooms, family room (2025). The kitchen features stainless steel appliances, and the washer and dryer convey/stay with the home.
Adding to the home's versatility is a bright sunroom/flex space overlooking the PRIVATE backyard and outdoor living areas. Whether you need a home office, hobby room, reading retreat, fitness area, or additional entertaining space, this room adapts to your lifestyle while providing easy access to the deck, patio and backyard.
Outdoor living shines here. The backyard was thoughtfully enhanced with landscaping, retaining walls, pavers, a pergola with lighting and ceiling fan, and a hot tub, creating the perfect setting for entertaining or unwinding. Guests are welcomed by an illuminated bubble rock water feature near the front walkway, adding charm and curb appeal.
The additional parcel includes a 12' x 16' shed installed in 2024 and professionally wired in 2025, providing excellent space for storage, She Shed, hobbies, or a workshop. This parcel enhances privacy and has options to either enjoy the space, build another home, or ...sell later.
Offering the perfect blend of lake views, modern updates, flexible living space, and resort-style community amenities, this move-in ready property is ready for you to start enjoying the East Tennessee lifestyle you've been looking for.
Sellers including a 1 year HOME WARRANTY for added peace of mind!
Schedule your private showing TODAY!
For sale
Price cut: $12.5K (7/24)
$636,500
159 Bradford Village Way, Kingston, TN 37763
3beds
2,192sqft
:
Get pre-qualified$3,693/mo
Single Family Residence
Built in 2004
1.52 Acres Lot
$-- Zestimate®
$290/sqft
$20/mo HOA
What's special
Spacious one-level home
- 47 days |
- 854 |
- 17 |
Zillow last checked:
Listing updated:
Listed by:
Sandra Moore 865-789-3621,
Realty One Group Ascend 865-370-7025
Source: East Tennessee Realtors,MLS#: 1345149
Facts & features
Interior
Bedrooms & bathrooms
- Bedrooms: 3
- Bathrooms: 3
- Full bathrooms: 2
- 1/2 bathrooms: 1
Rooms
- Room types: Bonus Room
Heating
- Heat Pump, Natural Gas, Electric
Cooling
- Central Air
Appliances
- Included: Dishwasher, Dryer, Range, Refrigerator, Washer
Features
- Walk-In Closet(s), Pantry, Bonus Room
- Flooring: Tile
- Windows: Drapes
- Basement: Slab
- Number of fireplaces: 1
- Fireplace features: Gas Log
Interior area
- Total structure area: 2,192
- Total interior livable area: 2,192 sqft
Property
Parking
- Total spaces: 2
- Parking features: Garage Faces Side, Off Street, Garage Door Opener, Attached, Main Level
- Attached garage spaces: 2
Features
- Has view: Yes
- Has water view: Yes
- Waterfront features: Lake/Water Access
Lot
- Size: 1.52 Acres
- Dimensions: 152.39 x 255.03 & 166.77 x 255.03
Details
- Additional structures: Storage
- Parcel number: 068J B 029.00 & 068J B 028.00
Construction
Type & style
- Home type: SingleFamily
- Architectural style: Traditional
- Property subtype: Single Family Residence
Materials
- Brick, Frame
Condition
- Year built: 2004
Utilities & green energy
- Sewer: Public Sewer
- Water: Public
Community & HOA
Community
- Security: Security System, Smoke Detector(s)
- Subdivision: Villages Of Center Farm
HOA
- Has HOA: Yes
- Amenities included: Playground
- HOA fee: $240 annually
Location
- Region: Kingston
Financial & listing details
- Price per square foot: $290/sqft
- Tax assessed value: $525,300
- Annual tax amount: $2,989
- Date on market: 6/20/2026
Estimated market value
Not available
Estimated sales range
Not available
Not available
Price history
| Date | Event | Price |
|---|---|---|
| 7/24/2026 | Price change | $636,500-1.9%$290/sqft |
Source:  East Tennessee Realtors #1345149 Report a problem East Tennessee Realtors #1345149 Report a problem | ||
| 6/20/2026 | Listed for sale | $649,000+111.4%$296/sqft |
Source: East Tennessee Realtors #1345149 Report a problem | ||
| 11/10/2020 | Sold | $307,000-5.5%$140/sqft |
Source: East Tennessee Realtors #1131793 Report a problem | ||
| 10/15/2020 | Pending sale | $324,900$148/sqft |
Source: Coldwell Banker Jim Henry #1131793 Report a problem | ||
| 10/5/2020 | Listed for sale | $324,900+38.3%$148/sqft |
Source: Coldwell Banker Jim Henry #1131793 Report a problem | ||
| 7/24/2015 | Sold | $235,000+7.1%$107/sqft |
Source: East Tennessee Realtors #932526 Report a problem | ||
| 1/2/2013 | Sold | $219,444-26.9%$100/sqft |
Source: Public Record Report a problem | ||
| 1/10/2009 | Listing removed | $299,999$137/sqft |
Source: Homes & Land #624573 Report a problem | ||
| 8/14/2008 | Listed for sale | $299,999+19%$137/sqft |
Source: Homes & Land #624573 Report a problem | ||
| 9/16/2005 | Sold | $252,000$115/sqft |
Source: Public Record Report a problem | ||
Public tax history
| Year | Property taxes | Tax assessment |
|---|---|---|
| 2025 | $2,989 +6.7% | $131,325 +70.4% |
| 2024 | $2,802 -0.4% | $77,075 |
| 2023 | $2,813 | $77,075 |
| 2022 | $2,813 -1.9% | $77,075 |
| 2021 | $2,868 +0.1% | $77,075 |
| 2020 | $2,865 +5.6% | $77,075 +15.4% |
| 2019 | $2,714 +2.5% | $66,775 |
| 2018 | $2,648 +0% | $66,775 |
| 2017 | $2,647 +57.7% | $66,775 |
| 2016 | $1,679 | $66,775 |
| 2015 | $1,679 | $66,775 -13.4% |
| 2013 | $1,679 | $77,075 |
| 2011 | -- | $77,075 |
| 2010 | $2,457 | $77,075 +1.8% |
| 2009 | -- | $75,700 +22.1% |
| 2008 | $2,411 +1.3% | $61,975 |
| 2007 | $2,380 +6.1% | $61,975 |
| 2006 | $2,244 | $61,975 |
| 2005 | $2,244 -21.2% | $61,975 -10.9% |
| 2004 | $2,847 +827% | $69,525 +827% |
| 2003 | $307 | $7,500 |
| 2001 | -- | $7,500 -75% |
| 2000 | -- | $30,000 |
Find assessor info on the county website
Monthly payment
Est. payment
Payment breakdown
Explore the cost of this home by adjusting the details. Changes won't be saved.Climate risks
Neighborhood: 37763
Nearby schools
GreatSchools rating
- 7/10Kingston Elementary SchoolGrades: PK-5Distance: 2.2 mi
- 6/10Cherokee Middle SchoolGrades: 6-8Distance: 1.6 mi
- 7/10Roane County High SchoolGrades: 9-12Distance: 2.2 mi
Schools provided by the listing agent
- Elementary: Kingston
- Middle: Cherokee
- High: Roane County
Source: East Tennessee Realtors. This data may not be complete. We recommend contacting the local school district to confirm school assignments for this home.
- $50,000-- bd-- ba-- sqft159 Bradford Village Way, Kingston, TN 37763Off Market
- $603,200-- bd2 ba2.9k sqft153 Bradford Village Way, Kingston, TN 37763Off Market
- $383,5003 bd2 ba1.8k sqft154 Hartford Village Way, Kingston, TN 37763Off Market

- $477,1003 bd2 ba2.3k sqft158 Hartford Village Way, Kingston, TN 37763Off Market
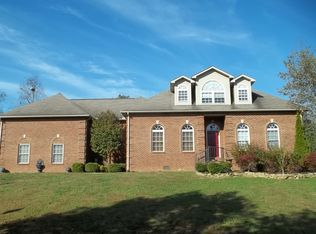
- $483,9004 bd3 ba2.1k sqft150 Hartford Village Way, Kingston, TN 37763Off Market
- $989,3004 bd3 ba3.7k sqft162 Bradford Village Way, Kingston, TN 37763Off Market
- $975,4004 bd4 ba5.4k sqft166 Bradford Village Way, Kingston, TN 37763Off Market
- $950,0005 bd5 ba9k sqft154 Bradford Village Way, Kingston, TN 37763Sold
A local agent can set up tours, give advice and negotiate with sellers.
A local lender can help you make sure your offer is ready when you are.
Similar homes
- $629,0003 bd2 ba2.1k sqft110 Halcomb Dr, Kingston, TN 37763For Sale
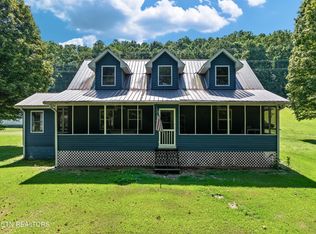
 MLS ID #1313031, Ryan Coleman, Hometown Realty, LLC. East Tennessee Realtors
 - $425,0003 bd2 ba2.7k sqft817 Lawnville Rd, Kingston, TN 37763For Sale
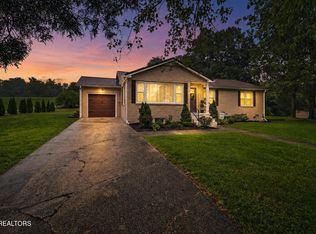 MLS ID #1350329, Megan Snow, Mountains to Lakes Real Estate. East Tennessee Realtors
 - $623,0003 bd3 ba2.6k sqft131 Marble Bluff Dr, Kingston, TN 37763For Sale
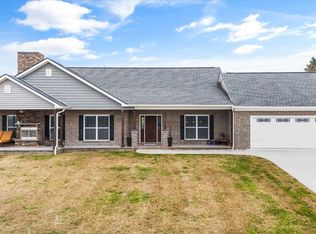
 MLS ID #3317268, Nic Nicaud. RealTracs MLS as distributed by MLS GRID
 - $489,9004 bd4 ba2.6k sqft316 Sunrise Dr, Kingston, TN 37763For Sale
 MLS ID #1539116, Kathy May-Martin. Greater Chattanooga Realtors
 - $329,9003 bd2 ba1.5k sqft732 Paint Rock Ferry Rd, Kingston, TN 37763For SaleMLS ID #1350441, Tommy Michael Gardner, Mountains to Lakes Real Estate. East Tennessee Realtors
- $524,0004 bd2 ba2.2k sqft1112 Dogwood Dr, Kingston, TN 37763For SaleMLS ID #3218383, Glenda Johnson. RealTracs MLS as distributed by MLS GRID
- $799,0003 bd3 ba2.5k sqft144 Cross Creek Ln, Kingston, TN 37763For SaleMLS ID #1328809, April Shepherd, Coldwell Banker Jim Henry. East Tennessee Realtors
- $829,9003 bd2 ba2.2k sqft151 Gray Knob Rd, Kingston, TN 37763For SaleMLS ID #1342040, Teresa Gillard, SCH Real Estate, Realty Executives. East Tennessee Realtors
- $645,0003 bd2 ba2.1k sqft986 Post Oak Valley Rd, Rockwood, TN 37854For SaleMLS ID #1336690, Megan Snow, Mountains to Lakes Real Estate. East Tennessee Realtors
- $399,0003 bd3 ba1.3k sqft812 Brown Ave, Kingston, TN 37763For SaleMLS ID #1347392, Ali Jones, Wallace. East Tennessee Realtors
- $550,0004 bd4 ba2.3k sqft145 Van Stowe Rd, Harriman, TN 37748For SaleMLS ID #1346229, Pamela Bull, BHGRE/TR Realty Partners. East Tennessee Realtors
- $625,0003 bd3 ba2.3k sqft3560 Hirst Cir, Lenoir City, TN 37772For SaleMLS ID #3245681, Roy Nicaud. RealTracs MLS as distributed by MLS GRID
- $639,9004 bd3 ba2.4k sqft218 Seminole Cir, Loudon, TN 37774For SaleMLS ID #1349578, Jackie Crumpton, Tennessee Mountain Real Estate. East Tennessee Realtors
- $500,0002 bd3 ba2.1k sqft269 Lakeshore Vista Dr, Kingston, TN 37763For SaleMLS ID #3156003, Jeff Grebe. RealTracs MLS as distributed by MLS GRID
- $549,0004 bd3 ba3k sqft212 Copenhaver Rd, Lenoir City, TN 37771For SaleMLS ID #1349467, Tori Wormsley, Coldwell Banker Jim Henry. East Tennessee Realtors
- $405,0003 bd1 ba1.2k sqft703 Little Dogwood Rd, Kingston, TN 37763For SaleMLS ID #1344650, Bayli Hayes, Wallace. East Tennessee Realtors
- $550,0004 bd3 ba2.7k sqft822 Cumberland St, Harriman, TN 37748For SaleMLS ID #1344737, Pamela Bull, BHGRE/TR Realty Partners. East Tennessee Realtors
- $499,0004 bd3 ba2.6k sqft167 Rendezvous Rd, Rockwood, TN 37854For SaleMLS ID #1349669, Steven Lee Hensley, SCH Real Estate, Realty Executives. East Tennessee Realtors
- $950,0003 bd3 ba2.3k sqft186 Lakeview Cove Dr, Loudon, TN 37774For SaleMLS ID #1350452, Karen Packett, Lake Homes Realty of East Tennessee. East Tennessee Realtors
- $545,0003 bd3 ba1.8k sqft600 W End Rd, Rockwood, TN 37854For SaleMLS ID #1344610, Lauren Logan, Realty Executives Associates. East Tennessee Realtors
