This home has everything you're looking for! Raw brick rancher with metal roof, three full baths, and incredible outdoor living. Minutes from the Fort which is now a State Park. Newer stained rear deck showcases panoramic lake views with unforgettable sunsets, seasonal scenery, and a fully functioning 4-person hot tub. This view showcases why East Tennessee is HOME. Fully fenced backyard with 6' privacy fence, double gate access, fire pit, and four raised garden beds. Spacious, fully accessible workshop with partially insulated roof offers great flexibility for hobbies or storage. Walkable to lake, local library, and Downtown Kingston. Views toward Historic Fort Southwest Point, soon to become a Tennessee State Park. This home also offers a brand new HVAC system less than a year old along with recently finished hardwood floors. Enjoy every evening with a water view sunset. This is an opportunity you do not want to miss!
For sale
$399,000
812 Brown Ave, Kingston, TN 37763
3beds
1,327sqft
:
Get pre-qualified$2,328/mo
Single Family Residence
Built in 1960
0.3 Acres Lot
$-- Zestimate®
$301/sqft
$-- HOA
What's special
Raw brick rancherRecently finished hardwood floorsPanoramic lake viewsWater view sunsetMetal roofUnforgettable sunsetsSpacious fully accessible workshop
- 18 days |
- 623 |
- 44 |
Likely to sell faster than
Zillow last checked:
Listing updated:
Listed by:
Ali Jones 865-584-4000,
Wallace 865-584-4000
Source: East Tennessee Realtors,MLS#: 1347392
Facts & features
Interior
Bedrooms & bathrooms
- Bedrooms: 3
- Bathrooms: 3
- Full bathrooms: 3
Heating
- Central, Heat Pump, Electric
Cooling
- Central Air, Ceiling Fan(s)
Appliances
- Included: Dishwasher, Disposal, Dryer, Microwave, Range, Refrigerator, Washer
Features
- Walk-In Closet(s), Eat-in Kitchen
- Flooring: Hardwood
- Basement: Crawl Space
- Number of fireplaces: 1
- Fireplace features: Brick, Wood Burning
Interior area
- Total structure area: 1,327
- Total interior livable area: 1,327 sqft
Property
Parking
- Parking features: None
Features
- Has view: Yes
- Has water view: Yes
Lot
- Size: 0.3 Acres
- Dimensions: 75 x 171.5
- Features: Level
Details
- Additional structures: Workshop
- Parcel number: 058I A 017.00
Construction
Type & style
- Home type: SingleFamily
- Architectural style: Traditional
- Property subtype: Single Family Residence
Materials
- Brick
Condition
- Year built: 1960
Utilities & green energy
- Sewer: Public Sewer
- Water: Public
Community & HOA
Community
- Security: Smoke Detector(s)
- Subdivision: Bronce Johnson
Location
- Region: Kingston
Financial & listing details
- Price per square foot: $301/sqft
- Tax assessed value: $238,300
- Annual tax amount: $1,356
- Date on market: 7/8/2026
Estimated market value
Not available
Estimated sales range
Not available
Not available
Price history
| Date | Event | Price |
|---|---|---|
| 7/8/2026 | Listed for sale | $399,000+12.9%$301/sqft |
Source:  East Tennessee Realtors #1347392 Report a problem East Tennessee Realtors #1347392 Report a problem | ||
| 6/12/2025 | Sold | $353,500+4%$266/sqft |
Source: East Tennessee Realtors #1300395 Report a problem | ||
| 5/10/2025 | Pending sale | $340,000$256/sqft |
Source: East Tennessee Realtors #1300395 Report a problem | ||
| 5/9/2025 | Listed for sale | $340,000+209.1%$256/sqft |
Source: East Tennessee Realtors #1300395 Report a problem | ||
| 10/16/2015 | Sold | $110,000-8.3%$83/sqft |
Source: East Tennessee Realtors #924124 Report a problem | ||
| 10/6/2015 | Pending sale | $119,900$90/sqft |
Source: Coldwell Banker Jim Henry & Associates #924124 Report a problem | ||
| 8/1/2015 | Price change | $119,900-7.7%$90/sqft |
Source: Coldwell Banker Jim Henry & Associates #924124 Report a problem | ||
| 5/7/2015 | Listed for sale | $129,900+490.5%$98/sqft |
Source: Coldwell Banker Jim Henry & Associates #924124 Report a problem | ||
| 1/21/2015 | Sold | $22,000-72.3%$17/sqft |
Source: Public Record Report a problem | ||
| 6/26/2000 | Sold | $79,500+22.3%$60/sqft |
Source: Public Record Report a problem | ||
| 9/13/1996 | Sold | $65,000$49/sqft |
Source: Public Record Report a problem | ||
Public tax history
| Year | Property taxes | Tax assessment |
|---|---|---|
| 2025 | $1,356 +12.4% | $59,575 +79.6% |
| 2024 | $1,206 -0.4% | $33,175 |
| 2023 | $1,211 | $33,175 |
| 2022 | $1,211 +9.7% | $33,175 +11.8% |
| 2021 | $1,104 +0.1% | $29,675 |
| 2020 | $1,103 -1.8% | $29,675 +7.4% |
| 2019 | $1,123 +2.5% | $27,625 |
| 2018 | $1,095 -0.1% | $27,625 |
| 2017 | $1,096 +57.7% | $27,625 |
| 2016 | $695 | $27,625 |
| 2015 | $695 | $27,625 -5.7% |
| 2013 | $695 | $29,300 +5.2% |
| 2011 | -- | $27,850 |
| 2010 | $888 | $27,850 |
| 2009 | -- | $27,850 +25.9% |
| 2008 | $861 +1.3% | $22,125 |
| 2007 | $850 +13.4% | $22,125 +6.9% |
| 2006 | $749 | $20,700 |
| 2005 | $749 -11.6% | $20,700 |
| 2004 | $848 +21.9% | $20,700 +21.9% |
| 2003 | $695 | $16,975 0% |
| 2001 | -- | $16,976 -75% |
| 2000 | -- | $67,905 |
Find assessor info on the county website
Monthly payment
Est. payment
Payment breakdown
Explore the cost of this home by adjusting the details. Changes won't be saved.Climate risks
Neighborhood: 37763
Nearby schools
GreatSchools rating
- 7/10Kingston Elementary SchoolGrades: PK-5Distance: 2.2 mi
- 6/10Cherokee Middle SchoolGrades: 6-8Distance: 1.1 mi
- 7/10Roane County High SchoolGrades: 9-12Distance: 0.8 mi
Schools provided by the listing agent
- Elementary: Kingston
- Middle: Cherokee
- High: Roane County
Source: East Tennessee Realtors. This data may not be complete. We recommend contacting the local school district to confirm school assignments for this home.
- $197,200-- bd0 ba1k sqft810 Brown Ave, Kingston, TN 37763Off Market
- $277,8002 bd2 ba1.6k sqft814 Brown St, Kingston, TN 37763Off Market

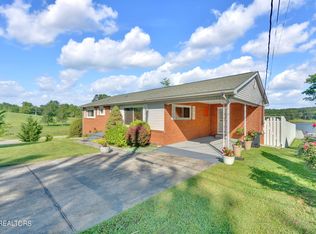
- $369,0003 bd2 ba1.6k sqft814 Brown Ave, Kingston, TN 37763Sold
- $189,300-- bd0 ba979 sqft914 S Kentucky St, Kingston, TN 37763Off Market
- $284,9003 bd2 ba1.4k sqft808 Brown Ave, Kingston, TN 37763Off Market
- $81,200-- bd0 ba1k sqft918 S Kentucky St, Kingston, TN 37763Off Market
- $27,900-- bd-- ba-- sqft816 Brown Ave, Kingston, TN 37763Off Market
- $208,600-- bd1 ba1k sqft822 S Kentucky St, Kingston, TN 37763Off Market
A local agent can set up tours, give advice and negotiate with sellers.
A local lender can help you make sure your offer is ready when you are.
Similar homes
- $309,9003 bd2 ba1.1k sqft107 Hillcrest Ln, Kingston, TN 37763For Sale

 MLS ID #1348077, Katina Ramsey, CENTURY 21 Legacy. East Tennessee Realtors
 - $405,0003 bd1 ba1.2k sqft703 Little Dogwood Rd, Kingston, TN 37763For Sale
 MLS ID #1344650, Bayli Hayes, Wallace. East Tennessee Realtors
 - $234,9003 bd1 ba960 sqft614 Scenic Dr, Kingston, TN 37763For Sale
 MLS ID #1344217, Susan Carney, The Real Estate Firm, Inc.. East Tennessee Realtors
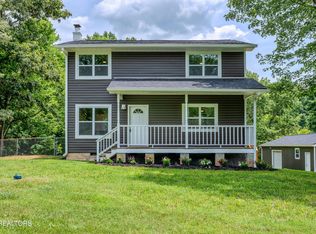
 - $448,0004 bd3 ba1.5k sqft105 Branum Aly, Kingston, TN 37763For Sale
 MLS ID #1345459, Brenda Hamel, Wallace. East Tennessee Realtors
 - $399,0003 bd1 ba1.1k sqft440 Swan Pond Circle Rd, Harriman, TN 37748For SaleMLS ID #1345410, Debby Hill, BHHS Dean-Smith Realty. East Tennessee Realtors
- $439,0003 bd2 ba1.4k sqft394 Pattie Gap Rd, Philadelphia, TN 37846For SaleMLS ID #1349123, Mackie Gasque, Coldwell Banker Jim Henry. East Tennessee Realtors
- $569,9004 bd3 ba1.9k sqft307 Anglers Cove Rd, Kingston, TN 37763For SaleMLS ID #1345795, Jeremiah Wampler, Realty Executives Associates. East Tennessee Realtors
- $499,9003 bd2 ba1.6k sqft443 Old Poplar Springs Rd, Kingston, TN 37763For SaleMLS ID #1537072, Kathy May-Martin. Greater Chattanooga Realtors
- $259,0002 bd1 ba1.3k sqft100 Village Way APT D, Kingston, TN 37763For SaleMLS ID #1349036, Hayley Relford, Keller Williams Signature. East Tennessee Realtors
- $259,0003 bd2 ba1.5k sqft521 Old Poplar Springs Rd, Kingston, TN 37763For SaleMLS ID #1338255, Crystal C. Coffey, Crye-Leike Realtors South, Inc.. East Tennessee Realtors
- $425,0003 bd2 ba1.4k sqft180 Huckleberry Holw, Kingston, TN 37763For SaleMLS ID #1322394, Rob Dansereau, Alliance Sotheby's International. East Tennessee Realtors
- $264,9003 bd1 ba1.2k sqft212 Reba Ave, Harriman, TN 37748For SaleMLS ID #1340423, Stacie Ray, Mountains to Lakes Real Estate. East Tennessee Realtors
- $319,9003 bd2 ba1.9k sqft349 Fairchild St, Harriman, TN 37748For SaleMLS ID #1346685, Stephen Weiler, eXp Realty, LLC. East Tennessee Realtors
- $355,0003 bd2 ba1.5k sqft114 Forestberry St, Oak Ridge, TN 37830For SaleMLS ID #1341280, Denise Fritts, Covenant Broker Real Estate, L. East Tennessee Realtors
- $395,9003 bd2 ba1.4k sqft845 W Outer Dr, Oak Ridge, TN 37830For SaleMLS ID #1337118, Karen George, Walton George Realty Group. East Tennessee Realtors
- $265,0004 bd1 ba1.2k sqft106 Balboa Dr, Rockwood, TN 37854For SaleMLS ID #1349050, Kristie Gurley, Wallace. East Tennessee Realtors
- $310,0003 bd2 ba1.1k sqft103 Independence Ln, Oak Ridge, TN 37830For Sale
 MLS ID #3302255, Carl Young. RealTracs MLS as distributed by MLS GRID
 - $375,0003 bd1 ba1.4k sqft1036 Forest Heights Cir, Lenoir City, TN 37772For SaleMLS ID #1342537, Teresa Hurley, United Real Estate Solutions. East Tennessee Realtors
- $369,9003 bd2 ba1.3k sqft210 E 1st Ave, Lenoir City, TN 37771For SaleMLS ID #1349135, David Ball, Woody Creek Realty, LLC. East Tennessee Realtors
- $450,0003 bd1 ba1.9k sqft4906 Kingston Hwy, Lenoir City, TN 37771For SaleMLS ID #1536389, Kathy May-Martin. Greater Chattanooga Realtors
