💰 SELLER IS OFFERING UP TO $10,000 TOWARD THE BUYER'S CLOSING COSTS OR AN INTEREST RATE BUYDOWN (with an acceptable offer!)
Freshly updated and move-in ready, this charming **BRICK RANCH-STYLE HOME** sits on a spacious **.69-ACRE LEVEL CORNER LOT** and offers the perfect blend of comfort, functionality, and major recent upgrades! Featuring **3 BEDROOMS** and a versatile layout with an additional flex space ideal for a **DEN, OFFICE, PLAYROOM, OR SECOND LIVING AREA**, this home has been thoughtfully refreshed throughout. The **SEPARATE DINING ROOM** opens directly to the backyard, creating a great flow for entertaining and everyday living. The bathroom features a **LARGE SOAKING TUB**, and the home also includes a **SEPARATE LAUNDRY ROOM** for added convenience. Enjoy relaxing mornings on the **COVERED FRONT PORCH** or evenings on the **BACK PATIO** overlooking the expansive yard with plenty of room for outdoor living, gardening, pets, or play.
Recent updates include a **NEW SEPTIC SYSTEM (2024)**, **NEW CARPET (2024)**, **FRESH INTERIOR PAINT (2024)**, **NEW APPLIANCES (2024)**, **NEW FRONT DOOR (2024)**, **NEW GLASS BACK DOOR (2025)**, **some UPDATED PLUMBING (2025 & 2026)**, plus a **NEWLY IMPROVED DRIVEWAY AND LANDSCAPING (2025)**. Conveniently located between Farragut and Lenoir City just off Highway 11, you'll love the easy access to shopping, dining, schools, Fort Loudoun Lake, and interstate travel while still enjoying the feel of an established neighborhood.
Buyer to verify all information.
Under contract - not showing
$375,000
1036 Forest Heights Cir, Lenoir City, TN 37772
3beds
1,431sqft
Single Family Residence, Residential
Built in 1976
0.69 Acres Lot
$-- Zestimate®
$262/sqft
$-- HOA
What's special
Brick ranch-style homeCovered front porchSeparate laundry roomLarge soaking tub
- 79 days |
- 365 |
- 16 |
Zillow last checked:
Listing updated:
Listed by:
Teresa Hurley 865-776-0949,
United Real Estate Solutions 865-444-2400
Source: RealTracs MLS as distributed by MLS GRID,MLS#: 3311786
Facts & features
Interior
Bedrooms & bathrooms
- Bedrooms: 3
- Bathrooms: 1
- Full bathrooms: 1
- Main level bedrooms: 3
Heating
- Central, Electric
Cooling
- Central Air
Appliances
- Included: Dishwasher, Dryer, Range, Refrigerator, Washer
- Laundry: Washer Hookup, Electric Dryer Hookup
Features
- Flooring: Carpet, Laminate, Tile
- Basement: Crawl Space
- Has fireplace: No
Interior area
- Total structure area: 1,431
- Total interior livable area: 1,431 sqft
- Finished area above ground: 1,431
Video & virtual tour
Property
Features
- Levels: One
- Stories: 1
- Patio & porch: Patio, Porch, Covered
Lot
- Size: 0.69 Acres
- Dimensions: 150 x 200
- Features: Corner Lot, Level
- Topography: Corner Lot,Level
Details
- Parcel number: 016B A 00200 000
- Special conditions: Standard
Construction
Type & style
- Home type: SingleFamily
- Architectural style: Traditional
- Property subtype: Single Family Residence, Residential
Materials
- Other, Brick
Condition
- New construction: No
- Year built: 1976
Utilities & green energy
- Sewer: Septic Tank
- Water: Public
- Utilities for property: Electricity Available, Water Available
Community & HOA
Community
- Subdivision: Forest Heights
Location
- Region: Lenoir City
Financial & listing details
- Price per square foot: $262/sqft
- Tax assessed value: $161,900
- Annual tax amount: $716
- Date on market: 5/30/2026
- Electric utility on property: Yes
Estimated market value
Not available
Estimated sales range
Not available
Not available
Price history
| Date | Event | Price |
|---|---|---|
| 8/2/2026 | Pending sale | $375,000$262/sqft |
Source:  East Tennessee Realtors #1342537 Report a problem East Tennessee Realtors #1342537 Report a problem | ||
| 5/30/2026 | Listed for sale | $375,000+29.3%$262/sqft |
Source: East Tennessee Realtors #1342537 Report a problem | ||
| 12/29/2023 | Sold | $290,000-3.3%$203/sqft |
Source: East Tennessee Realtors #1244684 Report a problem | ||
| 11/20/2023 | Pending sale | $300,000$210/sqft |
Source: East Tennessee Realtors #1244684 Report a problem | ||
| 11/16/2023 | Listed for sale | $300,000$210/sqft |
Source: East Tennessee Realtors #1244684 Report a problem | ||
Public tax history
| Year | Property taxes | Tax assessment |
|---|---|---|
| 2025 | $716 | $40,475 |
| 2024 | $716 +40.5% | $40,475 +20.6% |
| 2023 | $509 | $33,550 |
| 2022 | $509 | $33,550 |
| 2021 | -- | $33,550 +22.1% |
| 2020 | $496 | $27,475 |
| 2019 | $496 | $27,475 |
| 2018 | $496 -0.1% | $27,475 |
| 2017 | $496 -3.7% | $27,475 -0.9% |
| 2016 | $515 -0.1% | $27,725 |
| 2015 | $515 | $27,725 |
| 2014 | $515 | $27,725 |
| 2013 | -- | $27,725 |
| 2012 | $551 | $27,725 -10.1% |
| 2011 | $551 +12.6% | $30,825 |
| 2010 | $489 | $30,825 |
| 2009 | $489 -17.3% | $30,825 |
| 2008 | $592 +56.9% | $30,825 +50.4% |
| 2007 | $377 | $20,500 |
| 2006 | $377 | $20,500 |
| 2005 | $377 +3.4% | $20,500 |
| 2004 | $365 +13.7% | $20,500 +13.7% |
| 2003 | $321 | $18,025 |
Find assessor info on the county website
Monthly payment
Est. payment
Payment breakdown
Explore the cost of this home by adjusting the details. Changes won't be saved.Climate risks
Neighborhood: 37772
Getting around
5 / 100
Car-DependentNearby schools
GreatSchools rating
- 8/10Highland Park Elementary SchoolGrades: PK-4Distance: 1.8 mi
- 7/10North Middle SchoolGrades: 5-8Distance: 3.2 mi
- 6/10Loudon High SchoolGrades: 9-12Distance: 9.6 mi
Schools provided by the listing agent
- Elementary: Highland Park Elementary
- Middle: North Middle School
- High: Lenoir City High School
Source: RealTracs MLS as distributed by MLS GRID. This data may not be complete. We recommend contacting the local school district to confirm school assignments for this home.
- $456,4003 bd5 ba1.6k sqft109 Forest Hills, Lenoir City, TN 37772Off Market
- $348,0003 bd2 ba1.2k sqft935 Forest Heights Cir, Lenoir City, TN 37772Sold
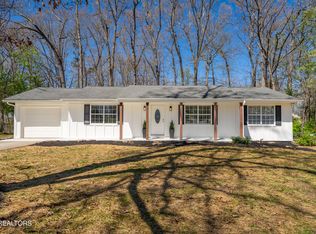
- $313,600-- bd1 ba1.8k sqft1201 Forest Heights Cir, Lenoir City, TN 37772Off Market
- $469,4003 bd3 ba1.8k sqft109 Forest Hills Dr, Lenoir City, TN 37772Off Market
- $328,0003 bd2 ba1.4k sqft861 Forest Heights Cir, Lenoir City, TN 37772Sold
- $301,000-- bd1 ba1.7k sqft1035 Forest Heights Cir, Lenoir City, TN 37772Off Market
- $329,0003 bd2 ba1.7k sqft1122 Forest Heights Cir, Lenoir City, TN 37772Sold
- $313,300-- bd1 ba1.6k sqft936 Forest Heights Cir, Lenoir City, TN 37772Off Market
A local agent can set up tours, give advice and negotiate with sellers.
A local lender can help you make sure your offer is ready when you are.
Similar homes
- $310,0003 bd2 ba1.1k sqft608 W 10th Ave, Lenoir City, TN 37771For Sale

 MLS ID #1349837, Cole Sitzlar, Keller Williams West Knoxville. East Tennessee Realtors
 - $314,9003 bd2 ba1.5k sqft332 Howard Rd, Loudon, TN 37774For Sale
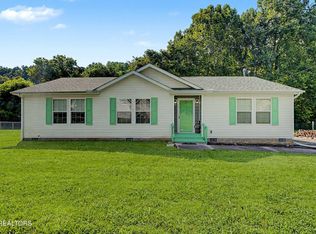 MLS ID #1351506, Lori A Dawson, Southern Charm Homes. East Tennessee Realtors
 - $--3 bd3 ba1.7k sqft6513 Trousdale Rd, Knoxville, TN 37921Auction
 Auction.com 2
 - $399,9003 bd3 ba1.5k sqft809 Widgeon Ln, Knoxville, TN 37934For Sale
 MLS ID #1346069, Heather Ellison Zonar, United Real Estate Solutions. East Tennessee Realtors
 - $359,0003 bd2 ba1.5k sqft1129 Melton Hill Cir, Clinton, TN 37716For Sale
 MLS ID #3317284, Richard Bensey. RealTracs MLS as distributed by MLS GRID
 - $430,0005 bd3 ba1.8k sqft153 Gayle Ave, Lenoir City, TN 37771For Sale
 MLS ID #712442, Ashley Brooks, Hopkins Real Estate & Auction Team. Lakeway Area AOR
 - $399,0003 bd3 ba1.6k sqft9315 Barrington Blvd, Knoxville, TN 37922For SaleMLS ID #1349508, Heather Wooten, The Carter Group, eXp Realty. East Tennessee Realtors
- $379,0003 bd2 ba1.6k sqft1100 Tranquilla Dr, Knoxville, TN 37919For SaleMLS ID #1348372, Rachael Wedekind, Keller Williams Signature. East Tennessee Realtors
- $375,0003 bd3 ba1.6k sqft2903 Large Oak Ln, Knoxville, TN 37921For SaleMLS ID #1350995, Martha Riordan, MR10 Realty. East Tennessee Realtors
- $425,0004 bd2 ba1.7k sqft10809 Ashford Dr, Knoxville, TN 37934For SaleMLS ID #1349871, Julia Loyacano, Wallace. East Tennessee Realtors
- $389,9003 bd2 ba1.5k sqft360 East Dr, Oak Ridge, TN 37830For SaleMLS ID #1349466, Judy Wilson, Realty Executives Associates on the Square. East Tennessee Realtors
- $365,0003 bd3 ba1.3k sqft8201 Tangle Grove Ln, Powell, TN 37849For SaleMLS ID #1350442, Elizabeth Donaldson, United Real Estate Solutions. East Tennessee Realtors
- $315,9003 bd2 ba1.1k sqft131 Emerald Court Pl, Lenoir City, TN 37771For SaleMLS ID #1316315, Ed Harrison, United Real Estate Solutions. East Tennessee Realtors
- $325,0004 bd2 ba1.9k sqft1009 Patton Ferry Rd, Kingston, TN 37763For SaleMLS ID #1351642, Tiffany Dawn Gray, Coldwell Banker Jim Henry. East Tennessee Realtors
- $450,0003 bd3 ba2k sqft925 Tree Trunk Rd, Knoxville, TN 37934For SaleMLS ID #1349228, Krista Freshour, Honors Real Estate Services LLC. East Tennessee Realtors
- $389,9003 bd2 ba1.8k sqft1519 Diamond Head Way, Friendsville, TN 37737For SaleMLS ID #1340553, Sherry Jones Paul, Realty Executives Associates. East Tennessee Realtors
- $399,0003 bd2 ba1.3k sqft9101 Highbridge Dr, Knoxville, TN 37922For SaleMLS ID #1348956, Samuel Henard, Realty Executives Associates. East Tennessee Realtors
- $325,0003 bd2 ba1.6k sqft2220 Highland Rd, Maryville, TN 37801For SaleMLS ID #1350756, Jessica Faith Miracle, Realty Executives Associates. East Tennessee Realtors
- $390,0003 bd3 ba1.5k sqft7604 Hawthorne Dr, Knoxville, TN 37919For SaleMLS ID #1340762, Josh Bradley, Wallace. East Tennessee Realtors
- $--2 bd3 ba2k sqft10468 Laura Lee Ln, Knoxville, TN 37922AuctionAuction.com 2
