Tucked away at the end of a peaceful cul-de-sac in desirable North Knoxville, this beautifully maintained ranch offers the perfect blend of comfort, privacy, and convenience. Built in 2000, this 3-bedroom, 2.5-bath home features 1,680 square feet of thoughtfully designed living space with an open-concept layout that's ideal for both everyday living and entertaining.
The spacious kitchen is equipped with updated appliances and opens seamlessly to the main living areas, while a versatile bonus/flex room provides the perfect space for a home office, playroom, hobby area, or additional living space. Generous walk-in closets offer abundant storage throughout the home.
A unique feature of this property is that two bedrooms include their own private en-suite bathrooms, providing exceptional comfort and flexibility for guests, family members, or multi-generational living.
Situated on a private 0.29-acre lot, you'll enjoy the tranquility of cul-de-sac living while remaining just minutes from shopping, dining, Clinton Highway, and all the conveniences of North Knoxville. Additional highlights include a two-car attached garage, washer and dryer that convey, and a transferable Choice Home Warranty valid through June 24, 2027 for added peace of mind.
To make this home even more appealing, the seller is willing to negotiate a flooring allowance with an acceptable offer, giving buyers the opportunity to personalize the home to their taste.
Active
Price cut: $14K (8/7)
$375,000
2903 Large Oak Ln, Knoxville, TN 37921
3beds
1,680sqft
Single Family Residence
Built in 2000
0.42 Acres Lot
$-- Zestimate®
$223/sqft
$-- HOA
What's special
Peaceful cul-de-sacOpen-concept layoutTranquility of cul-de-sac livingSpacious kitchenUpdated appliancesTwo-car attached garage
- 33 days
- 1,151
- 82
Likely to sell faster than
Zillow last checked:
Listing updated:
Listed by:
Martha Riordan 865-556-1025,
MR10 Realty 865-737-4567,
Lexi Clark 865-803-8134,
MR10 Realty
Source: East Tennessee Realtors,MLS#: 1350995
Facts & features
Interior
Bedrooms & bathrooms
- Bedrooms: 3
- Bathrooms: 3
- Full bathrooms: 2
- 1/2 bathrooms: 1
Heating
- Central, Electric
Cooling
- Central Air, Ceiling Fan(s)
Appliances
- Included: Dishwasher, Disposal, Dryer, Microwave, Range, Refrigerator, Self Cleaning Oven, Washer
Features
- Walk-In Closet(s), Cathedral Ceiling(s), Kitchen Island, Eat-in Kitchen
- Flooring: Laminate, Carpet, Hardwood, Tile
- Windows: Windows - Vinyl
- Basement: Crawl Space
- Number of fireplaces: 1
- Fireplace features: Electric
Interior area
- Total structure area: 1,680
- Total interior livable area: 1,680 sqft
Property
Parking
- Total spaces: 2
- Parking features: Garage Door Opener
- Garage spaces: 2
Features
- Has view: Yes
- View description: Country Setting
Lot
- Size: 0.42 Acres
- Features: Level
Details
- Parcel number: 079DC009
Construction
Type & style
- Home type: SingleFamily
- Architectural style: Traditional
- Property subtype: Single Family Residence
Materials
- Vinyl Siding, Frame
Condition
- Year built: 2000
Utilities & green energy
- Sewer: Public Sewer
- Water: Public
Community & HOA
Community
- Security: Smoke Detector(s)
- Subdivision: Mount Pleasant
Location
- Region: Knoxville
Financial & listing details
- Price per square foot: $223/sqft
- Tax assessed value: $241,900
- Annual tax amount: $940
- Date on market: 8/7/2026
Estimated market value
Not available
Estimated sales range
Not available
Not available
Price history
| Date | Event | Price |
|---|---|---|
| 8/7/2026 | Price change | $375,000-3.6%$223/sqft |
Source:  East Tennessee Realtors #1350995 Report a problem East Tennessee Realtors #1350995 Report a problem | ||
| 6/13/2026 | Listed for sale | $389,000$232/sqft |
Source: Owner Report a problem | ||
| 4/28/2026 | Pending sale | $389,000$232/sqft |
Source: Owner Report a problem | ||
| 4/27/2026 | Listed for sale | $389,000+278.4%$232/sqft |
Source: Owner Report a problem | ||
| 7/31/2000 | Sold | $102,804+471.1%$61/sqft |
Source: Public Record Report a problem | ||
| 4/26/2000 | Sold | $18,000$11/sqft |
Source: Public Record Report a problem | ||
Public tax history
| Year | Property taxes | Tax assessment |
|---|---|---|
| 2025 | $940 | $60,475 |
| 2024 | $940 | $60,475 |
| 2023 | $940 | $60,475 |
| 2022 | $940 +7.2% | $60,475 +46.3% |
| 2021 | $877 | $41,350 -75% |
| 2020 | $877 | $165,400 |
| 2019 | $877 | $165,400 |
| 2018 | $877 -13.9% | -- |
| 2017 | $1,019 -1.3% | $41,350 |
| 2016 | $1,032 | -- |
| 2015 | $1,032 | -- |
| 2014 | $1,032 -42.1% | -- |
| 2013 | $1,781 -4.2% | -- |
| 2012 | $1,859 | -- |
| 2011 | $1,859 | $38,575 |
| 2010 | $1,859 | $38,575 |
| 2009 | $1,859 -0.3% | $38,575 +13.8% |
| 2008 | $1,865 | $33,900 |
| 2007 | $1,865 +15.5% | $33,900 +15.5% |
| 2006 | $1,614 | $29,350 |
| 2005 | $1,614 +4.8% | $29,350 +14.5% |
| 2004 | $1,540 +6.2% | $25,625 |
| 2003 | $1,450 | $25,625 |
| 2002 | -- | $25,625 |
| 2001 | -- | $25,625 |
Find assessor info on the county website
Monthly payment
Est. payment
Payment breakdown
Explore the cost of this home by adjusting the details. Changes won't be saved.Climate risks
Neighborhood: 37921
Similar homes
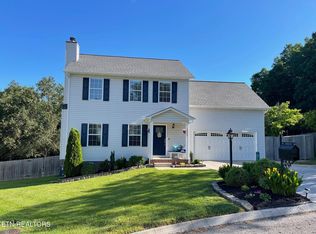
- $385,0003 bd3 ba1.7k sqft5733 Acapulco Ave, Knoxville, TN 37921Active

 MLS ID #1354183, Zach Sale, Realty Executives Associates. East Tennessee Realtors
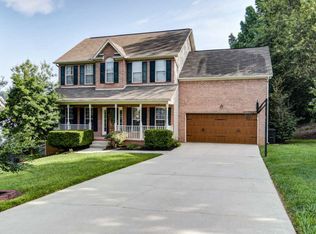
 - $374,9003 bd3 ba1.7k sqft4506 Kinlock Ln, Knoxville, TN 37921Active
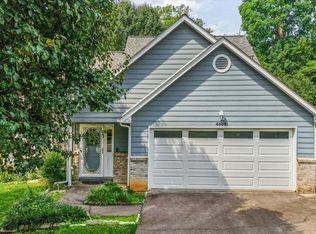 MLS ID #1349656, Tiffany Cortazzo, ReMax Preferred Properties, In. East Tennessee Realtors
 - $357,5004 bd2 ba1.6k sqft6516 Ellesmere Dr, Knoxville, TN 37921Active
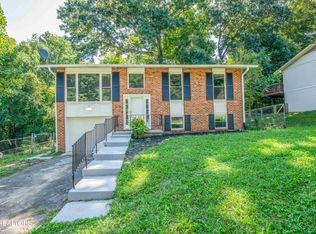 MLS ID #1344350, Russ Ford, Baine Realty Group. East Tennessee Realtors
 - $374,9003 bd2 ba2k sqft503 Tillman Rd, Knoxville, TN 37912Active
 MLS ID #1350501, Dustin Wrinkle, King Real Estate Services,Inc. East Tennessee Realtors
 - $330,0003 bd3 ba1.5k sqft4541 Kinlock Ln, Knoxville, TN 37921ActiveMLS ID #1346460, Amber Barrett, Wallace. East Tennessee Realtors
- $329,9003 bd2 ba1.3k sqft6007 Bridge Garden Rd, Knoxville, TN 37912ActiveMLS ID #1350436, Kim Isenberg, Realty Executives Associates. East Tennessee Realtors
- $330,0004 bd2 ba1.5k sqft6019 Cougar Dr, Knoxville, TN 37921ActiveMLS ID #1350006, Michelle Garner Braden, Greater Impact Realty. East Tennessee Realtors
- $375,0003 bd2 ba2.2k sqft5116 Fort Sumter Rd, Knoxville, TN 37938ActiveMLS ID #1354667, Darrell Lewis, DIYFlatfee.com. East Tennessee Realtors
- $342,0003 bd3 ba1.2k sqft1214 Michaels Ln, Knoxville, TN 37912ActiveMLS ID #1352585, Sara Hurst, Adam Wilson Realty. East Tennessee Realtors
- $344,9003 bd2 ba1.3k sqft7120 Hurst Ln, Knoxville, TN 37918ActiveMLS ID #1353326, Ally Wilhite, Signature Homes. East Tennessee Realtors
- $350,0004 bd3 ba1.6k sqft5516 W Emory Rd, Powell, TN 37849For Sale
 MLS ID #3317274, Nic Nicaud. RealTracs MLS as distributed by MLS GRID
 - $365,0004 bd2 ba1.5k sqft4300 Crosby Dr, Knoxville, TN 37909ActiveMLS ID #1345125, Patti Whalen, EXIT TLC Realty. East Tennessee Realtors
- $359,0003 bd2 ba1.6k sqft7764 Ashcroft Way, Powell, TN 37849ActiveMLS ID #1346552, Leslie Kennedy, MR10 Realty. East Tennessee Realtors
- $365,0003 bd2 ba1.8k sqft7813 Cedarcrest Rd, Knoxville, TN 37938ActiveMLS ID #1350147, Anthony Arndt, Pace Probity Asset Management. East Tennessee Realtors
- $314,9003 bd2 ba1.2k sqft6032 Newington Ln, Knoxville, TN 37912ActiveMLS ID #1346728, Mary Kidwell, Realty Executives Associates. East Tennessee Realtors
- $375,0003 bd2 ba1.7k sqft100 Stone Bluff Ct, Knoxville, TN 37924ActiveMLS ID #1351940, Morgan Ross, Knox Native Real Estate. East Tennessee Realtors
- $399,9003 bd3 ba2k sqft1532 N Courtney Oak Ln, Knoxville, TN 37938ActiveMLS ID #1350777, Jeremiah Wampler, Realty Executives Associates. East Tennessee Realtors
- $425,0003 bd2 ba1.8k sqft1650 Maremont Rd, Knoxville, TN 37918ActiveMLS ID #1351789, Bobby Sanford, Wallace. East Tennessee Realtors
- $335,0003 bd2 ba1.8k sqft6121 W Emory Rd, Knoxville, TN 37931ActiveMLS ID #1341288, Allison E Ramsey, Keller Williams. East Tennessee Realtors
- $389,0003 bd2 ba1.1k sqft4390 McCloud Rd, Knoxville, TN 37938ActiveMLS ID #1352113, Alyssa Renee Champagne, Prime Mountain Properties. East Tennessee Realtors
