A must see! This incredible 3 bedroom and 2.5 bath Rocky Hill home really shows off with all of its upgrades and fabulous location, location, location. Just minutes from shopping, dining, parks, schools, and a very short distance to downtown Knoxville. Absolutely NO CARPET anywhere. Practically new hardwood and LVP floors throughout. Gorgeous kitchen-island and granite counter tops, newer stove and kitchen sink and faucet. Enjoy quite evenings barbequing on a new sprawling 12X30 deck or simply relaxing in a completely enclosed screened in porch. Three main floor bedrooms allow for convenient living. The walkout basement features a large bonus room and recently updated full bath. This home even includes 2 fabulous sheds sitting on a fenced in level lot. BEST OF ALL NO HOA FEES. Come and enjoy this fantastic location!
For sale
Price cut: $10.1K (8/17)
$379,950
7604 Hawthorne Dr, Knoxville, TN 37919
3beds
1,556sqft
Single Family Residence
Built in 1979
0.25 Acres Lot
$-- Zestimate®
$244/sqft
$-- HOA
What's special
- 102 days |
- 915 |
- 78 |
Zillow last checked:
Listing updated:
Listed by:
Josh Bradley 865-335-5133,
Wallace 865-584-4700
Source: East Tennessee Realtors,MLS#: 1340762
Facts & features
Interior
Bedrooms & bathrooms
- Bedrooms: 3
- Bathrooms: 3
- Full bathrooms: 2
- 1/2 bathrooms: 1
Heating
- Central, Natural Gas, Electric
Cooling
- Central Air, Ceiling Fan(s)
Appliances
- Included: Dishwasher, Disposal, Dryer, Microwave, Range, Refrigerator, Washer
Features
- Walk-In Closet(s), Kitchen Island, Eat-in Kitchen
- Flooring: Hardwood
- Windows: Aluminum Frames
- Basement: Walk-Out Access,Finished,Slab
- Has fireplace: No
- Fireplace features: None
Interior area
- Total structure area: 1,556
- Total interior livable area: 1,556 sqft
Property
Parking
- Total spaces: 2
- Parking features: Attached
- Attached garage spaces: 2
Features
- Has view: Yes
- View description: Trees/Woods
Lot
- Size: 0.25 Acres
- Dimensions: 80 x 135.4 x IRR
- Features: Level
Details
- Additional structures: Storage
- Parcel number: 133FE031
Construction
Type & style
- Home type: SingleFamily
- Architectural style: Traditional
- Property subtype: Single Family Residence
Materials
- Vinyl Siding, Brick, Frame
Condition
- Year built: 1979
Utilities & green energy
- Sewer: Public Sewer
- Water: Public
Community & HOA
Community
- Security: Smoke Detector(s)
- Subdivision: Hawthorne Heights Sub Rev
Location
- Region: Knoxville
Financial & listing details
- Price per square foot: $244/sqft
- Tax assessed value: $206,500
- Annual tax amount: $802
- Date on market: 5/15/2026
Estimated market value
Not available
Estimated sales range
Not available
Not available
Price history
| Date | Event | Price |
|---|---|---|
| 8/17/2026 | Price change | $379,950-2.6%$244/sqft |
Source:  East Tennessee Realtors #1340762 Report a problem East Tennessee Realtors #1340762 Report a problem | ||
| 6/30/2026 | Price change | $390,000-2.5%$251/sqft |
Source: East Tennessee Realtors #1340762 Report a problem | ||
| 5/29/2026 | Price change | $399,900-4.7%$257/sqft |
Source: East Tennessee Realtors #1340762 Report a problem | ||
| 5/15/2026 | Listed for sale | $419,500+99.9%$270/sqft |
Source: East Tennessee Realtors #1340762 Report a problem | ||
| 12/10/2020 | Sold | $209,900$135/sqft |
Source: East Tennessee Realtors #1135794 Report a problem | ||
| 11/14/2020 | Pending sale | $209,900$135/sqft |
Source: Realty Executives Associates #1135794 Report a problem | ||
| 11/13/2020 | Listed for sale | $209,900+128.2%$135/sqft |
Source: Realty Executives Associates #1135794 Report a problem | ||
| 5/20/2010 | Sold | $92,000$59/sqft |
Source: Public Record Report a problem | ||
Public tax history
| Year | Property taxes | Tax assessment |
|---|---|---|
| 2025 | $802 | $51,625 |
| 2024 | $802 | $51,625 |
| 2023 | $802 | $51,625 |
| 2022 | $802 -22.1% | $51,625 +6.3% |
| 2021 | $1,030 +53% | $48,575 -61.8% |
| 2020 | $673 | $127,000 |
| 2019 | $673 -0.4% | $127,000 |
| 2018 | $676 | -- |
| 2017 | $676 -9.3% | $31,875 |
| 2016 | $745 | -- |
| 2015 | $745 | -- |
| 2014 | $745 +0% | -- |
| 2013 | $745 -40.5% | -- |
| 2012 | $1,252 | -- |
| 2011 | $1,252 | $25,975 |
| 2010 | $1,252 | $25,975 |
| 2009 | $1,252 -2.5% | $25,975 +11.2% |
| 2008 | $1,284 | $23,350 |
| 2007 | $1,284 | $23,350 |
| 2006 | $1,284 | $23,350 |
| 2005 | $1,284 +2.7% | $23,350 +12.3% |
| 2004 | $1,250 +6.2% | $20,800 |
| 2003 | $1,177 | $20,800 |
| 2002 | -- | $20,800 |
| 2001 | -- | $20,800 +11.5% |
| 2000 | -- | $18,650 |
Find assessor info on the county website
Monthly payment
Est. payment
Payment breakdown
Explore the cost of this home by adjusting the details. Changes won't be saved.Climate risks
Neighborhood: 37919
Nearby schools
GreatSchools rating
- 9/10Rocky Hill Elementary SchoolGrades: K-5Distance: 0.2 mi
- 6/10Bearden Middle SchoolGrades: 6-8Distance: 2.6 mi
- 8/10West High SchoolGrades: 9-12Distance: 4.1 mi
Schools provided by the listing agent
- Elementary: Rocky Hill
- Middle: Bearden
- High: West
Source: East Tennessee Realtors. This data may not be complete. We recommend contacting the local school district to confirm school assignments for this home.
- $257,5003 bd1 ba1k sqft7608 Hawthorne Dr, Knoxville, TN 37919Off Market
- $341,4003 bd2 ba1.6k sqft7600 Hawthorne Dr, Knoxville, TN 37919Off Market
- $301,2003 bd2 ba1.1k sqft1111 Scottie Ln, Knoxville, TN 37919Off Market
- $344,2004 bd3 ba1.6k sqft7612 Hawthorne Dr, Knoxville, TN 37919Off Market
- $387,4654 bd3 ba1.6k sqft7605 Hawthorne Dr, Knoxville, TN 37919Sold
- $--2 bd2 ba900 sqft1102 Scottie Ln, Knoxville, TN 37919Off Market
- $325,3004 bd2 ba1.2k sqft1113 Scottie Ln, Knoxville, TN 37919Off Market
- $300,0004 bd2 ba1.4k sqft7601 SW Hawthorne Dr, Knoxville, TN 37919Sold
A local agent can set up tours, give advice and negotiate with sellers.
A local lender can help you make sure your offer is ready when you are.
Similar homes
- $382,5003 bd2 ba1.5k sqft916 Mallory Rd, Knoxville, TN 37919For Sale
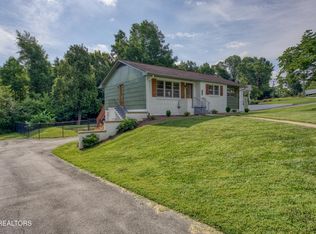
 MLS ID #1345723, Kevin Parker, Wallace. East Tennessee Realtors
 - $342,0003 bd3 ba1.2k sqft1214 Michaels Ln, Knoxville, TN 37912For Sale
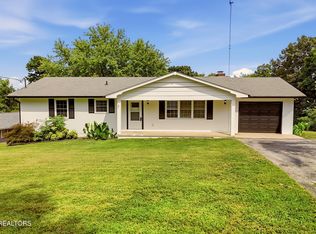 MLS ID #1352585, Sara Hurst, Adam Wilson Realty. East Tennessee Realtors
 - $357,5004 bd2 ba1.6k sqft6516 Ellesmere Dr, Knoxville, TN 37921For Sale
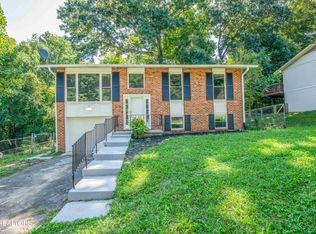 MLS ID #1344350, Russ Ford, Baine Realty Group. East Tennessee Realtors
 - $375,0003 bd3 ba1.5k sqft6012 Woodbark Trce, Knoxville, TN 37921For Sale
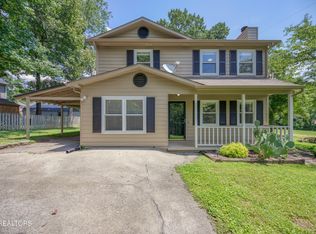 MLS ID #1346751, Deborah Saunders, Wallace. East Tennessee Realtors
 - $399,0003 bd2 ba1.3k sqft9101 Highbridge Dr, Knoxville, TN 37922For SaleMLS ID #1348956, Samuel Henard, Realty Executives Associates. East Tennessee Realtors
- $260,0003 bd2 ba2k sqft1308 Knollwood Cir, Knoxville, TN 37919For SaleMLS ID #1341681, Wala Habiby, Realty Executives Associates. East Tennessee Realtors
- $429,9003 bd2 ba1.7k sqft3225 Great Meadows Dr, Knoxville, TN 37920For SaleMLS ID #1345904, Deborah Saunders, Wallace. East Tennessee Realtors
- $334,9003 bd2 ba1.4k sqft3913 Abercorn Rd, Knoxville, TN 37921For SaleMLS ID #1351073, Justin Pace, Wallace. East Tennessee Realtors
- $320,0002 bd3 ba1.2k sqft437 S Gallaher View Rd, Knoxville, TN 37919For SaleMLS ID #1347049, Becca Johnson, Realty Executives Associates. East Tennessee Realtors
- $374,9003 bd3 ba1.7k sqft4506 Kinlock Ln, Knoxville, TN 37921For SaleMLS ID #1349656, Tiffany Cortazzo, ReMax Preferred Properties, In. East Tennessee Realtors
- $349,5003 bd2 ba1.3k sqft2529 Hammond Ln, Knoxville, TN 37912For SaleMLS ID #1341166, Millicent Blalock, Wallace. East Tennessee Realtors
- $329,9003 bd2 ba1.3k sqft6007 Bridge Garden Rd, Knoxville, TN 37912For SaleMLS ID #1350436, Kim Isenberg, Realty Executives Associates. East Tennessee Realtors
- $405,0003 bd2 ba2.2k sqft9504 Bob Gray Rd, Knoxville, TN 37923For SaleMLS ID #1345955, Jenny Moynihan Wilson, ReMax First. East Tennessee Realtors
- $375,0003 bd2 ba1.8k sqft7813 Cedarcrest Rd, Knoxville, TN 37938For SaleMLS ID #1350147, Anthony Arndt, Pace Probity Asset Management. East Tennessee Realtors
- $349,0004 bd3 ba1.4k sqft6217 Starhurst Dr, Knoxville, TN 37921For SaleMLS ID #1343867, Teresa Gillard, SCH Real Estate, Realty Executives. East Tennessee Realtors
- $385,0003 bd2 ba1.7k sqft7629 Berkshire Blvd, Powell, TN 37849For Sale
 MLS ID #3208526, Deborah Saunders. RealTracs MLS as distributed by MLS GRID
 - $350,0003 bd2 ba2k sqft8709 Olde Colony Trl APT 30, Knoxville, TN 37923For SaleMLS ID #1344229, Wala Habiby, Realty Executives Associates. East Tennessee Realtors
- $389,0003 bd2 ba1.1k sqft4390 McCloud Rd, Knoxville, TN 37938For SaleMLS ID #1352113, Alyssa Renee Champagne, Prime Mountain Properties. East Tennessee Realtors
- $399,9003 bd3 ba1.5k sqft809 Widgeon Ln, Knoxville, TN 37934For SaleMLS ID #1346069, Heather Ellison Zonar, United Real Estate Solutions. East Tennessee Realtors
- $330,0004 bd2 ba1.5k sqft6019 Cougar Dr, Knoxville, TN 37921For SaleMLS ID #1350006, Michelle Garner Braden, Greater Impact Realty. East Tennessee Realtors
