Welcome to The Colonies, one of West Knoxville's most desirable communities, ideally located just off Ebenezer Road and S. Peters Road. This spacious detached basement ranch offers the ease of main-level living with the carport, kitchen, living room and primary suite all conveniently located on the main floor.
As one of the largest floor plans in the community, this well-maintained home features 3 generously sized bedrooms, 2 full bathrooms, and an abundance of flexible living space. Recent updates include a new HVAC system (2024), luxury vinyl plank flooring throughout, remodeled lower-level bathroom, new exterior doors, updated fixtures and hardware, ceiling fans, smoke detectors, and more.
Step outside to enjoy the expansive deck overlooking a private wooded backdrop, creating the perfect setting for relaxing or entertaining. The owner also added a lower-level deck with electrical already in place for a future hot tub. Additional improvements include new blinds, exterior lighting, a stone pathway to the lower patio, and upgraded outdoor water connections.
Residents of The Colonies enjoy exceptional community amenities including a swimming pool, tennis courts, basketball court, playground, and clubhouse. Conveniently located near top rated schools, shopping, dining, parks, and everyday conveniences, this home offers the perfect combination of space, comfort, and location.
Don't miss this rare opportunity to own one of the community's largest and most updated homes.
For sale
Price cut: $15K (7/8)
$350,000
8709 Olde Colony Trl APT 30, Knoxville, TN 37923
3beds
2,052sqft
:
Get pre-qualified$2,298/mo
Single Family Residence
Built in 2002
3,049 Square Feet Lot
$-- Zestimate®
$171/sqft
$117/mo HOA
What's special
Remodeled lower-level bathroomEase of main-level livingNew exterior doorsSmoke detectorsUpgraded outdoor water connectionsNew blindsCeiling fans
- 54 days |
- 584 |
- 44 |
Likely to sell faster than
Zillow last checked:
Listing updated:
Listed by:
Wala Habiby 865-385-2809,
Realty Executives Associates 865-588-3232
Source: East Tennessee Realtors,MLS#: 1344229
Facts & features
Interior
Bedrooms & bathrooms
- Bedrooms: 3
- Bathrooms: 2
- Full bathrooms: 2
Rooms
- Room types: Bonus Room
Heating
- Central, Natural Gas, Electric
Cooling
- Central Air, Ceiling Fan(s)
Appliances
- Included: Dishwasher, Microwave, Range
Features
- Walk-In Closet(s), Eat-in Kitchen, Bonus Room
- Flooring: Carpet, Vinyl, Tile
- Windows: Windows - Vinyl
- Basement: Walk-Out Access,Finished,Bath/Stubbed,Slab
- Number of fireplaces: 1
- Fireplace features: Wood Burning
Interior area
- Total structure area: 2,052
- Total interior livable area: 2,052 sqft
Property
Parking
- Total spaces: 1
- Parking features: Off Street, Designated Parking, Attached, Carport, Main Level
- Has attached garage: Yes
- Carport spaces: 1
Features
- Has view: Yes
- View description: Trees/Woods
Lot
- Size: 3,049 Square Feet
- Dimensions: 54.5 x 61.5 x IRR
- Features: Irregular Lot, Rolling Slope
Details
- Parcel number: 132LD015
Construction
Type & style
- Home type: SingleFamily
- Architectural style: Traditional
- Property subtype: Single Family Residence
Materials
- Wood Siding, Frame
Condition
- Year built: 2002
Utilities & green energy
- Sewer: Public Sewer
- Water: Public
Community & HOA
Community
- Features: Sidewalks
- Subdivision: The Colonies
HOA
- Has HOA: Yes
- Amenities included: Playground, Recreation Facilities, Security
- Services included: Fire Protection, All Amenities, Trash, Security, Maintenance Grounds
- HOA fee: $117 monthly
Location
- Region: Knoxville
Financial & listing details
- Price per square foot: $171/sqft
- Tax assessed value: $192,600
- Annual tax amount: $748
- Date on market: 6/11/2026
Estimated market value
Not available
Estimated sales range
Not available
Not available
Price history
| Date | Event | Price |
|---|---|---|
| 7/8/2026 | Price change | $350,000-4.1%$171/sqft |
Source:  East Tennessee Realtors #1344229 Report a problem East Tennessee Realtors #1344229 Report a problem | ||
| 6/11/2026 | Listed for sale | $365,000+9%$178/sqft |
Source: East Tennessee Realtors #1344229 Report a problem | ||
| 10/11/2023 | Sold | $335,000+0.2%$163/sqft |
Source:  RealTracs MLS as distributed by MLS GRID #3103952 Report a problem RealTracs MLS as distributed by MLS GRID #3103952 Report a problem | ||
| 8/25/2023 | Pending sale | $334,400$163/sqft |
Source: East Tennessee Realtors #1237459 Report a problem | ||
| 8/23/2023 | Listed for sale | $334,400+87.9%$163/sqft |
Source: East Tennessee Realtors #1237459 Report a problem | ||
| 6/21/2019 | Sold | $178,000-1.1%$87/sqft |
Source: East Tennessee Realtors #1066482 Report a problem | ||
| 2/26/2019 | Pending sale | $179,900$88/sqft |
Source: Exit Real Estate Professionals Network #1066482 Report a problem | ||
| 2/20/2019 | Price change | $179,900-0.1%$88/sqft |
Source: Exit Real Estate Professionals Network #1066482 Report a problem | ||
| 2/10/2019 | Price change | $180,000-2.7%$88/sqft |
Source: Exit Real Estate Professionals Network #1066482 Report a problem | ||
| 1/30/2019 | Price change | $184,900-2.6%$90/sqft |
Source: Exit Real Estate Professionals Network #1066482 Report a problem | ||
| 1/13/2019 | Listed for sale | $189,900+65.1%$93/sqft |
Source: Exit Real Estate Professionals Network #1066482 Report a problem | ||
| 2/19/2016 | Listing removed | $1,250$1/sqft |
Source: Owner Report a problem | ||
| 12/31/2015 | Listed for rent | $1,250$1/sqft |
Source: Owner Report a problem | ||
| 5/3/2005 | Sold | $115,000+18.7%$56/sqft |
Source: Public Record Report a problem | ||
| 5/15/2003 | Sold | $96,900+1284.3%$47/sqft |
Source: Public Record Report a problem | ||
| 1/31/2002 | Sold | $7,000-89.8%$3/sqft |
Source: Public Record Report a problem | ||
| 9/8/1998 | Sold | $68,584-2.7%$33/sqft |
Source: Public Record Report a problem | ||
| 4/18/1994 | Sold | $70,500$34/sqft |
Source: Public Record Report a problem | ||
Public tax history
| Year | Property taxes | Tax assessment |
|---|---|---|
| 2025 | $748 | $48,150 |
| 2024 | $748 | $48,150 |
| 2023 | $748 | $48,150 |
| 2022 | $748 -3.5% | $48,150 +31.7% |
| 2021 | $775 | $36,550 -75% |
| 2020 | $775 | $146,200 |
| 2019 | $775 | $146,200 |
| 2018 | $775 | -- |
| 2017 | $775 -1.4% | $36,550 |
| 2016 | $786 | -- |
| 2015 | $786 | -- |
| 2014 | $786 -0.1% | -- |
| 2013 | $786 -53% | -- |
| 2012 | $1,675 | -- |
| 2011 | $1,675 | $34,750 |
| 2010 | $1,675 | $34,750 |
| 2009 | $1,675 +21.2% | $34,750 +38.3% |
| 2008 | $1,382 +0% | $25,125 |
| 2007 | $1,382 | $25,125 |
| 2006 | $1,382 | $25,125 |
| 2005 | $1,382 -17.2% | $25,125 -9.5% |
| 2004 | $1,669 +6.2% | $27,775 |
| 2003 | $1,572 | $27,775 +51% |
| 2002 | -- | $18,400 |
| 2001 | -- | $18,400 -3.2% |
| 2000 | -- | $19,000 |
Find assessor info on the county website
Monthly payment
Est. payment
Payment breakdown
Explore the cost of this home by adjusting the details. Changes won't be saved.Climate risks
Neighborhood: 37923
Nearby schools
GreatSchools rating
- 9/10A L Lotts Elementary SchoolGrades: PK-5Distance: 1.4 mi
- 9/10West Valley Middle SchoolGrades: 6-8Distance: 0.6 mi
- 9/10Bearden High SchoolGrades: 9-12Distance: 1.6 mi
Schools provided by the listing agent
- Elementary: A L Lotts
- Middle: West Valley
- High: Bearden
Source: East Tennessee Realtors. This data may not be complete. We recommend contacting the local school district to confirm school assignments for this home.
- $274,9002 bd2 ba1.1k sqft8709 Olde Colony Trl APT 3, Knoxville, TN 37923Pending
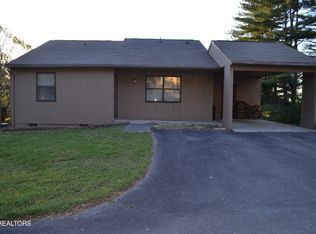
- $325,0003 bd3 ba2.3k sqft8709 Olde Colony Trl APT 9, Knoxville, TN 37923Sold

- $317,3002 bd2 ba1.1k sqft8709 Olde Colony Trl APT 2, Knoxville, TN 37923Off Market

- $267,1002 bd2 ba1.1k sqft8709 Olde Colony Trl APT 4, Knoxville, TN 37923Off Market
- $338,4003 bd3 ba1.8k sqft8709 Olde Colony Trl APT 6, Knoxville, TN 37923Off Market
- $300,7002 bd1 ba1.8k sqft8709 Olde Colony Trl APT 8, Knoxville, TN 37923Off Market
- $248,8002 bd1 ba1.1k sqft8709 Olde Colony Trl APT 13, Knoxville, TN 37923Off Market
- $342,4003 bd2 ba2k sqft8709 Olde Colony Trl APT 14, Knoxville, TN 37923Off Market
A local agent can set up tours, give advice and negotiate with sellers.
A local lender can help you make sure your offer is ready when you are.
Similar homes
- $285,0005 bd2 ba2.3k sqft2309 Black Bear Rd, Knoxville, TN 37923For Sale

 MLS ID #1350552, Dawn George, ReMax Preferred Properties, In. East Tennessee Realtors
 - $299,0002 bd3 ba1.4k sqft804 Olde Pioneer Trl APT 150, Knoxville, TN 37923For Sale
 MLS ID #1345903, Dustin Gray, Realty Executives Associates. East Tennessee Realtors
 - $340,0003 bd2 ba1.5k sqft915 Miles Ct, Knoxville, TN 37923For Sale
 MLS ID #1336636, Jessica Richard, Wallace. East Tennessee Realtors
 - $399,0003 bd3 ba1.6k sqft9315 Barrington Blvd, Knoxville, TN 37922For Sale
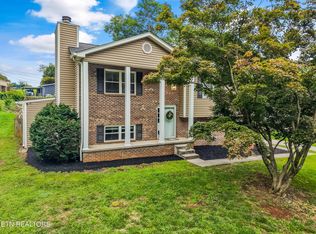 MLS ID #1349508, Heather Wooten, The Carter Group, eXp Realty. East Tennessee Realtors
 - $367,5003 bd2 ba1.2k sqft1516 Scottsdale Dr, Knoxville, TN 37922For Sale
 MLS ID #3259672, Carl Young. RealTracs MLS as distributed by MLS GRID
 - $387,5003 bd2 ba1.5k sqft916 Mallory Rd, Knoxville, TN 37919For SaleMLS ID #1345723, Kevin Parker, Wallace. East Tennessee Realtors
- $399,0003 bd2 ba1.3k sqft9101 Highbridge Dr, Knoxville, TN 37922For SaleMLS ID #1348956, Samuel Henard, Realty Executives Associates. East Tennessee Realtors
- $499,9003 bd3 ba2.6k sqft712 Kimbee Rd, Knoxville, TN 37923For SaleMLS ID #1341761, Angie Dout, Tennessee Life Real Estate Professionals. East Tennessee Realtors
- $335,0004 bd2 ba1.5k sqft6019 Cougar Dr, Knoxville, TN 37921For SaleMLS ID #1350006, Michelle Garner Braden, Greater Impact Realty. East Tennessee Realtors
- $375,0003 bd3 ba1.3k sqft8201 Tangle Grove Ln, Powell, TN 37849For SaleMLS ID #1350442, Elizabeth Donaldson, United Real Estate Solutions. East Tennessee Realtors
- $484,9004 bd3 ba2.2k sqft1914 Northwood Dr, Knoxville, TN 37923For SaleMLS ID #1349402, Will Shankles, Realty Executives Associates. East Tennessee Realtors
- $485,0004 bd4 ba2.4k sqft8821 Quails Bend Ln, Knoxville, TN 37923For SaleMLS ID #1346729, Dori Pavlovsky, Wallace. East Tennessee Realtors
- $345,0004 bd2 ba2.8k sqft1036 Avenue A, Knoxville, TN 37920For Sale
 MLS ID #712042, Destynee Amber Dube, Tennessee Life Real Estate Pro. Lakeway Area AOR
 - $374,9003 bd3 ba1.7k sqft4506 Kinlock Ln, Knoxville, TN 37921For SaleMLS ID #1349656, Tiffany Cortazzo, ReMax Preferred Properties, In. East Tennessee Realtors
- $340,0003 bd2 ba1.8k sqft6121 W Emory Rd, Knoxville, TN 37931For SaleMLS ID #1341288, Allison E Ramsey, Keller Williams. East Tennessee Realtors
- $324,9002 bd3 ba1.2k sqft437 S Gallaher View Rd, Knoxville, TN 37919For SaleMLS ID #1347049, Becca Johnson, Realty Executives Associates. East Tennessee Realtors
- $325,0003 bd2 ba1.1k sqft6319 Ruggles Dr, Knoxville, TN 37924For SaleMLS ID #1350319, Kelly Henson, United Real Estate Solutions. East Tennessee Realtors
- $435,0003 bd2 ba1.8k sqft109 Crowfield Rd, Knoxville, TN 37922For SaleMLS ID #1344902, Tobias Kight, Weichert REALTORS Advantage Plus. East Tennessee Realtors
- $365,0003 bd2 ba1.7k sqft6513 Trousdale Rd, Knoxville, TN 37921For SaleMLS ID #1318679, Joshua Aslinger, Keller Williams West Knoxville. East Tennessee Realtors
- $350,0003 bd2 ba1.5k sqft5604 Kentwood Rd, Knoxville, TN 37912For SaleMLS ID #1344040, Tyler Owens, Keller Williams Signature. East Tennessee Realtors
