Ready to welcome its next family. this adorable 2-story home offers 3 bedrooms, 3.5 baths, and plenty of space to make lasting memories. The spacious Great Room opens through double doors to an oversized deck-perfect for morning coffee, weekend cookouts, or simply relaxing outdoors. The Dining Room flows into the beautifully updated Kitchen, featuring a large quartz-topped island, a whole wall of cabinetry and workspace. Upstairs, you'll find three bedrooms, including Bedroom #3 with charming built-in shelves framing the window. A large open closet in t his room can easily be removed if you prefer additional floor space. The finished lower level offers incredible flexibility with a Bonus Room along with a home office, full bath, laundry area, and plenty of storage. Outside, the extended driveway provides extra parking for a boat or RV. The expanded patio is ready for your dream outdoor Kitchen. While the covered patio offers the perfect spot for relaxing, entertaining or storage.
For sale
Price cut: $10K (7/30)
$485,000
8821 Quails Bend Ln, Knoxville, TN 37923
4beds
2,407sqft
:
Get pre-qualified$2,989/mo
Single Family Residence
Built in 1993
0.56 Acres Lot
$-- Zestimate®
$201/sqft
$-- HOA
What's special
Home officeLaundry areaLarge quartz-topped islandSpacious great roomPlenty of storageExpanded patio
- 38 days |
- 1,802 |
- 152 |
Likely to sell faster than
Zillow last checked:
Listing updated:
Listed by:
Dori Pavlovsky,
Wallace 865-966-1111
Source: East Tennessee Realtors,MLS#: 1346729
Facts & features
Interior
Bedrooms & bathrooms
- Bedrooms: 4
- Bathrooms: 4
- Full bathrooms: 3
- 1/2 bathrooms: 1
Rooms
- Room types: Bonus Room
Heating
- Central, Electric
Cooling
- Central Air, Ceiling Fan(s)
Appliances
- Included: Dishwasher, Disposal, Microwave, Range, Refrigerator, Self Cleaning Oven
Features
- Cathedral Ceiling(s), Kitchen Island, Pantry, Eat-in Kitchen, Bonus Room
- Flooring: Laminate, Carpet, Tile
- Windows: Windows - Vinyl, Insulated Windows, Drapes
- Basement: Finished
- Number of fireplaces: 1
- Fireplace features: Wood Burning
Interior area
- Total structure area: 2,407
- Total interior livable area: 2,407 sqft
Property
Parking
- Total spaces: 2
- Parking features: Garage Door Opener, Attached, RV Access/Parking, Main Level
- Attached garage spaces: 2
Features
- Has view: Yes
- View description: Other
Lot
- Size: 0.56 Acres
- Dimensions: 65 x 100 x 44 x 80 x 108
- Features: Cul-De-Sac
Details
- Additional structures: Storage
- Parcel number: 105KF026
Construction
Type & style
- Home type: SingleFamily
- Architectural style: Traditional
- Property subtype: Single Family Residence
Materials
- Vinyl Siding, Frame
Condition
- Year built: 1993
Utilities & green energy
- Sewer: Public Sewer
- Water: Public
Community & HOA
Community
- Security: Smoke Detector(s)
- Subdivision: Pheasants Glen
Location
- Region: Knoxville
Financial & listing details
- Price per square foot: $201/sqft
- Tax assessed value: $255,200
- Annual tax amount: $991
- Date on market: 7/2/2026
Estimated market value
Not available
Estimated sales range
Not available
Not available
Price history
| Date | Event | Price |
|---|---|---|
| 7/30/2026 | Price change | $485,000-2%$201/sqft |
Source:  East Tennessee Realtors #1346729 Report a problem East Tennessee Realtors #1346729 Report a problem | ||
| 7/2/2026 | Listed for sale | $495,000+362.6%$206/sqft |
Source: East Tennessee Realtors #1346729 Report a problem | ||
| 2/16/1996 | Sold | $107,000+2.4%$44/sqft |
Source: Public Record Report a problem | ||
| 7/11/1994 | Sold | $104,500$43/sqft |
Source: Public Record Report a problem | ||
Public tax history
| Year | Property taxes | Tax assessment |
|---|---|---|
| 2025 | $991 | $63,800 |
| 2024 | $991 | $63,800 |
| 2023 | $991 +6.3% | $63,800 +6.4% |
| 2022 | $932 -12.5% | $59,950 +19.4% |
| 2021 | $1,065 | $50,225 -75% |
| 2020 | $1,065 | $200,900 |
| 2019 | $1,065 | $200,900 |
| 2018 | $1,065 | -- |
| 2017 | $1,065 -0.3% | $50,225 |
| 2016 | $1,068 | -- |
| 2015 | $1,068 | -- |
| 2014 | $1,068 +0% | -- |
| 2013 | $1,068 -46.6% | -- |
| 2012 | $1,999 | -- |
| 2011 | $1,999 | $41,475 |
| 2010 | $1,999 | $41,475 |
| 2009 | $1,999 +5.8% | $41,475 +20.7% |
| 2008 | $1,889 | $34,350 |
| 2007 | $1,889 | $34,350 |
| 2006 | $1,889 | $34,350 |
| 2005 | $1,889 +3.2% | $34,350 +12.7% |
| 2004 | $1,832 +6.2% | $30,475 |
| 2003 | $1,725 | $30,475 |
| 2002 | -- | $30,475 |
| 2001 | -- | $30,475 +14.6% |
| 2000 | -- | $26,600 |
Find assessor info on the county website
Monthly payment
Est. payment
Payment breakdown
Explore the cost of this home by adjusting the details. Changes won't be saved.Climate risks
Neighborhood: 37923
Nearby schools
GreatSchools rating
- 7/10Cedar Bluff Elementary SchoolGrades: PK-5Distance: 1.7 mi
- 7/10Cedar Bluff Middle SchoolGrades: 6-8Distance: 1.6 mi
- 7/10Hardin Valley AcademyGrades: 9-12Distance: 6 mi
Schools provided by the listing agent
- Elementary: Cedar Bluff Primary
- Middle: Cedar Bluff
- High: Hardin Valley Academy
Source: East Tennessee Realtors. This data may not be complete. We recommend contacting the local school district to confirm school assignments for this home.
- $405,2003 bd3 ba2k sqft8817 Quails Bend Ln, Knoxville, TN 37923Off Market
- $386,9003 bd2 ba1.6k sqft8825 Quails Bend Ln, Knoxville, TN 37923Off Market
- $425,1004 bd3 ba2.1k sqft1509 Pheasants Glen Dr, Knoxville, TN 37923Off Market

- $416,9003 bd2 ba1.9k sqft1505 Pheasants Glen Dr, Knoxville, TN 37923Off Market
- $441,6003 bd3 ba2.1k sqft1513 Pheasants Glen Dr, Knoxville, TN 37923Off Market
- $430,9003 bd3 ba1.9k sqft1501 Pheasants Glen Dr, Knoxville, TN 37923Off Market
- $438,3004 bd3 ba2.1k sqft8813 Quails Bend Ln, Knoxville, TN 37923Off Market
- $406,7003 bd2 ba1.9k sqft8828 Quails Bend Ln, Knoxville, TN 37923Off Market
A local agent can set up tours, give advice and negotiate with sellers.
A local lender can help you make sure your offer is ready when you are.
Similar homes
- $489,9003 bd3 ba2.2k sqft5669 Eagle Crest Ln, Knoxville, TN 37921For Sale

 MLS ID #1350220, Holly Patterson, Holly Patterson Real Estate. East Tennessee Realtors
 - $534,9004 bd4 ba3.1k sqft2718 Chukar Rd, Knoxville, TN 37923For Sale
 MLS ID #1349557, Margaret Peroulas, Brick & Mortar Properties, LLC. East Tennessee Realtors
 - $495,0003 bd3 ba2.7k sqft1308 Viking Dr, Knoxville, TN 37932For Sale
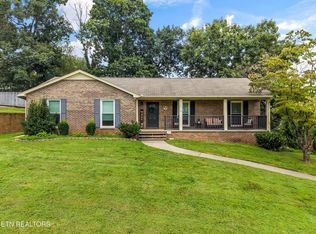 MLS ID #1350843, Mel Stooksbury, Keller Williams Realty. East Tennessee Realtors
 - $485,0003 bd2 ba2k sqft670 Whitesburg Dr, Knoxville, TN 37918For Sale
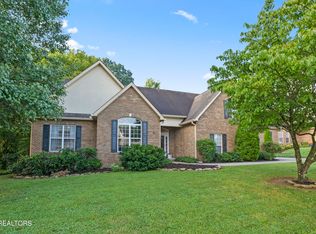 MLS ID #1350888, Hayley Relford, Keller Williams Signature. East Tennessee Realtors
 - $439,0003 bd2 ba1.6k sqft4640 Robindale Dr, Knoxville, TN 37921For SaleMLS ID #1351058, Lori Gano, Greater Impact Realty. East Tennessee Realtors
- $475,0004 bd3 ba2.6k sqft4209 Doris Cir, Knoxville, TN 37918For Sale
 MLS ID #3322507, Marie Parrish. RealTracs MLS as distributed by MLS GRID
 - $550,0003 bd3 ba2.6k sqft928 Dartford Rd, Knoxville, TN 37919For SaleMLS ID #1350635, Michelle Garner Braden, Greater Impact Realty. East Tennessee Realtors
- $465,0004 bd3 ba2k sqft3025 Maple Knot Ln, Knoxville, TN 37931For SaleMLS ID #1337639, Brittany Kenimer, Keller Williams Realty. East Tennessee Realtors
- $435,0003 bd2 ba1.8k sqft109 Crowfield Rd, Knoxville, TN 37922For SaleMLS ID #1344902, Tobias Kight, Weichert REALTORS Advantage Plus. East Tennessee Realtors
- $585,0004 bd3 ba1.9k sqft9205 Brandywine Cir, Knoxville, TN 37922For SaleMLS ID #1350499, Brooke Miracle, Realty Executives Associates. East Tennessee Realtors
- $549,9004 bd3 ba2.1k sqft1001 Paddington Rd, Knoxville, TN 37922For SaleMLS ID #1341319, Joey Smith, Sellers Realty Company, Inc.. East Tennessee Realtors
- $459,0003 bd4 ba2.4k sqft2529 Tall Pine Ln, Knoxville, TN 37920For SaleMLS ID #3317255, Ashley Wade. RealTracs MLS as distributed by MLS GRID
- $474,9004 bd3 ba2.5k sqft1302 Irwin Dr, Powell, TN 37849For Sale
 MLS ID #711746, Sarah Richards, Spring Mountain Realty, PLLC. Lakeway Area AOR
 - $384,9953 bd2 ba1.4k sqft8636 Barbee Ln, Knoxville, TN 37923For SaleMLS ID #1346862, Cindy Mayhew, Slyman Real Estate. East Tennessee Realtors
- $499,7004 bd3 ba2.3k sqft7449 Willow Trace Ln, Knoxville, TN 37938For SaleMLS ID #1347559, Amie Dearing, Keller Williams. East Tennessee Realtors
- $479,9003 bd2 ba3.1k sqft379 Wells Rd, Powell, TN 37849For SaleMLS ID #1344574, Denise S. Howard, Realty Executives Associates. East Tennessee Realtors
- $409,9003 bd2 ba2.2k sqft10112 Lonesome Pine Dr, Knoxville, TN 37932For SaleMLS ID #1347360, Dustin R Weaver, Keller Williams Realty. East Tennessee Realtors
- $450,0003 bd3 ba2.1k sqft714 Timbercrest Dr, Clinton, TN 37716For SaleMLS ID #1350816, Charity Pickering, Capstone Realty Group. East Tennessee Realtors
- $469,0004 bd3 ba2.5k sqft300 Lindy Dr #0, Knoxville, TN 37920For SaleMLS ID #1332339, Jonah Jackson, Realty Executives Associates. East Tennessee Realtors
- $519,0003 bd3 ba1.8k sqft9945 Tierra Verde Dr, Knoxville, TN 37922For SaleMLS ID #1337667, Charlie Rush, Crye-Leike Realtors South, Inc. East Tennessee Realtors
