Welcome to this lovingly maintained brick basement rancher nestled in the highly desirable Rocky Hill community. Offering 3 bedrooms and 2.5 bathrooms, this home features a bright, open-concept layout filled with natural light, creating a warm and inviting atmosphere throughout. The spacious living areas flow seamlessly into the kitchen and dining space, making everyday living and entertaining effortless. Step outside to a beautiful back deck overlooking the large, level, fenced backyard--an ideal setting for outdoor gatherings, gardening, play, or simply relaxing in your own private retreat. The finished walkout basement provides exceptional additional living space, perfect for a recreation room, media room, home office, fitness area, or flexible space to fit your lifestyle. Conveniently located near shopping, dining, parks, and everyday amenities, this home is also zoned for highly regarded Knox County schools. Buyers are encouraged to verify all information to their satisfaction.
Pending
$550,000
928 Dartford Rd, Knoxville, TN 37919
3beds
2,632sqft
Single Family Residence
Built in 1967
0.41 Acres Lot
$-- Zestimate®
$209/sqft
$-- HOA
What's special
- 23 days |
- 1,448 |
- 111 |
Likely to sell faster than
Zillow last checked:
Listing updated:
Listed by:
Michelle Garner Braden 865-805-9987,
Greater Impact Realty 865-800-3544
Source: East Tennessee Realtors,MLS#: 1350635
Facts & features
Interior
Bedrooms & bathrooms
- Bedrooms: 3
- Bathrooms: 3
- Full bathrooms: 2
- 1/2 bathrooms: 1
Rooms
- Room types: Bonus Room
Heating
- Central, Natural Gas, Electric
Cooling
- Central Air, Ceiling Fan(s)
Appliances
- Included: Dishwasher, Microwave, Range, Refrigerator
Features
- Walk-In Closet(s), Kitchen Island, Eat-in Kitchen, Bonus Room
- Basement: Walk-Out Access,Finished
- Number of fireplaces: 2
- Fireplace features: Brick
Interior area
- Total structure area: 2,632
- Total interior livable area: 2,632 sqft
Property
Parking
- Total spaces: 2
- Parking features: Garage Faces Side, Garage Door Opener, Attached, Basement
- Attached garage spaces: 2
Lot
- Size: 0.41 Acres
- Features: Wooded
Details
- Additional structures: Storage
- Parcel number: 133CC013
Construction
Type & style
- Home type: SingleFamily
- Architectural style: Traditional
- Property subtype: Single Family Residence
Materials
- Brick, Frame
Condition
- Year built: 1967
Utilities & green energy
- Sewer: Public Sewer
- Water: Public
- Utilities for property: Cable Available
Community & HOA
Community
- Security: Smoke Detector(s)
- Subdivision: Westlyn Hill Sub
Location
- Region: Knoxville
Financial & listing details
- Price per square foot: $209/sqft
- Tax assessed value: $412,500
- Annual tax amount: $1,603
- Date on market: 8/6/2026
Estimated market value
Not available
Estimated sales range
Not available
Not available
Price history
| Date | Event | Price |
|---|---|---|
| 8/13/2026 | Pending sale | $550,000$209/sqft |
Source:  East Tennessee Realtors #1350635 Report a problem East Tennessee Realtors #1350635 Report a problem | ||
| 8/6/2026 | Listed for sale | $550,000+35.8%$209/sqft |
Source: East Tennessee Realtors #1350635 Report a problem | ||
| 5/28/2021 | Sold | $405,000+1.3%$154/sqft |
Source: East Tennessee Realtors #1152935 Report a problem | ||
| 5/20/2021 | Pending sale | $400,000$152/sqft |
Source: East Tennessee Realtors #1152935 Report a problem | ||
| 5/14/2021 | Listed for sale | $400,000+81.8%$152/sqft |
Source: East Tennessee Realtors #1152935 Report a problem | ||
| 7/16/2020 | Sold | $220,000-4.3%$84/sqft |
Source: East Tennessee Realtors #1118402 Report a problem | ||
| 6/9/2020 | Pending sale | $230,000$87/sqft |
Source: Holli McCray Home Marketing Group Keller Williams #1118402 Report a problem | ||
| 6/7/2020 | Price change | $230,000-8%$87/sqft |
Source: Holli McCray Home Marketing Group Keller Williams #1118402 Report a problem | ||
| 5/29/2020 | Listed for sale | $250,000+78.6%$95/sqft |
Source: Holli McCray Home Marketing Group Keller Williams #1118402 Report a problem | ||
| 5/3/2001 | Sold | $140,000$53/sqft |
Source: Public Record Report a problem | ||
Public tax history
| Year | Property taxes | Tax assessment |
|---|---|---|
| 2025 | $1,603 | $103,125 |
| 2024 | $1,603 | $103,125 |
| 2023 | $1,603 | $103,125 |
| 2022 | $1,603 +30.2% | $103,125 +77.6% |
| 2021 | $1,231 | $58,075 -75% |
| 2020 | $1,231 | $232,300 |
| 2019 | $1,231 | $232,300 |
| 2018 | $1,231 | -- |
| 2017 | $1,231 -9.4% | $58,075 |
| 2016 | $1,358 | -- |
| 2015 | $1,358 | -- |
| 2014 | $1,358 +0% | -- |
| 2013 | $1,358 -43.4% | -- |
| 2012 | $2,399 | -- |
| 2011 | $2,399 | $49,775 |
| 2010 | $2,399 | $49,775 |
| 2009 | $2,399 +23.1% | $49,775 +40.5% |
| 2008 | $1,948 +0% | $35,425 |
| 2007 | $1,948 | $35,425 |
| 2006 | $1,948 | $35,425 |
| 2005 | $1,948 +8.2% | $35,425 +18.3% |
| 2004 | $1,800 +6.2% | $29,950 |
| 2003 | $1,695 | $29,950 |
| 2002 | -- | $29,950 |
| 2001 | -- | $29,950 +8.1% |
| 2000 | -- | $27,700 |
Find assessor info on the county website
Monthly payment
Est. payment
Payment breakdown
Explore the cost of this home by adjusting the details. Changes won't be saved.Climate risks
Neighborhood: 37919
Nearby schools
GreatSchools rating
- 9/10Rocky Hill Elementary SchoolGrades: K-5Distance: 0.4 mi
- 6/10Bearden Middle SchoolGrades: 6-8Distance: 2.3 mi
- 8/10West High SchoolGrades: 9-12Distance: 3.9 mi
Schools provided by the listing agent
- Elementary: Rocky Hill
- Middle: Bearden
- High: West
Source: East Tennessee Realtors. This data may not be complete. We recommend contacting the local school district to confirm school assignments for this home.
- $425,6003 bd1 ba2.2k sqft924 Dartford Rd, Knoxville, TN 37919Off Market
- $409,5003 bd2 ba1.7k sqft932 Dartford Rd, Knoxville, TN 37919Off Market
- $572,5004 bd3 ba2.9k sqft7707 Devonshire Dr, Knoxville, TN 37919Off Market
- $376,8002 bd2 ba1.4k sqft931 Morrell Rd, Knoxville, TN 37919Off Market
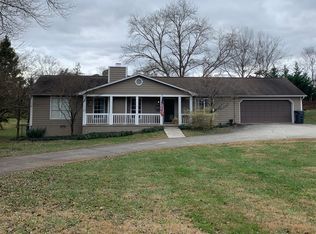
- $485,3003 bd3 ba2k sqft920 Dartford Rd, Knoxville, TN 37919Off Market
- $448,9003 bd2 ba1.4k sqft927 Morrell Rd, Knoxville, TN 37919Off Market
- $705,0004 bd5 ba3.7k sqft925 Dartford Rd, Knoxville, TN 37919Off Market
- $485,1004 bd2 ba1.8k sqft929 Dartford Rd, Knoxville, TN 37919Off Market
A local agent can set up tours, give advice and negotiate with sellers.
A local lender can help you make sure your offer is ready when you are.
Similar homes
- $499,0003 bd3 ba2.2k sqft1221 Huntington Rd, Knoxville, TN 37919For Sale

 MLS ID #1344510, Katelyn Bethmann, Greater Impact Realty. East Tennessee Realtors
 - $559,9004 bd3 ba2.9k sqft5401 Summitridge Ln, Knoxville, TN 37921For Sale
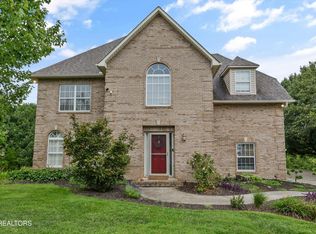 MLS ID #1352227, Aimee Lee Lucas, ReMax Preferred Properties, In. East Tennessee Realtors
 - $549,9004 bd3 ba2.1k sqft1001 Paddington Rd, Knoxville, TN 37922For Sale
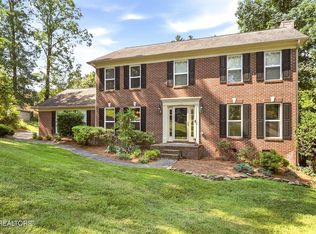 MLS ID #1341319, Joey Smith, Sellers Realty Company, Inc.. East Tennessee Realtors
 - $534,9004 bd4 ba3.1k sqft2718 Chukar Rd, Knoxville, TN 37923For Sale
 MLS ID #1349557, Margaret Peroulas, Brick & Mortar Properties, LLC. East Tennessee Realtors
 - $550,0003 bd3 ba2.2k sqft1017 Brighton Dr, Alcoa, TN 37701For SaleMLS ID #1352873, Dwight Price, The Dwight Price Group Realty Executives Associates. East Tennessee Realtors
- $519,0003 bd3 ba2.3k sqft1866 Silver Cloud Ln, Knoxville, TN 37909For SaleMLS ID #1347329, Jamie Foreman, Realty One Group Ascend. East Tennessee Realtors
- $815,0004 bd3 ba2.9k sqft5810 Westover Dr, Knoxville, TN 37919For SaleMLS ID #1352980, Kelly Absher, Realty Executives Associates. East Tennessee Realtors
- $750,0004 bd3 ba2.7k sqft615 Hemlock Rd, Knoxville, TN 37919For SaleMLS ID #1348082, Kathy Davis, CENTURY 21 Legacy. East Tennessee Realtors
- $535,0004 bd3 ba2.2k sqft11316 Silver Springs Dr, Knoxville, TN 37932For Sale By Owner
- $495,0003 bd3 ba2.7k sqft1308 Viking Dr, Knoxville, TN 37932For SaleMLS ID #1350843, Mel Stooksbury, Keller Williams Realty. East Tennessee Realtors
- $559,9006 bd4 ba2.6k sqft1704 S Forest Dr, Knoxville, TN 37920For SaleMLS ID #1333156, Mindy Newman, Wallace. East Tennessee Realtors
- $589,9004 bd3 ba2.7k sqft2627 Sweeping Rain Ln, Knoxville, TN 37931For Sale
 MLS ID #3526313, Jeramiah Peck. RealTracs MLS as distributed by MLS GRID
 - $790,0003 bd3 ba2.3k sqft7404 Sheffield Dr, Knoxville, TN 37909For SaleMLS ID #1350604, Charity Pickering, Capstone Realty Group. East Tennessee Realtors
- $435,0003 bd2 ba2.7k sqft3415 Hackberry Rd, Knoxville, TN 37931For SaleMLS ID #1350972, Katelyn Bethmann, Greater Impact Realty. East Tennessee Realtors
- $550,0004 bd3 ba3.4k sqft7517 Jessilee Dr, Knoxville, TN 37938For SaleMLS ID #1351586, Beth Pyne, Realty Executives Associates. East Tennessee Realtors
- $625,0005 bd3 ba3.1k sqft9717 Tallahassee Dr, Knoxville, TN 37923For SaleMLS ID #1347890, Kevin S. Griffin, Realty Executives Associates. East Tennessee Realtors
- $499,9003 bd3 ba2.3k sqft3055 Oakwood Hills Ln, Knoxville, TN 37931For SaleMLS ID #1346040, Lucas Haun, Keller Williams Signature. East Tennessee Realtors
- $575,0003 bd2 ba3k sqft612 Yellow Rose Ln, Maryville, TN 37803For SaleMLS ID #3520679, Josh Picquet. RealTracs MLS as distributed by MLS GRID
- $550,0003 bd2 ba1.6k sqft12017 W Kings Gate Rd, Knoxville, TN 37934For SaleMLS ID #1350894, Heather Carter, Saddlebrook Realty, LLC. East Tennessee Realtors
- $595,0003 bd3 ba2.2k sqft4110 Ardrock Dr, Knoxville, TN 37914For SaleMLS ID #1351972, Michelle Flanigan-Hill, Wallace Nelson Real Estate. East Tennessee Realtors
