Completely Remodeled Farragut Gem! Nestled in the heart of Farragut, this beautifully renovated 3-bedroom, 2-bath split-foyer home seamlessly blends timeless charm with modern style. Every detail has been thoughtfully updated, creating a move-in-ready home designed for today's lifestyle.
The inviting interior features all-new cabinetry, countertops, flooring, lighting, doors, and fresh finishes throughout. The spacious lower-level recreation room offers flexible living space perfect for entertaining, a home office, or a media room, while the dedicated laundry room adds everyday convenience.
Major improvements provide exceptional value and peace of mind, including a brand-new roof, high-efficiency water heater, composite rear decking, professionally designed landscaping, an interior privacy fence, new garage door, new interior and exterior doors, and numerous additional upgrades throughout the home.
Ideally located just minutes from Farragut's top-rated schools, shopping, dining, parks, and convenient interstate access, this turnkey property offers the perfect combination of quality craftsmanship, comfort, and location. A rare opportunity to own a fully remodeled home in one of West Knoxville's most desirable communities.
***Some photos have been virtually staged to help visualize the home's potential.***
Active
Price cut: $11K (9/11)
$539,000
12017 W Kings Gate Rd, Knoxville, TN 37934
3beds
1,698sqft
Single Family Residence
Built in 1973
0.36 Acres Lot
$-- Zestimate®
$317/sqft
$-- HOA
What's special
Home officeSpacious lower-level recreation roomInterior privacy fenceCompletely remodeledBrand-new roofProfessionally designed landscapingNew garage door
- 55 days
- 761
- 56
Zillow last checked:
Listing updated:
Listed by:
Heather Carter 404-210-4390,
Saddlebrook Realty, LLC 865-966-8700
Source: East Tennessee Realtors,MLS#: 1350894
Facts & features
Interior
Bedrooms & bathrooms
- Bedrooms: 3
- Bathrooms: 2
- Full bathrooms: 2
Heating
- Central, Natural Gas, Electric
Cooling
- Central Air, Ceiling Fan(s)
Appliances
- Included: Dishwasher, Disposal, Microwave, Range, Refrigerator, Self Cleaning Oven
Features
- Walk-In Closet(s), Pantry
- Windows: Windows - Vinyl
- Basement: Walk-Out Access,Partially Finished,Bath/Stubbed
- Has fireplace: No
- Fireplace features: None
Interior area
- Total structure area: 1,698
- Total interior livable area: 1,698 sqft
Video & virtual tour
Property
Parking
- Total spaces: 1
- Parking features: Garage Faces Side, Off Street, Garage Door Opener, Attached, Basement
- Attached garage spaces: 1
Features
- Exterior features: Irrigation System, Prof Landscaped
- Has view: Yes
- View description: Mountain(s)
Lot
- Size: 0.36 Acres
- Features: Private, Corner Lot, Level
Details
- Parcel number: 152FA022
Construction
Type & style
- Home type: SingleFamily
- Architectural style: Traditional
- Property subtype: Single Family Residence
Materials
- Stone, Vinyl Siding, Brick, Block, Frame
Condition
- Year built: 1973
Utilities & green energy
- Sewer: Public Sewer
- Water: Public
Community & HOA
Community
- Security: Security System, Smoke Detector(s)
- Subdivision: Kings Gate Unit 2
Location
- Region: Knoxville
Financial & listing details
- Price per square foot: $317/sqft
- Tax assessed value: $249,100
- Annual tax amount: $968
- Date on market: 8/6/2026
Estimated market value
Not available
Estimated sales range
Not available
Not available
Price history
| Date | Event | Price |
|---|---|---|
| 9/11/2026 | Price change | $539,000-2%$317/sqft |
Source:  East Tennessee Realtors #1350894 Report a problem East Tennessee Realtors #1350894 Report a problem | ||
| 8/6/2026 | Listed for sale | $550,000+223.5%$324/sqft |
Source: East Tennessee Realtors #1350894 Report a problem | ||
| 4/24/2020 | Sold | $170,000-1.7%$100/sqft |
Source: Public Record Report a problem | ||
| 5/15/2018 | Sold | $173,000$102/sqft |
Source: Public Record Report a problem | ||
Public tax history
| Year | Property taxes | Tax assessment |
|---|---|---|
| 2025 | $968 | $62,275 |
| 2024 | $968 | $62,275 |
| 2023 | $968 | $62,275 |
| 2022 | $968 +42.6% | $62,275 +94.5% |
| 2021 | $679 | $32,025 -75% |
| 2020 | $679 | $128,100 |
| 2019 | $679 | $128,100 |
| 2018 | $679 | $128,100 +300% |
| 2017 | $679 -9.7% | $32,025 |
| 2016 | $752 | -- |
| 2015 | $752 | -- |
| 2014 | $752 0% | -- |
| 2013 | $752 +6.5% | -- |
| 2012 | $706 | -- |
| 2011 | $706 | $29,925 |
| 2010 | $706 | $29,925 |
| 2009 | $706 +1.6% | $29,925 +15.8% |
| 2008 | $695 +0% | $25,850 |
| 2007 | $695 | $25,850 |
| 2006 | $695 | $25,850 |
| 2005 | $695 +9.4% | $25,850 +20.4% |
| 2004 | $636 | $21,475 |
| 2003 | $636 | $21,475 |
| 2002 | -- | $21,475 |
| 2001 | -- | $21,475 +11.3% |
| 2000 | -- | $19,300 |
Find assessor info on the county website
Monthly payment
Est. payment
Payment breakdown
Explore the cost of this home by adjusting the details. Changes won't be saved.Climate risks
Neighborhood: 37934
Nearby schools
Schools provided by the listing agent
- Elementary: Farragut Primary
- Middle: Farragut
- High: Farragut
Source: East Tennessee Realtors. This data may not be complete. We recommend contacting the local school district to confirm school assignments for this home.
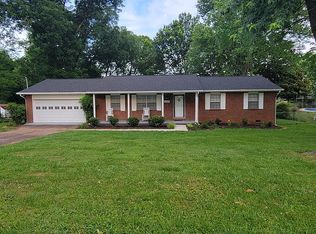
Similar homes
- $629,7004 bd2 ba2.2k sqft442 Russfield Dr, Knoxville, TN 37934Active

 MLS ID #1354641, Krystle McClain, LeConte Realty, LLC. East Tennessee Realtors
 - $439,0003 bd2 ba1.7k sqft812 Summerdale Dr, Knoxville, TN 37934Active
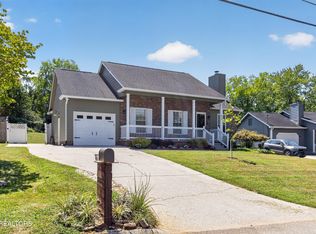 MLS ID #1352265, Mike Brock, Realty Group. East Tennessee Realtors
 - $524,9003 bd2 ba1.8k sqft169 Dynasty Dr, Lenoir City, TN 37771Active
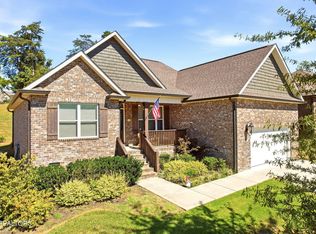 MLS ID #1357133, Ashley A. Mullins, Realty Executives Associates on the Square. East Tennessee Realtors
 - $550,0003 bd2 ba2.1k sqft10611 Tin Man Ln, Knoxville, TN 37932Active
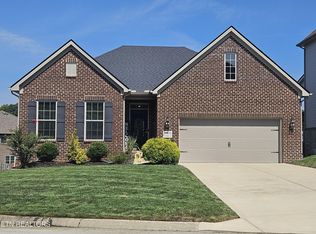 MLS ID #1353425, Jennifer Cook, Keller Williams Signature. East Tennessee Realtors
 - $489,9004 bd3 ba2k sqft1725 Grenada Blvd, Knoxville, TN 37922ActiveMLS ID #1355007, Ashley Finney, The A Team at Realty Executives. East Tennessee Realtors
- $560,0003 bd2 ba2.5k sqft13176 Clear Ridge Rd, Knoxville, TN 37922ActiveMLS ID #1334932, Kathy Pryputniewicz, Redfin. East Tennessee Realtors
- $580,0004 bd3 ba2.3k sqft2626 Nicholas View Ln, Knoxville, TN 37931For Sale
 MLS ID #3545020, Melissa Smith. RealTracs MLS as distributed by MLS GRID
 - $525,0004 bd3 ba2.1k sqft1001 Paddington Rd, Knoxville, TN 37922ActiveMLS ID #1341319, Joey Smith, Sellers Realty Company, Inc.. East Tennessee Realtors
- $599,9003 bd4 ba2.4k sqft627 October Glory Ln, Knoxville, TN 37934ActiveMLS ID #1324887, Gregory Gilbert, Realty Executives Knox Valley. East Tennessee Realtors
- $469,0003 bd3 ba1.9k sqft1508 Arrow Wood Rd, Knoxville, TN 37919ActiveMLS ID #1346867, Michael Wood, Weichert REALTORS Advantage Plus. East Tennessee Realtors
- $495,0003 bd3 ba2.2k sqft1221 Huntington Rd, Knoxville, TN 37919ActiveMLS ID #1344510, Katelyn Bethmann, Greater Impact Realty. East Tennessee Realtors
- $449,9003 bd2 ba1.9k sqft1804 Pinoak Ct, Knoxville, TN 37923ActiveMLS ID #1355150, Zach Sale, Realty Executives Associates. East Tennessee Realtors
- $500,0003 bd2 ba1.8k sqft6810 Dorchester Dr, Knoxville, TN 37909ActiveMLS ID #1343388, Temeka Hampton, Realty Executives Main Street. East Tennessee Realtors
- $599,9003 bd3 ba2.4k sqft901 Midsouth Rd, Knoxville, TN 37919ActiveMLS ID #1347213, Ashley Finney, The A Team at Realty Executives. East Tennessee Realtors
- $499,9003 bd3 ba2.3k sqft3055 Oakwood Hills Ln, Knoxville, TN 37931ActiveMLS ID #1346040, Lucas Haun, Keller Williams Signature. East Tennessee Realtors
- $530,0004 bd3 ba2.2k sqft8220 Elm Hill Cir, Knoxville, TN 37919ActiveMLS ID #1349433, Kathy Pryputniewicz, Redfin. East Tennessee Realtors
- $619,9003 bd3 ba2.5k sqft153 Cedar Branch Trl, Lenoir City, TN 37772ActiveMLS ID #1352472, Teri Jo Fox, The Knox Fox Real Estate Group. East Tennessee Realtors
- $499,9005 bd4 ba2.2k sqft3809 Clover Hill Mill Rd, Maryville, TN 37801ActiveMLS ID #1343150, Nikki Moore, Realty Executives Associates. East Tennessee Realtors
- $425,0003 bd3 ba2.1k sqft6601 Sedgefield Dr, Knoxville, TN 37923ActiveMLS ID #1355882, Teri Jo Fox, The Knox Fox Real Estate Group. East Tennessee Realtors
- $449,9004 bd2 ba1.7k sqft1009 Bardill Ln, Knoxville, TN 37919ActiveMLS ID #1347807, Doug Ewell, eXp Realty, LLC. East Tennessee Realtors
