Charming brick ranch in desirable West Hills featuring 3 bedrooms and 2 full baths. This well-maintained home offers hardwood floors, ceramic tile, and a kitchen equipped with stainless steel appliances. Enjoy outdoor living in the large fenced backyard with a spacious patio that is perfect for entertaining, pets, or play. Conveniently located near shopping, dining, and everyday amenities.
Active
$525,000
6810 Dorchester Dr, Knoxville, TN 37909
3beds
1,847sqft
Single Family Residence
Built in 1955
0.47 Acres Lot
$-- Zestimate®
$284/sqft
$-- HOA
What's special
Brick ranchLarge fenced backyardCeramic tileHardwood floors
- 86 days
- 452
- 28
Likely to sell faster than
Zillow last checked:
Listing updated:
Listed by:
Temeka Hampton 865-200-3562,
Realty Executives Main Street 423-836-9494
Source: East Tennessee Realtors,MLS#: 1343388
Facts & features
Interior
Bedrooms & bathrooms
- Bedrooms: 3
- Bathrooms: 2
- Full bathrooms: 2
Rooms
- Room types: Bonus Room
Heating
- Central, Natural Gas, Electric
Cooling
- Central Air
Appliances
- Included: Dishwasher, Disposal, Dryer, Microwave, Range, Refrigerator, Self Cleaning Oven, Washer
Features
- Pantry, Bonus Room
- Flooring: Hardwood, Tile
- Windows: Windows - Vinyl
- Basement: Crawl Space
- Number of fireplaces: 1
- Fireplace features: Masonry
Interior area
- Total structure area: 1,847
- Total interior livable area: 1,847 sqft
Property
Parking
- Total spaces: 1
- Parking features: Attached
- Attached garage spaces: 1
Lot
- Size: 0.47 Acres
- Dimensions: 113 x 194 x 110 x 184
- Features: Level
Details
- Additional structures: Storage
- Parcel number: 106MD016
Construction
Type & style
- Home type: SingleFamily
- Architectural style: Traditional
- Property subtype: Single Family Residence
Materials
- Brick, Block, Frame
Condition
- Year built: 1955
Utilities & green energy
- Sewer: Public Sewer
- Water: Public
- Utilities for property: Cable Available
Community & HOA
Community
- Security: Smoke Detector(s)
- Subdivision: West Hills Unit 1
Location
- Region: Knoxville
Financial & listing details
- Price per square foot: $284/sqft
- Tax assessed value: $253,500
- Annual tax amount: $985
- Date on market: 6/4/2026
Estimated market value
Not available
Estimated sales range
Not available
Not available
Price history
| Date | Event | Price |
|---|---|---|
| 6/4/2026 | Listed for sale | $525,000+183.8%$284/sqft |
Source:  East Tennessee Realtors #1343388 Report a problem East Tennessee Realtors #1343388 Report a problem | ||
| 3/30/2012 | Sold | $185,000-7.5%$100/sqft |
Source: East Tennessee Realtors #766705 Report a problem | ||
| 10/4/2011 | Price change | $199,900-4.8%$108/sqft |
Source: Coldwell Banker Wallace & Wallace, Realtors #766705 Report a problem | ||
| 7/15/2011 | Listed for sale | $209,900+29.6%$114/sqft |
Source: Coldwell Banker Wallace & Wallace, Realtors #766705 Report a problem | ||
| 7/6/2006 | Sold | $161,900+17.3%$88/sqft |
Source: Public Record Report a problem | ||
| 7/22/2004 | Sold | $138,000+24.3%$75/sqft |
Source: Public Record Report a problem | ||
| 8/13/2001 | Sold | $111,000+58.6%$60/sqft |
Source: Public Record Report a problem | ||
| 8/7/1996 | Sold | $70,000$38/sqft |
Source: Public Record Report a problem | ||
Public tax history
| Year | Property taxes | Tax assessment |
|---|---|---|
| 2025 | $985 | $63,375 |
| 2024 | $985 | $63,375 |
| 2023 | $985 | $63,375 |
| 2022 | $985 +2.8% | $63,375 +40.3% |
| 2021 | $958 | $45,175 -75% |
| 2020 | $958 | $180,700 |
| 2019 | $958 | $180,700 +16.2% |
| 2018 | $958 -13.9% | $155,480 +244.2% |
| 2017 | $1,113 -53.5% | $45,175 |
| 2016 | $2,395 | -- |
| 2015 | $2,395 | -- |
| 2014 | $2,395 +7.2% | -- |
| 2013 | $2,234 +19.2% | -- |
| 2012 | $1,874 | -- |
| 2011 | $1,874 | $38,875 |
| 2010 | $1,874 | $38,875 |
| 2009 | $1,874 -0.9% | $38,875 +13.1% |
| 2008 | $1,891 +0% | $34,375 |
| 2007 | $1,891 | $34,375 |
| 2006 | $1,891 +104.5% | $34,375 |
| 2005 | $925 -38.3% | $34,375 +37.8% |
| 2004 | $1,499 +6.2% | $24,950 |
| 2003 | $1,412 | $24,950 +17.4% |
| 2002 | -- | $21,250 |
| 2001 | -- | $21,250 +12.3% |
| 2000 | -- | $18,925 |
Find assessor info on the county website
Monthly payment
Est. payment
Payment breakdown
Explore the cost of this home by adjusting the details. Changes won't be saved.Climate risks
Neighborhood: West Hills
Nearby schools
Schools provided by the listing agent
- Elementary: West Hills
- Middle: Bearden
- High: West
Source: East Tennessee Realtors. This data may not be complete. We recommend contacting the local school district to confirm school assignments for this home.
Similar homes
- $509,9005 bd4 ba2.7k sqft6919 Haverhill Dr, Knoxville, TN 37909Active
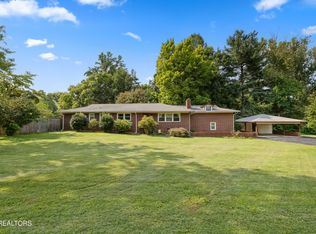
 MLS ID #1349950, Kim Isenberg, Realty Executives Associates. East Tennessee Realtors
 - $519,0003 bd3 ba2.3k sqft1866 Silver Cloud Ln, Knoxville, TN 37909Active
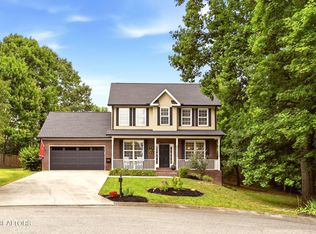 MLS ID #1347329, Jamie Foreman, Realty One Group Ascend. East Tennessee Realtors
 - $449,9003 bd3 ba2.2k sqft2314 Piney Grove Church Rd, Knoxville, TN 37909For Sale
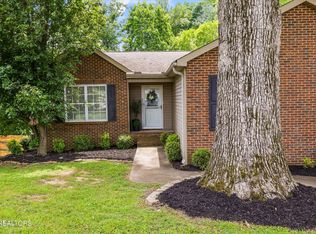
 MLS ID #3232812, Wil Glafenhein. RealTracs MLS as distributed by MLS GRID
 - $495,0003 bd3 ba2.2k sqft120 Cogdill Rd, Knoxville, TN 37922Active
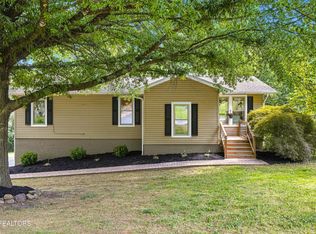 MLS ID #1353437, Sean Bradke, Keller Williams West Knoxville. East Tennessee Realtors
 - $499,0003 bd3 ba2.2k sqft1221 Huntington Rd, Knoxville, TN 37919ActiveMLS ID #1344510, Katelyn Bethmann, Greater Impact Realty. East Tennessee Realtors
- $749,0003 bd4 ba2.4k sqft7120 Rockingham Dr, Knoxville, TN 37909ActiveMLS ID #1336537, Rachael Wedekind, Keller Williams Signature. East Tennessee Realtors
- $449,9004 bd2 ba1.7k sqft1009 Bardill Ln, Knoxville, TN 37919ActiveMLS ID #1347807, Doug Ewell, eXp Realty, LLC. East Tennessee Realtors
- $549,9004 bd3 ba2.1k sqft1001 Paddington Rd, Knoxville, TN 37922ActiveMLS ID #1341319, Joey Smith, Sellers Realty Company, Inc.. East Tennessee Realtors
- $459,9003 bd3 ba2.2k sqft2404 Belt Rd, Knoxville, TN 37920For SaleMLS ID #3512772, Carl Young. RealTracs MLS as distributed by MLS GRID
- $479,9993 bd3 ba2k sqft721 Kephard Cir, Knoxville, TN 37922ActiveMLS ID #1348875, Seth Rigsby, ReMax First. East Tennessee Realtors
- $433,0003 bd2 ba2.7k sqft3415 Hackberry Rd, Knoxville, TN 37931ActiveMLS ID #1350972, Katelyn Bethmann, Greater Impact Realty. East Tennessee Realtors
- $495,0002 bd1 ba1k sqft6602 S Northshore Dr, Knoxville, TN 37919ActiveMLS ID #1339445, Rachael Wedekind, Keller Williams Signature. East Tennessee Realtors
- $550,0004 bd3 ba1.9k sqft9205 Brandywine Cir, Knoxville, TN 37922ActiveMLS ID #1350499, Brooke Miracle, Realty Executives Associates. East Tennessee Realtors
- $495,0003 bd3 ba2.7k sqft1308 Viking Dr, Knoxville, TN 37932ActiveMLS ID #1350843, Mel Stooksbury, Keller Williams Realty. East Tennessee Realtors
- $405,0003 bd2 ba1.9k sqft2013 Woodson Dr, Knoxville, TN 37920ActiveMLS ID #1351305, Mandy Street, Realty Executives Associates. East Tennessee Realtors
- $474,9003 bd3 ba2.4k sqft6933 Riverwood Dr, Knoxville, TN 37920ActiveMLS ID #1351309, Caroline L McDonald, McDonald Realty, LLC. East Tennessee Realtors
- $485,0003 bd2 ba2k sqft670 Whitesburg Dr, Knoxville, TN 37918ActiveMLS ID #1350888, Hayley Relford, Keller Williams Signature. East Tennessee Realtors
- $545,0004 bd3 ba2.2k sqft8220 Elm Hill Cir, Knoxville, TN 37919ActiveMLS ID #1349433, Kathy Pryputniewicz, Redfin. East Tennessee Realtors
