Incredible location just minutes from UT, downtown Knoxville, and all the shopping and dining West Knoxville has to offer. This charming 4 bedroom, 3 bath cottage-style home just off Kingston Pike checks all the boxes.
The main level is warm and inviting with hardwood floors, a classic brick fireplace, and an eat-in kitchen. It offers 3 bedrooms, 2 full baths on main, plus laundry with a stackable washer and dryer that will convey with home. The walk-out basement was finished in 2019, adding a full bath, large bedroom, laundry area, plus flexible living space that would work perfectly as a guest suite, home office or flex space/ rec room. There's plenty of storage in the basement and also overflow storage in detached building in back of home.
Enjoy a peaceful wooded backdrop in the backyard while still being close to everything Knoxville has to offer. This home has so much character and space to offer in an unbeatable, highly sought after location.
Active
Price cut: $25.1K (7/29)
$499,900
3929 Forest Glen Dr, Knoxville, TN 37919
4beds
1,952sqft
Single Family Residence
Built in 1951
0.28 Acres Lot
$-- Zestimate®
$256/sqft
$-- HOA
What's special
- 82 days
- 1,157
- 66
Zillow last checked:
Listing updated:
Listed by:
Tiffany Dorn 865-456-1037,
Realty Executives Associates 865-588-3232
Source: East Tennessee Realtors,MLS#: 1344047
Facts & features
Interior
Bedrooms & bathrooms
- Bedrooms: 4
- Bathrooms: 3
- Full bathrooms: 3
Heating
- Central, Natural Gas, Electric
Cooling
- Central Air, Ceiling Fan(s)
Appliances
- Included: Gas Range, Dishwasher, Disposal, Dryer, Range, Refrigerator, Self Cleaning Oven, Washer
Features
- Walk-In Closet(s), Eat-in Kitchen
- Flooring: Carpet, Hardwood, Vinyl, Tile
- Windows: Windows - Vinyl, Insulated Windows
- Basement: Walk-Out Access,Finished
- Number of fireplaces: 1
- Fireplace features: Brick
Interior area
- Total structure area: 1,952
- Total interior livable area: 1,952 sqft
Video & virtual tour
Property
Parking
- Parking features: Other
Features
- Has view: Yes
- View description: Trees/Woods
Lot
- Size: 0.28 Acres
- Features: Private, Wooded, Irregular Lot, Level
Details
- Additional structures: Storage
- Parcel number: 108HB043
Construction
Type & style
- Home type: SingleFamily
- Architectural style: Cottage,Traditional
- Property subtype: Single Family Residence
Materials
- Vinyl Siding, Brick, Block
Condition
- Year built: 1951
Utilities & green energy
- Sewer: Public Sewer
- Water: Public
Community & HOA
Community
- Security: Smoke Detector(s)
- Subdivision: Kingston Pike Add
Location
- Region: Knoxville
Financial & listing details
- Price per square foot: $256/sqft
- Tax assessed value: $179,200
- Annual tax amount: $696
- Date on market: 6/12/2026
Estimated market value
Not available
Estimated sales range
Not available
Not available
Price history
| Date | Event | Price |
|---|---|---|
| 7/29/2026 | Price change | $499,900-4.8%$256/sqft |
Source:  East Tennessee Realtors #1344047 Report a problem East Tennessee Realtors #1344047 Report a problem | ||
| 7/7/2026 | Price change | $525,000-2.8%$269/sqft |
Source: East Tennessee Realtors #1344047 Report a problem | ||
| 6/12/2026 | Listed for sale | $539,900+146.8%$277/sqft |
Source: East Tennessee Realtors #1344047 Report a problem | ||
| 1/29/2019 | Sold | $218,776-8.8%$112/sqft |
Source: East Tennessee Realtors #1054064 Report a problem | ||
| 11/16/2018 | Price change | $239,900-4%$123/sqft |
Source: Knoxville - WEICHERT, REALTORS - Advantage Plus #1054064 Report a problem | ||
| 8/24/2018 | Price change | $249,9000%$128/sqft |
Source: Weichert REALTORS Advantage Plus #1054064 Report a problem | ||
| 8/7/2018 | Listed for sale | $250,000+8233.3%$128/sqft |
Source: Owner Report a problem | ||
| 1/4/2005 | Sold | $3,000$2/sqft |
Source: Public Record Report a problem | ||
Public tax history
| Year | Property taxes | Tax assessment |
|---|---|---|
| 2025 | $696 | $44,800 |
| 2024 | $696 | $44,800 |
| 2023 | $696 | $44,800 |
| 2022 | $696 +10% | $44,800 +50% |
| 2021 | $633 | $29,875 -75% |
| 2020 | $633 | $119,500 |
| 2019 | $633 | $119,500 +3.5% |
| 2018 | $633 -53.8% | $115,500 +286.6% |
| 2017 | $1,369 -6% | $29,875 |
| 2016 | $1,457 | -- |
| 2015 | $1,457 +85.1% | -- |
| 2014 | $787 -42.1% | -- |
| 2013 | $1,359 +3.6% | -- |
| 2012 | $1,311 | -- |
| 2011 | $1,311 | $27,200 |
| 2010 | $1,311 | $27,200 |
| 2009 | $1,311 +22.7% | $27,200 +40% |
| 2008 | $1,068 +0% | $19,425 |
| 2007 | $1,068 | $19,425 |
| 2006 | $1,068 -4.2% | $19,425 -4.2% |
| 2005 | $1,115 +19.9% | $20,275 +31% |
| 2004 | $930 +6.2% | $15,475 |
| 2003 | $876 | $15,475 |
| 2002 | -- | $15,475 |
| 2001 | -- | $15,475 +5.5% |
| 2000 | -- | $14,675 |
Find assessor info on the county website
Monthly payment
Est. payment
Payment breakdown
Explore the cost of this home by adjusting the details. Changes won't be saved.Climate risks
Neighborhood: Kingston Pike


Similar homes
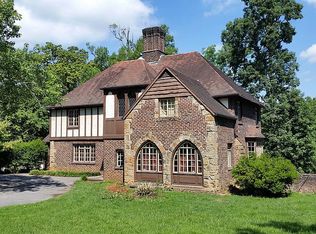
- $459,9004 bd3 ba2.1k sqft1416 Audena Ln, Knoxville, TN 37919Active
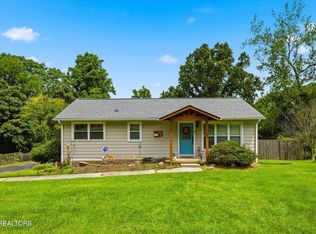
 MLS ID #1350507, Kim D Pichiarella, Realty Executives Associates. East Tennessee Realtors
 - $494,9004 bd2 ba1.8k sqft1700 Lockwood Dr, Knoxville, TN 37918Active
 MLS ID #1350642, Bo Mayberry, Keller Williams. East Tennessee Realtors
 - $499,9003 bd3 ba2.6k sqft712 Kimbee Rd, Knoxville, TN 37923Active
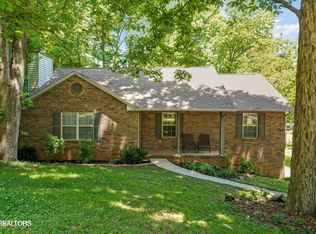 MLS ID #1353475, Angie Dout, Tennessee Life Real Estate Professionals. East Tennessee Realtors
 - $--3 bd3 ba1.7k sqft6513 Trousdale Rd, Knoxville, TN 37921Auction
 Auction.com 2
 - $484,9004 bd3 ba2.2k sqft1914 Northwood Dr, Knoxville, TN 37923ActiveMLS ID #1349402, Will Shankles, Realty Executives Associates. East Tennessee Realtors
- $365,0004 bd2 ba1.5k sqft4300 Crosby Dr, Knoxville, TN 37909ActiveMLS ID #1345125, Patti Whalen, EXIT TLC Realty. East Tennessee Realtors
- $429,9003 bd5 ba1.7k sqft2917 Barber Hill Ln, Knoxville, TN 37920ActiveMLS ID #1334581, Heather Ackermann, Realty Executives Associates. East Tennessee Realtors
- $415,0003 bd2 ba2.6k sqft26182528 Shaler Ln, Knoxville, TN 37920For Sale
 MLS ID #3305895, Mark Hunter. RealTracs MLS as distributed by MLS GRID
 - $415,0003 bd2 ba2.6k sqft2618-2528 Shaler Ln SW, Knoxville, TN 37920ActiveMLS ID #1349462, Mark Hunter, United Real Estate Solutions. East Tennessee Realtors
- $382,5003 bd2 ba1.5k sqft916 Mallory Rd, Knoxville, TN 37919ActiveMLS ID #1345723, Kevin Parker, Wallace. East Tennessee Realtors
- $395,0005 bd3 ba2.4k sqft4201 Pleasantwood Dr, Knoxville, TN 37921ActiveMLS ID #1341223, Julie Limbaugh, Wallace. East Tennessee Realtors
- $399,0003 bd2 ba1.9k sqft6919 Dorchester Dr, Knoxville, TN 37909For SaleMLS ID #3304825, Jim Stoneburner. RealTracs MLS as distributed by MLS GRID
- $349,9004 bd3 ba2.4k sqft4308 Larigo Dr, Knoxville, TN 37914ActiveMLS ID #1353095, Jennifer Montgomery, Wallace. East Tennessee Realtors
- $345,0003 bd2 ba1.8k sqft5924 W Pine Ln, Knoxville, TN 37909ActiveMLS ID #1353130, Billy Houston, Billy Houston Group, Realty Executives. East Tennessee Realtors
- $399,9003 bd2 ba1.4k sqft5501 Kenbrook Ln, Knoxville, TN 37921ActiveMLS ID #1347826, Abé Baah, Realty Executives Associates. East Tennessee Realtors
- $315,0004 bd2 ba2.1k sqft6604 Duke Rd, Knoxville, TN 37918ActiveMLS ID #1353643, Joyce Frye, Wallace. East Tennessee Realtors
- $499,0003 bd3 ba2k sqft611 S Charles G Seivers Blvd, Clinton, TN 37716ActiveMLS ID #1345627, Joey Smith, Sellers Realty Company, Inc.. East Tennessee Realtors
- $335,0003 bd1 ba1.4k sqft1603 Hope Way, Knoxville, TN 37909ActiveMLS ID #1340252, Patti Whalen, EXIT TLC Realty. East Tennessee Realtors
- $459,0003 bd3 ba2.4k sqft6904 Millertown Pike, Knoxville, TN 37924ActiveMLS ID #1346672, Matthew Lawson, Greater Impact Realty. East Tennessee Realtors
