Mid-century character. Modern living. Completely reimagined.
Welcome to 1700 Lockwood Drive, a 1956 ranch that has been thoughtfully transformed from behind the walls out. This isn't a quick cosmetic flip. Extensive 2026 updates include new electrical and panels, modern PEX plumbing, remediated framing, added insulation, mechanical ventilation, and more--bringing new life and modern functionality to a home full of character.
Inside, the reimagined open floor plan is designed for the way people live today. The kitchen features modern oak cabinetry, quartzite countertops, brand-new stainless Samsung appliances, a large island, coffee bar, and a spacious pantry with custom built-ins. The redesigned primary suite offers a walk-in closet, double-sink vanity, step-in shower, and generous storage.
With 4 bedrooms, 2 baths, a flexible office/bonus room with fiber connectivity, White Oak LVP throughout, fresh paint, updated lighting, custom built-ins, a two-car carport, and an attached workshop, every space has been thoughtfully considered.
Set on a spacious lot with fresh landscaping and a rebuilt front porch, this is a home where mid-century personality meets the confidence of extensive modern updates.
If you're looking for something with character, thoughtful design, and far more than a surface-level renovation, 1700 Lockwood is ready to stand out.
Active
$494,900
1700 Lockwood Dr, Knoxville, TN 37918
4beds
1,863sqft
Single Family Residence
Built in 1956
0.47 Acres Lot
$-- Zestimate®
$266/sqft
$-- HOA
What's special
Walk-in closetRebuilt front porchAttached workshopLarge islandCustom built-insTwo-car carportQuartzite countertops
- 24 days
- 741
- 47
Zillow last checked:
Listing updated:
Listed by:
Bo Mayberry 865-742-3322,
Keller Williams 865-977-0770
Source: East Tennessee Realtors,MLS#: 1350642
Facts & features
Interior
Bedrooms & bathrooms
- Bedrooms: 4
- Bathrooms: 2
- Full bathrooms: 2
Rooms
- Room types: Bonus Room
Heating
- Central, Electric
Cooling
- Other, Central Air
Appliances
- Included: Dishwasher, Disposal, Microwave, Range, Refrigerator
Features
- Walk-In Closet(s), Kitchen Island, Pantry, Eat-in Kitchen, Bonus Room
- Basement: Slab
- Has fireplace: No
- Fireplace features: None
Interior area
- Total structure area: 1,863
- Total interior livable area: 1,863 sqft
Property
Parking
- Total spaces: 2
- Parking features: Off Street, Designated Parking, Attached, Carport, Main Level
- Has attached garage: Yes
- Carport spaces: 2
Features
- Has view: Yes
- View description: Country Setting, Trees/Woods
Lot
- Size: 0.47 Acres
- Features: Corner Lot
Details
- Parcel number: 069FA005
Construction
Type & style
- Home type: SingleFamily
- Architectural style: Contemporary
- Property subtype: Single Family Residence
Materials
- Frame, Brick
Condition
- Year built: 1956
Utilities & green energy
- Sewer: Public Sewer
- Water: Public
Community & HOA
Community
- Security: Smoke Detector(s)
- Subdivision: West Adair Hills
Location
- Region: Knoxville
Financial & listing details
- Price per square foot: $266/sqft
- Tax assessed value: $168,900
- Annual tax amount: $656
- Date on market: 8/7/2026
Estimated market value
Not available
Estimated sales range
Not available
Not available
Price history
| Date | Event | Price |
|---|---|---|
| 8/7/2026 | Listed for sale | $494,900+90.3%$266/sqft |
Source:  East Tennessee Realtors #1350642 Report a problem East Tennessee Realtors #1350642 Report a problem | ||
| 5/23/2025 | Sold | $260,000-7.1%$140/sqft |
Source: East Tennessee Realtors #1298977 Report a problem | ||
| 5/9/2025 | Pending sale | $280,000$150/sqft |
Source: East Tennessee Realtors #1298977 Report a problem | ||
| 4/28/2025 | Listed for sale | $280,000$150/sqft |
Source: East Tennessee Realtors #1298977 Report a problem | ||
Public tax history
| Year | Property taxes | Tax assessment |
|---|---|---|
| 2025 | $656 | $42,225 |
| 2024 | $656 | $42,225 |
| 2023 | $656 | $42,225 |
| 2022 | $656 +10.4% | $42,225 +50.7% |
| 2021 | $594 | $28,025 -75% |
| 2020 | $594 | $112,100 |
| 2019 | $594 | $112,100 |
| 2018 | $594 -14% | -- |
| 2017 | $690 +7% | $28,025 |
| 2016 | $645 | -- |
| 2015 | $645 -46% | -- |
| 2014 | $1,194 +7.2% | -- |
| 2013 | $1,114 -3.1% | -- |
| 2012 | $1,150 | -- |
| 2011 | $1,150 | $23,850 |
| 2010 | $1,150 | $23,850 |
| 2009 | $1,150 +5.2% | $23,850 +20% |
| 2008 | $1,093 +0% | $19,875 |
| 2007 | $1,093 | $19,875 |
| 2006 | $1,093 | $19,875 |
| 2005 | $1,093 -1.8% | $19,875 +7.3% |
| 2004 | $1,113 +6.2% | $18,525 |
| 2003 | $1,049 | $18,525 |
| 2002 | -- | $18,525 |
| 2001 | -- | $18,525 +10.1% |
| 2000 | -- | $16,825 |
Find assessor info on the county website
Monthly payment
Est. payment
Payment breakdown
Explore the cost of this home by adjusting the details. Changes won't be saved.Climate risks
Neighborhood: 37918
Similar homes
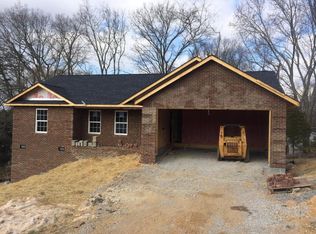
- $--4 bd2 ba2.4k sqft4413 Woodvale Dr, Knoxville, TN 37918Auction
 Auction.com 2
 - $424,9003 bd2 ba2.1k sqft5617 Briercliff Rd, Knoxville, TN 37918Active
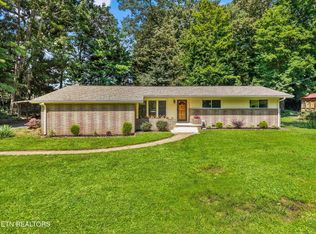
 MLS ID #1350809, Katie M Beeler, Knox Native Real Estate. East Tennessee Realtors
 - $425,0004 bd2 ba2.1k sqft2205 Ridgecrest Dr, Knoxville, TN 37918Active
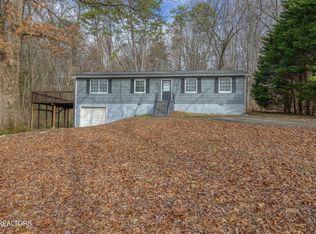 MLS ID #1331235, Nick Cantey, Wallace Twin Lakes. East Tennessee Realtors
 - $499,9004 bd3 ba1.9k sqft3929 Forest Glen Dr, Knoxville, TN 37919Active
 MLS ID #1344047, Tiffany Dorn, Realty Executives Associates. East Tennessee Realtors
 - $349,9004 bd3 ba2.4k sqft4308 Larigo Dr, Knoxville, TN 37914ActiveMLS ID #1353095, Jennifer Montgomery, Wallace. East Tennessee Realtors
- $459,9004 bd3 ba2.1k sqft1416 Audena Ln, Knoxville, TN 37919ActiveMLS ID #1350507, Kim D Pichiarella, Realty Executives Associates. East Tennessee Realtors
- $369,9003 bd2 ba2.2k sqft5330 NE Lavesta Rd, Knoxville, TN 37918ActiveMLS ID #1343718, Adam Wilson, Adam Wilson Realty. East Tennessee Realtors
- $329,9002 bd2 ba1.4k sqft1806 Westchester Dr, Knoxville, TN 37918ActiveMLS ID #1351653, Jim Dingus, Wallace. East Tennessee Realtors
- $480,0003 bd2 ba2.2k sqft2440 Vincinda Cir, Knoxville, TN 37924ActiveMLS ID #1342390, Kerin Altman, CENTURY 21 Legacy. East Tennessee Realtors
- $425,0003 bd2 ba1.7k sqft604 Bagwell Rd, Knoxville, TN 37924ActiveMLS ID #1352278, Matthew Peters, Hustle Realty. East Tennessee Realtors
- $499,9003 bd3 ba2.6k sqft712 Kimbee Rd, Knoxville, TN 37923ActiveMLS ID #1353475, Angie Dout, Tennessee Life Real Estate Professionals. East Tennessee Realtors
- $489,9003 bd2 ba2k sqft1319 Boyds Creek Hwy, Seymour, TN 37865ActiveMLS ID #1353133, Teresa Luttrell, ReMax Preferred Properties, Inc. East Tennessee Realtors
- $484,9004 bd3 ba2.2k sqft1914 Northwood Dr, Knoxville, TN 37923ActiveMLS ID #1349402, Will Shankles, Realty Executives Associates. East Tennessee Realtors
- $339,9003 bd2 ba1.4k sqft5705 Wassman Rd, Knoxville, TN 37912ActiveMLS ID #1350981, Joey English, Realty Executives Associates. East Tennessee Realtors
- $459,0003 bd3 ba2.4k sqft6904 Millertown Pike, Knoxville, TN 37924ActiveMLS ID #1346672, Matthew Lawson, Greater Impact Realty. East Tennessee Realtors
- $499,0003 bd3 ba2.2k sqft1221 Huntington Rd, Knoxville, TN 37919ActiveMLS ID #1344510, Katelyn Bethmann, Greater Impact Realty. East Tennessee Realtors
- $389,9003 bd2 ba1.7k sqft1311 Rosalyn Dr, Knoxville, TN 37914ActiveMLS ID #1351017, Dave McGinnis, Wallace. East Tennessee Realtors
- $389,0003 bd2 ba1.1k sqft4390 McCloud Rd, Knoxville, TN 37938ActiveMLS ID #1352113, Alyssa Renee Champagne, Prime Mountain Properties. East Tennessee Realtors
- $415,0003 bd2 ba2.6k sqft26182528 Shaler Ln, Knoxville, TN 37920For Sale
 MLS ID #3305895, Mark Hunter. RealTracs MLS as distributed by MLS GRID
 - $309,9993 bd2 ba1.1k sqft4205 Sherry Dr, Knoxville, TN 37918ActiveMLS ID #1344944, Kevin Dyke, Realty Executives Associates. East Tennessee Realtors
