TWO HOMES FOR THE PRICE OF ONE! This unique property is a fantastic opportunity for investors, multi-generational living, or buyers looking for additional rental income. Live in one home and rent the other, or rent both for maximum investment potential!
The larger main home offers approximately 1,512 square feet with 3 bedrooms, 2 bathrooms, a spacious laundry room, and an attached 1-car garage. A detached 2-car garage provides plenty of room for a car enthusiast, workshop, hobbies, or additional storage.
The main home has undergone extensive updates, including new flooring, interior doors and trim, exterior door, kitchen cabinets and countertops, remodeled hall bathroom, and fresh paint throughout the walls, ceilings, and trim. The exterior features new siding, new concrete on the porches, sidewalks, and garage floor, as well as a new garage door and opener. Most lighting fixtures have been replaced, and several faucets and sinks are new. Foundation issues have also been addressed. The roof and HVAC were updated within the last four months, providing additional peace of mind. A screened-in porch and fenced backyard offer great spaces for relaxing and entertaining.
The second home offers approximately 504 square feet and includes 1 bedroom, 1 bathroom, living room, kitchen, and den. Approximate room dimensions include a 15' x 13' living room, 8.4' x 8.3' kitchen, 21' x 11.5' den, and 11.1' x 11.1' bedroom. The second home is currently tenant occupied.
Combined square footage of both homes is approximately 2,016 square feet. Whether you're looking for an income-producing property, a home for extended family, or an opportunity to live in one home while generating rental income from the other, this property offers flexibility, space, and tremendous potential!
Active
$489,900
1319 Boyds Creek Hwy, Seymour, TN 37865
3beds
2,016sqft
Single Family Residence
Built in 1970
0.65 Acres Lot
$-- Zestimate®
$243/sqft
$-- HOA
What's special
Remodeled hall bathroomFenced backyardScreened-in porchNew sidingSpacious laundry roomNew flooringKitchen cabinets and countertops
- 2 days
- 201
- 12
Likely to sell faster than
Zillow last checked:
Listing updated:
Listed by:
Teresa Luttrell,
ReMax Preferred Properties, Inc 865-609-6009
Source: East Tennessee Realtors,MLS#: 1353133
Facts & features
Interior
Bedrooms & bathrooms
- Bedrooms: 3
- Bathrooms: 2
- Full bathrooms: 2
Heating
- Heat Pump, Electric
Cooling
- Central Air
Appliances
- Included: Microwave
Features
- Walk-In Closet(s)
- Flooring: Laminate, Hardwood, Vinyl
- Basement: None
- Number of fireplaces: 1
- Fireplace features: Wood Burning Stove
Interior area
- Total structure area: 2,016
- Total interior livable area: 2,016 sqft
Property
Parking
- Total spaces: 3
- Parking features: Detached, Main Level
- Garage spaces: 3
Lot
- Size: 0.65 Acres
- Dimensions: 312 x 189 x Irr
- Features: Private, Irregular Lot
Details
- Parcel number: 035 02800 000
Construction
Type & style
- Home type: SingleFamily
- Architectural style: Traditional
- Property subtype: Single Family Residence
Materials
- Brick, Frame
Condition
- Year built: 1970
Utilities & green energy
- Sewer: Septic Tank
- Water: Public
Community & HOA
Location
- Region: Seymour
Financial & listing details
- Price per square foot: $243/sqft
- Tax assessed value: $218,500
- Annual tax amount: $808
- Date on market: 8/26/2026
- Listing terms: New Loan,Cash
Estimated market value
Not available
Estimated sales range
Not available
Not available
Price history
| Date | Event | Price |
|---|---|---|
| 8/26/2026 | Listed for sale | $489,900+40%$243/sqft |
Source:  East Tennessee Realtors #1353133 Report a problem East Tennessee Realtors #1353133 Report a problem | ||
| 1/26/2026 | Listing removed | $349,900$174/sqft |
Source: East Tennessee Realtors #1314477 Report a problem | ||
| 10/28/2025 | Price change | $349,900-10.3%$174/sqft |
Source: East Tennessee Realtors #1314477 Report a problem | ||
| 9/5/2025 | Listed for sale | $389,900+126.7%$193/sqft |
Source: East Tennessee Realtors #1314477 Report a problem | ||
| 4/8/2011 | Sold | $172,000-9.5%$85/sqft |
Source: Public Record Report a problem | ||
| 2/12/2010 | Sold | $190,000$94/sqft |
Source: Public Record Report a problem | ||
Public tax history
| Year | Property taxes | Tax assessment |
|---|---|---|
| 2025 | $808 | $54,625 |
| 2024 | $808 | $54,625 |
| 2023 | $808 | $54,625 |
| 2022 | $808 | $54,625 |
| 2021 | -- | $54,625 +35.3% |
| 2020 | $751 | $40,375 |
| 2019 | $751 | $40,375 |
| 2018 | $751 0% | $40,375 |
| 2017 | $751 | $40,375 |
| 2016 | $751 | $40,375 -7.7% |
| 2015 | -- | $43,750 0% |
| 2014 | $713 | $43,752 |
| 2013 | $713 | $43,752 |
| 2012 | $713 | $43,752 |
| 2011 | $713 | $43,752 |
| 2010 | -- | $43,752 +24.1% |
| 2009 | $543 | $35,255 |
| 2008 | $543 | $35,255 |
| 2007 | $543 +14.9% | $35,255 |
| 2006 | $472 -19.3% | $35,255 |
| 2005 | $585 +34.8% | $35,255 +17.7% |
| 2002 | $434 | $29,941 +4.1% |
| 2001 | -- | $28,759 -75% |
| 2000 | -- | $115,037 |
Find assessor info on the county website
Monthly payment
Est. payment
Payment breakdown
Explore the cost of this home by adjusting the details. Changes won't be saved.Climate risks
Neighborhood: 37865
Nearby schools
Schools provided by the listing agent
- Elementary: Seymour Primary
- Middle: Seymour
- High: Seymour
Source: East Tennessee Realtors. This data may not be complete. We recommend contacting the local school district to confirm school assignments for this home.


Similar homes
- $399,9003 bd2 ba1.8k sqft945 Circle Dr, Seymour, TN 37865Active
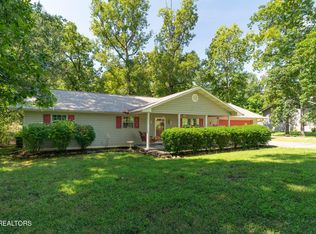
 MLS ID #1353038, Teresa Luttrell, ReMax Preferred Properties, Inc. East Tennessee Realtors
 - $485,0003 bd2 ba1.7k sqft1017 Valley View Cir, Sevierville, TN 37876For Sale

 MLS ID #3525822, Gloria Spears. RealTracs MLS as distributed by MLS GRID
 - $440,0004 bd2 ba2.3k sqft1207 Fagley Dr, Seymour, TN 37865Active
 MLS ID #1347393, PG Cambie-Fabris, The REAL ESTATE Office. East Tennessee Realtors
 - $314,9003 bd2 ba1.1k sqft459 Water Oak Dr, Seymour, TN 37865For Sale
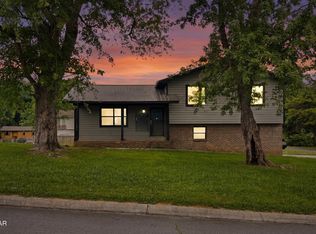 MLS ID #3307491, Charity Brown. RealTracs MLS as distributed by MLS GRID
 - $395,0003 bd3 ba1.8k sqft415 Pearl Rd, Seymour, TN 37865ActiveMLS ID #1347142, Russell Weaver, EXIT TLC Realty. East Tennessee Realtors
- $669,9004 bd4 ba2.5k sqft213 Chapman Overlook Dr, Seymour, TN 37865ActiveMLS ID #1351525, Corinne Hampton, King Real Estate Services,Inc. East Tennessee Realtors
- $409,9004 bd3 ba2k sqft331 Teresa Ann Dr, Seymour, TN 37865ActiveMLS ID #1343613, Amy Batson, United Real Estate Solutions. East Tennessee Realtors
- $479,0004 bd3 ba2.1k sqft1468 Dewberry Ln, Sevierville, TN 37862For SaleMLS ID #3511233, Dayna McVey. RealTracs MLS as distributed by MLS GRID
- $434,9003 bd2 ba1.5k sqft3230 Cove Creek Way, Sevierville, TN 37862For SaleMLS ID #3528381, Donald Batho. RealTracs MLS as distributed by MLS GRID
- $475,0003 bd2 ba1.8k sqft3537 Raines Ln, Knoxville, TN 37920ActiveMLS ID #1347674, Shelly Jones, Little River Realty. East Tennessee Realtors
- $354,9003 bd2 ba1.5k sqft5504 Chapman Hwy, Knoxville, TN 37920ActiveMLS ID #1353377, Ron Pilgrim, CENTURY 21 Legacy. East Tennessee Realtors
- $480,0003 bd2 ba2.2k sqft2440 Vincinda Cir, Knoxville, TN 37924ActiveMLS ID #1342390, Kerin Altman, CENTURY 21 Legacy. East Tennessee Realtors
- $390,0002 bd2 ba1.2k sqft1044 Lake Smoky Rd, Sevierville, TN 37876For SaleMLS ID #3525799, Randy White. RealTracs MLS as distributed by MLS GRID
- $449,9003 bd2 ba1.7k sqft3288 River Pointe Cir, Kodak, TN 37764ActiveMLS ID #1345229, Fred Riffle, Southland Realtors, Inc. East Tennessee Realtors
- $459,0003 bd3 ba2.4k sqft6904 Millertown Pike, Knoxville, TN 37924ActiveMLS ID #1346672, Matthew Lawson, Greater Impact Realty. East Tennessee Realtors
- $470,0003 bd2 ba2.3k sqft165 Lenz Dr, Kodak, TN 37764ActiveMLS ID #1341913, Robin Brown, RE/MAX Tri Star. East Tennessee Realtors
- $435,0003 bd3 ba1.6k sqft2602 Wayland Rd, Knoxville, TN 37914ActiveMLS ID #1346831, Davor Blagojevic, Honors Real Estate Services LLC. East Tennessee Realtors
- $415,0003 bd2 ba2.6k sqft26182528 Shaler Ln, Knoxville, TN 37920For SaleMLS ID #3305895, Mark Hunter. RealTracs MLS as distributed by MLS GRID
- $375,0003 bd2 ba1.7k sqft8625 Sams Ln, Knoxville, TN 37920For SaleMLS ID #3001117, Jennifer Scates. RealTracs MLS as distributed by MLS GRID
