First time on the market! This beautiful, custom-built cedar ranch home sits on a level 0.96-acre corner lot. Offering 3 bedrooms and 2 full baths in a split floor plan for added privacy. The layout features a primary suite with an upgraded bathroom complete with a large walk-in tiled shower. On the opposite side of the home, two secondary bedrooms share a convenient Jack-and-Jill bath. The sizable kitchen is equipped with newer stainless steel appliances, including a gas range for meal preparation and family dining. Enjoy morning coffee and tranquility on your screened-in covered porch. Outside, a covered breezeway leads to a 2-car garage with shelving for storage a large finished bonus room upstairs. Plenty of parking in drive way, plus an additional parking spot. The fenced-in backyard offers privacy and is perfect for entertaining and family gatherings including your pets. The large level lot boast of peach, pear, & plum trees, plus a out door shed remains for your lawn equipment & gardening tools. Minutes from downtown Sevierville with easy access to I-40, and close to local attractions including Douglas Lake, Dollywood, Splash Country, Dolly Parton's Stampede, theaters, and the Ripley's Aquarium. Schedule your showing today with your favorite realtor to see this lovely home.
Sold as-is; seller welcomes any and all inspections.
**Buyers agent to provide POF or Preapproval letter when submitting offer. Buyer to verify square footage, utilities, including septic permit, HOA info with buyer due diligence. Info obtained from tax records and not verified or guaranteed by listing agent/company.
Active
$485,000
1017 Valley View Cir, Sevierville, TN 37876
3beds
1,728sqft
Single Family Residence, Residential
Built in 1990
0.96 Acres Lot
$-- Zestimate®
$281/sqft
$-- HOA
What's special
Custom-built cedar ranch homeLarge walk-in tiled showerScreened-in covered porchCovered breezewayFenced-in backyard offers privacySizable kitchenJack-and-jill bath
- 37 days
- 367
- 32
Zillow last checked:
Listing updated:
Listed by:
Gloria Spears 865-591-6893,
Thompson Williams Properties LLC 865-774-5338
Source: RealTracs MLS as distributed by MLS GRID,MLS#: 3525822
Facts & features
Interior
Bedrooms & bathrooms
- Bedrooms: 3
- Bathrooms: 2
- Full bathrooms: 2
Kitchen
- Features: Eat-in Kitchen
- Level: Eat-in Kitchen
Heating
- Central, Electric, Propane
Cooling
- Central Air
Appliances
- Included: Dishwasher, Dryer, Gas Range, Microwave, Refrigerator, Oven, Washer
- Laundry: Gas Dryer Hookup, Washer Hookup
Features
- Ceiling Fan(s), Pantry, Walk-In Closet(s)
- Flooring: Carpet, Tile
- Basement: None
- Number of fireplaces: 1
- Fireplace features: Gas
Interior area
- Total structure area: 1,728
- Total interior livable area: 1,728 sqft
- Finished area above ground: 1,728
Property
Parking
- Total spaces: 2
- Parking features: Garage Door Opener, Detached, Driveway
- Garage spaces: 2
- Has uncovered spaces: Yes
Features
- Levels: One
- Stories: 1
- Patio & porch: Screened, Porch, Covered
- Fencing: Chain Link
Lot
- Size: 0.96 Acres
- Dimensions: 460.97 x 268.51 IRR
Details
- Additional structures: Storage
- Parcel number: 025E A 03900 000
- Special conditions: Standard
Construction
Type & style
- Home type: SingleFamily
- Architectural style: Ranch
- Property subtype: Single Family Residence, Residential
Materials
- Wood Siding
- Roof: Shingle
Condition
- New construction: No
- Year built: 1990
Utilities & green energy
- Sewer: Septic Tank
- Water: Well
- Utilities for property: Electricity Available, Cable Connected
Community & HOA
Community
- Subdivision: Valley View Farms
HOA
- Has HOA: No
Location
- Region: Sevierville
Financial & listing details
- Price per square foot: $281/sqft
- Tax assessed value: $200,500
- Annual tax amount: $742
- Date on market: 8/25/2026
- Electric utility on property: Yes
Estimated market value
Not available
Estimated sales range
Not available
Not available
Price history
| Date | Event | Price |
|---|---|---|
| 8/25/2026 | Listed for sale | $485,000+5005.3%$281/sqft |
Source:  GSMAR, GSMMLS #313482 Report a problem GSMAR, GSMMLS #313482 Report a problem | ||
| 7/30/1990 | Sold | $9,500$5/sqft |
Source: Agent Provided Report a problem | ||
Public tax history
| Year | Property taxes | Tax assessment |
|---|---|---|
| 2025 | $742 | $50,125 |
| 2024 | $742 | $50,125 |
| 2023 | $742 | $50,125 |
| 2022 | $742 | $50,125 |
| 2021 | -- | $50,125 +29.1% |
| 2020 | $722 | $38,825 |
| 2019 | $722 | $38,825 |
| 2018 | $722 +0% | $38,825 |
| 2017 | $722 | $38,825 |
| 2016 | $722 | $38,825 +2.4% |
| 2015 | -- | $37,925 0% |
| 2014 | $618 | $37,933 |
| 2013 | $618 | $37,933 |
| 2012 | $618 | $37,933 |
| 2011 | $618 | $37,933 |
| 2010 | -- | $37,933 +0.4% |
| 2009 | $582 | $37,766 |
| 2008 | $582 | $37,766 |
| 2007 | $582 +14.9% | $37,766 |
| 2006 | $506 -19.3% | $37,766 |
| 2005 | $627 +32.6% | $37,766 +32.6% |
| 2004 | $473 +14.5% | $28,479 |
| 2002 | $413 | $28,479 +3.3% |
| 2001 | -- | $27,574 -75% |
| 2000 | -- | $110,297 |
Find assessor info on the county website
Monthly payment
Est. payment
Payment breakdown
Explore the cost of this home by adjusting the details. Changes won't be saved.Climate risks
Neighborhood: 37876
- $390,700-- bd2 ba2.6k sqft1073 Valley View Cir, Sevierville, TN 37876Off Market
- $322,100-- bd1 ba1.5k sqft1029 Valley View Cir, Sevierville, TN 37876Off Market
- $330,000-- bd1 ba1.9k sqft1011 Valley View Cir, Sevierville, TN 37876Off Market
- $409,5003 bd2 ba2k sqft1022 Valley View Cir, Sevierville, TN 37876Off Market
Similar homes
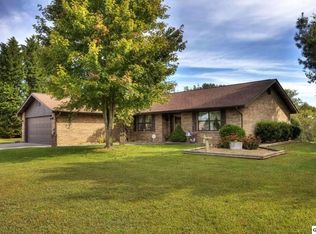
- $650,0002 bd2 ba1.8k sqft2882 Boyds Creek Hwy, Sevierville, TN 37876Active

 MLS ID #1356581, Tyler Owens, Keller Williams Signature. East Tennessee Realtors
 - $555,0003 bd2 ba2.2k sqft760 Gates Ln, Kodak, TN 37764For Sale
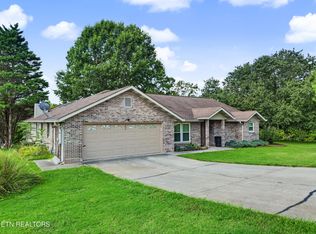
 MLS ID #3594276, John Kenney. RealTracs MLS as distributed by MLS GRID
 - $498,0004 bd2 ba2k sqft1034 Sierra Way, Way, TN 37876For Sale
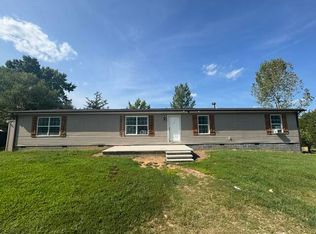
 MLS ID #712141, Starlet P Allo, Prime Mountain Properties. Lakeway Area AOR
 - $489,9003 bd2 ba2k sqft1319 Boyds Creek Hwy, Seymour, TN 37865Active
 MLS ID #1353133, Teresa Luttrell, ReMax Preferred Properties, Inc. East Tennessee Realtors
 - $499,9003 bd2 ba2k sqft3428 Jason Pl, Sevierville, TN 37876For SaleMLS ID #3265806, Chris Gonzalez. RealTracs MLS as distributed by MLS GRID
- $475,0002 bd3 ba1.6k sqft1129 Peninsula Rd, Sevierville, TN 37876ActiveMLS ID #1322856, Donnie Day, Day & Associates. East Tennessee Realtors
- $434,9003 bd2 ba1.6k sqft739 Boone Dr, Seymour, TN 37865For SaleMLS ID #3526409, Tim Yates. RealTracs MLS as distributed by MLS GRID
- $375,0003 bd2 ba1.7k sqft738 Autumns Peak Way, Sevierville, TN 37876For SaleMLS ID #3311759, Leo Diaz. RealTracs MLS as distributed by MLS GRID
- $549,0004 bd2 ba2.1k sqft144 Burning Oaks Dr, Sevierville, TN 37876For SaleMLS ID #3304373, Gloria Spears. RealTracs MLS as distributed by MLS GRID
- $480,0003 bd3 ba2.3k sqft506 Wier Farm Way, Pigeon Forge, TN 37863For SaleMLS ID #3314758, Chris Gonzalez. RealTracs MLS as distributed by MLS GRID
- $475,0003 bd2 ba1.3k sqft2669 High Valley Dr, Pigeon Forge, TN 37863For SaleMLS ID #3305130, Chris Gonzalez. RealTracs MLS as distributed by MLS GRID
- $499,0002 bd2 ba900 sqft1714 Laurel Ln, Sevierville, TN 37876For SaleMLS ID #3263086, Cindy Feiler. RealTracs MLS as distributed by MLS GRID
- $449,0004 bd3 ba2.1k sqft1468 Dewberry Ln, Sevierville, TN 37862For SaleMLS ID #3511233, Dayna McVey. RealTracs MLS as distributed by MLS GRID
- $350,0003 bd2 ba1.6k sqft3504 James Phillips Way, Sevierville, TN 37876For SaleMLS ID #3263106, Christy Morgan. RealTracs MLS as distributed by MLS GRID
- $379,0003 bd1 ba905 sqft601 Old Knoxville Hwy, Sevierville, TN 37862For SaleMLS ID #3601289, Lisa Marie Maples. RealTracs MLS as distributed by MLS GRID
- $270,0002 bd2 ba1.2k sqft1407 E Park Ln, Sevierville, TN 37876ActiveMLS ID #1313614, Tess Ray, Southern Charm Homes. East Tennessee Realtors
- $369,9983 bd2 ba1.2k sqft268 Burning Oaks Dr, Sevierville, TN 37876ActiveMLS ID #1342269, Steve Koleno, Beycome Brokerage Realty, LLC. East Tennessee Realtors
- $425,0003 bd2 ba2k sqft144 W Highway 25 #70, Dandridge, TN 37725For SaleMLS ID #713131, Chad F. Long, The Home Team Real Estate Company. Lakeway Area AOR
- $540,0003 bd2 ba1.3k sqft1114 Evergreen Trl, Dandridge, TN 37725For SaleMLS ID #712589, Rachia Sanders, Tennessee Life Real Estate Professionals. Lakeway Area AOR
