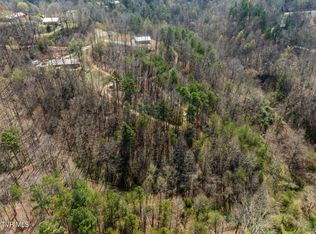
Nestled in the foothills of the Smoky Mountains, this charming 3-bedroom, 2-bath home offers the feeling of being tucked away in the national park while remaining just minutes from area attractions and all the conveniences the area has to offer.
Situated on approximately 1 acre and offering 1,624 sq. ft of living space (square footage provided by seller), this property provides a peaceful, private setting with beautiful park-like surroundings.
Whether you're searching for a primary residence, vacation home, or investment opportunity, this property offers versatility and a setting that makes you feel away from it all but close to everything.
Enjoy outdoor living with a greenhouse and shed, perfect for gardening hobbies, or storing yard equipment.
Conveniently located just minutes to Sevierville, Pigeon Forge, and Gatlinburg you can enjoy the best of mountain living while staying close to shopping, dining, and entertainment.
Seller is offering a one-year home warranty with acceptable offer for added peace of mind.
Information is deemed reliable but is not guaranteed. Buyer or Buyer's agent to verify all information to their satisfaction.
Active
Price cut: $25K (9/1)
$350,000
3504 James Phillips Way, Sevierville, TN 37876
3beds
1,624sqft
Single Family Residence, Residential
Built in 1995
1 Acres Lot
$-- Zestimate®
$216/sqft
$-- HOA
What's special
Peaceful private settingBeautiful park-like surroundings
- 92 days
- 1,400
- 108
Zillow last checked:
Listing updated:
Listed by:
Christy Morgan 865-293-2560,
Colonial Real Estate, Inc 865-453-3333
Source: RealTracs MLS as distributed by MLS GRID,MLS#: 3263106
Facts & features
Interior
Bedrooms & bathrooms
- Bedrooms: 3
- Bathrooms: 2
- Full bathrooms: 2
Kitchen
- Features: Eat-in Kitchen
- Level: Eat-in Kitchen
Heating
- Central, Electric
Cooling
- Central Air, Electric
Appliances
- Included: Dishwasher, Dryer, Cooktop, Electric Range, Refrigerator, Washer
- Laundry: Electric Dryer Hookup, Washer Hookup
Features
- Flooring: Carpet, Laminate
- Basement: None
- Has fireplace: No
Interior area
- Total structure area: 1,624
- Total interior livable area: 1,624 sqft
- Finished area above ground: 1,624
Property
Parking
- Total spaces: 1
- Parking features: Driveway, Gravel
- Garage spaces: 1
- Has uncovered spaces: Yes
Features
- Levels: One
- Stories: 1
- Patio & porch: Porch, Covered
Lot
- Size: 1 Acres
- Features: Wooded
- Topography: Wooded
Details
- Additional structures: Storage
- Parcel number: 097 00613 000
- Special conditions: Standard
Construction
Type & style
- Home type: SingleFamily
- Architectural style: Ranch
- Property subtype: Single Family Residence, Residential
Materials
- Wood Siding
- Roof: Metal
Condition
- New construction: No
- Year built: 1995
Utilities & green energy
- Sewer: Septic Tank
- Water: Well
- Utilities for property: Electricity Available, Cable Connected
Community & HOA
Community
- Subdivision: None
HOA
- Has HOA: No
Location
- Region: Sevierville
Financial & listing details
- Price per square foot: $216/sqft
- Tax assessed value: $147,700
- Annual tax amount: $546
- Date on market: 7/8/2026
- Electric utility on property: Yes
Estimated market value
Not available
Estimated sales range
Not available
Not available
Price history
| Date | Event | Price |
|---|---|---|
| 9/1/2026 | Price change | $350,000-6.7%$216/sqft |
Source:  GSMAR, GSMMLS #312416 Report a problem GSMAR, GSMMLS #312416 Report a problem | ||
| 6/22/2026 | Listed for sale | $375,000$231/sqft |
Source: GSMAR, GSMMLS #312416 Report a problem | ||
| 6/21/2026 | Listing removed | $375,000$231/sqft |
Source: TVRMLS #9981917 Report a problem | ||
| 3/23/2026 | Price change | $375,000-23.5%$231/sqft |
Source: TVRMLS #9981917 Report a problem | ||
| 1/10/2026 | Price change | $489,900-2%$302/sqft |
Source: TVRMLS #9981917 Report a problem | ||
| 6/20/2025 | Listed for sale | $499,900+233.3%$308/sqft |
Source: TVRMLS #9981917 Report a problem | ||
| 10/1/2018 | Sold | $150,000+188.5%$92/sqft |
Source: Public Record Report a problem | ||
| 2/19/2013 | Sold | $52,000$32/sqft |
Source: Agent Provided Report a problem | ||
Public tax history
| Year | Property taxes | Tax assessment |
|---|---|---|
| 2025 | $546 | $36,925 |
| 2024 | $546 | $36,925 |
| 2023 | $546 | $36,925 |
| 2022 | $546 | $36,925 |
| 2021 | -- | $36,925 +34.4% |
| 2020 | $511 | $27,475 |
| 2019 | $511 | $27,475 |
| 2018 | $511 +0% | $27,475 |
| 2017 | $511 | $27,475 |
| 2016 | $511 | $27,475 -4.1% |
| 2015 | -- | $28,650 0% |
| 2014 | $467 | $28,652 |
| 2013 | $467 | $28,652 |
| 2012 | $467 | $28,652 |
| 2011 | $467 | $28,652 |
| 2010 | -- | $28,652 -0.4% |
| 2009 | $443 -2.8% | $28,778 -2.8% |
| 2008 | $456 | $29,592 |
| 2007 | $456 +14.9% | $29,592 |
| 2006 | $397 -19.3% | $29,592 |
| 2005 | $491 +32.6% | $29,592 +32.6% |
| 2004 | $370 | $22,314 |
Find assessor info on the county website
Monthly payment
Est. payment
Payment breakdown
Explore the cost of this home by adjusting the details. Changes won't be saved.Climate risks
Neighborhood: 37876
Similar homes
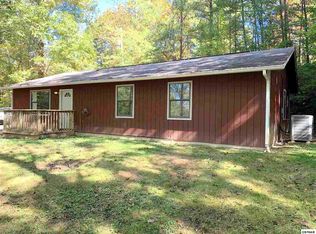
- $370,0002 bd2 ba960 sqft2950 Grassy Branch Loop, Sevierville, TN 37876Active
 MLS ID #1348738, Tanya Boudrie, Country Living Realty. East Tennessee Realtors
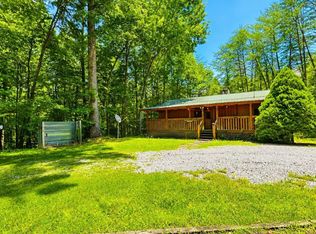
 - $335,0002 bd2 ba1.5k sqft3846 Knight Hollow Rd, Sevierville, TN 37876Active
 MLS ID #1340545, Elaine Walden, East Tennessee Properties, LLC. East Tennessee Realtors
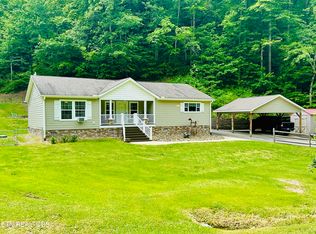
 - $369,0003 bd2 ba1.7k sqft759 Ridgefield Dr, Sevierville, TN 37876For Sale
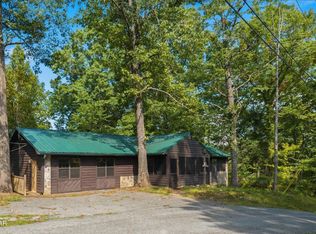
 MLS ID #3597954, Rasa Baldino. RealTracs MLS as distributed by MLS GRID
 - $430,0003 bd2 ba2k sqft2526 Goingback Cir, Sevierville, TN 37876For Sale
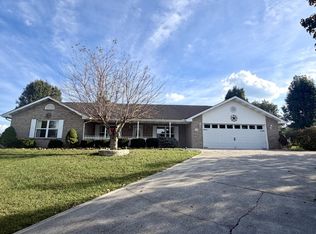 MLS ID #3611284, Noreen McConnell. RealTracs MLS as distributed by MLS GRID
 - $224,5003 bd2 ba1k sqft1820 Peaceful Way, Sevierville, TN 37876For SaleMLS ID #3544632, Talia Williamson. RealTracs MLS as distributed by MLS GRID
- $350,0004 bd2 ba2k sqft1223 Rocky Flats Rd, Cosby, TN 37722ActiveMLS ID #1357775, Sharon Ebanks, Keller Williams West Knoxville. East Tennessee Realtors
- $369,9983 bd2 ba1.2k sqft268 Burning Oaks Dr, Sevierville, TN 37876ActiveMLS ID #1342269, Steve Koleno, Beycome Brokerage Realty, LLC. East Tennessee Realtors
- $429,9002 bd2 ba1.4k sqft4142 Evans Chapel Rd, Sevierville, TN 37876For SaleMLS ID #3304047, Terri Negrone. RealTracs MLS as distributed by MLS GRID
- $--2 bd2 ba1.9k sqft1069 Bryan View Rd, Sevierville, TN 37862ActiveMLS ID #1355993, Ryan George, JD's Realty & Auction, LLC. East Tennessee Realtors
- $399,9003 bd3 ba2.1k sqft1329 Ski View Ln, Sevierville, TN 37876For SaleMLS ID #3314095, Jackie Myers. RealTracs MLS as distributed by MLS GRID
- $274,9004 bd2 ba2k sqft3726 Clayton Way, Sevierville, TN 37876ActiveMLS ID #1347417, Will Cupp, Realty Executives Associates. East Tennessee Realtors
- $375,0003 bd2 ba1.7k sqft738 Autumns Peak Way, Sevierville, TN 37876For SaleMLS ID #3311759, Leo Diaz. RealTracs MLS as distributed by MLS GRID
- $399,9903 bd3 ba1.9k sqft1131 Tanrac Trl, Gatlinburg, TN 37738For SaleMLS ID #3601267, Patrick Dwyer. RealTracs MLS as distributed by MLS GRID
- $415,0003 bd2 ba1.9k sqft3130 Caywood Rd, Dandridge, TN 37725For Sale
 MLS ID #713186, Jessica Adkins, Jackson Real Estate & Auction. Lakeway Area AOR
 - $369,0001 bd2 ba1k sqft2580 Black Bear Ln, Sevierville, TN 37876For SaleMLS ID #711107, Amy Neal, EXIT Realty of the Smokies. Lakeway Area AOR
- $499,0002 bd2 ba900 sqft1714 Laurel Ln, Sevierville, TN 37876For SaleMLS ID #3263086, Cindy Feiler. RealTracs MLS as distributed by MLS GRID
- $499,9003 bd2 ba2k sqft3428 Jason Pl, Sevierville, TN 37876For SaleMLS ID #3265806, Chris Gonzalez. RealTracs MLS as distributed by MLS GRID
- $474,9003 bd2 ba1.6k sqft1324 Beechview Dr, Sevierville, TN 37862For SaleMLS ID #3611512, Verni Jones. RealTracs MLS as distributed by MLS GRID
- $335,0003 bd2 ba1.6k sqft1410 Old Chisholm Trl, Dandridge, TN 37725ActiveMLS ID #1356071, Hannah Green, Tennessee Life Real Estate Professionals. East Tennessee Realtors
- $353,0003 bd2 ba1.5k sqft151 W Meeting St, Dandridge, TN 37725For SaleMLS ID #3312480, Lucky Dague. RealTracs MLS as distributed by MLS GRID
