Skip main navigation
Active
  • $749,900

    3521 James Phillips Way, Sevierville, TN 37876

    3beds
    2,995sqft
    : 
    Loading
    Get pre-qualified
    Single Family Residence, Residential
    Built in 1988
    6.67 Acres Lot
    $-- Zestimate®
    $250/sqft
    $-- HOA

    What's special

    Lower valley areaNew hvac systemNew wellBonus spacesFlexible floor planSubstantial road frontage
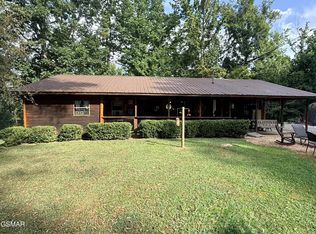
    Nearly 7 acres of privacy, flexibility, and opportunity in Sevierville, just minutes from the Great Smoky Mountains. Whether you're seeking a private homestead, mini-farm, multi-generational property, or land with future income potential, this property offers a rare combination of usable acreage, natural beauty, and substantial recent improvements. The approximately 3,000- square foot home features multiple living areas a flexible floor plan, bonus spaces, and a spacious sunroom designed for year round enjoyment of the surrounding mountain setting. The property combines open usable land with wooded privacy and a lower valley area that offers additional possibilities for future use. A large gravel and rock area substantial road frontage provides space for equipment storage, workshop use, recreational vehicles, or other projects. Located in an area that allows short term rentals, buyers may wish to explore opportunities for guest accommodations or supplemental income (buyer to verify all intended uses, permits, and approvals). Significant investments have been made in 2025, including: *New Well ($29,665.00) *New Septic system, tank and field lines ($12,285.00) *New HVAC System ($6,930.00) *New Built-in Double wall oven ($2,597) These improvements totaling over $51,000 were completed after the 2025 appraisal that valued the property at $770,000. A one year Home Warranty will also convey to the buyer at closing. Additionally the property offers future building opportunities. Discussions with local planning officials indicated potential locations for additional septic placement and possible homesite areas; however all development potential, zoning, septic suitability, utilities, permits, and intended uses must be independently verified by the buyer. Additional features include a large wood kiln that will convey with the property.
    17 days
    |
    505
    |
    22
    |

    Likely to sell faster than

    Zillow last checked:

    Listing updated:

    Listed by:

    Christy Morgan 865-293-2560,

    Colonial Real Estate, Inc 865-453-3333

    Source: RealTracs MLS as distributed by MLS GRID,MLS#: 3263108MLS Logo

    Loading...

      Facts & features

      Interior

      Bedrooms & bathrooms
      • Bedrooms: 3
      • Bathrooms: 2
      • Full bathrooms: 2
      Kitchen
      • Features: Pantry
      • Level: Pantry
      Heating
      • Central, Electric, Heat Pump
      Cooling
      • Central Air, Electric, Other
      Appliances
      • Included: Dishwasher, Double Oven, Cooktop
      • Laundry: Electric Dryer Hookup, Washer Hookup
      Features
      • Ceiling Fan(s), Pantry
      • Flooring: Carpet, Wood
      • Basement: None
      • Number of fireplaces: 1
      • Fireplace features: Wood Burning
      Interior area
      • Total structure area: 2,995
      • Total interior livable area: 2,995 sqft

      Property

      Parking
      • Total spaces: 1
      • Parking features: Driveway, Shared Driveway
      • Garage spaces: 1
      • Has uncovered spaces: Yes
      Features
      • Levels: Three Or More
      • Stories: 1
      • Patio & porch: Patio, Covered
      • Has view: Yes
      • View description: Mountain(s)
      Lot
      • Size: 6.67 Acres
      • Features: Level, Sloped, Views, Wooded
      • Topography: Level,Sloped,Views,Wooded
      Details
      • Additional structures: Storage
      • Parcel number: 097 00603 000
      • Special conditions: Standard

      Construction

      Type & style
      • Home type: SingleFamily
      • Architectural style: Ranch
      • Property subtype: Single Family Residence, Residential
      Materials
      • Frame, Wood Siding
      • Roof: Metal
      Condition
      • New construction: No
      • Year built: 1988

      Utilities & green energy

      • Sewer: Septic Tank
      • Water: Well
      • Utilities for property: Electricity Available, Cable Connected

      Community & HOA

      Community
      • Subdivision: None
      HOA
      • Has HOA: No
      Location
      • Region: Sevierville

      Financial & listing details

      • Price per square foot: $250/sqft
      • Tax assessed value: $220,300
      • Annual tax amount: $815
      • Date on market: 6/22/2026
      • Electric utility on property: Yes

        Estimated market value

        Not available

        Estimated sales range

        Not available

        Not available

        Price history

        DateEventPrice
        6/22/2026Listed for sale$749,900$250/sqft
        Source: GSMAR, GSMMLS #312417 Report a problem
        6/21/2026Listing removed$749,900$250/sqft
        Source: TVRMLS #9981919 Report a problem
        4/22/2026Listed for sale$749,900+159.5%$250/sqft
        Source: TVRMLS #9981919 Report a problem
        4/20/2026Sold$289,000-62.5%$96/sqft
        Source: Public Record Report a problem
        1/7/2026Price change$769,900-6.7%$257/sqft
        Source: TVRMLS #9981919 Report a problem
        6/20/2025Listed for sale$825,000-50.7%$275/sqft
        Source: TVRMLS #9981919 Report a problem
        9/7/2022Listing removed--
        Source: GSMAR, GSMMLS #249322 Report a problem
        5/11/2022Listed for sale$1,675,000$559/sqft
        Source: GSMAR, GSMMLS #249322 Report a problem

        Public tax history

        YearProperty taxesTax assessment
        2025$815 $55,075
        2024$815 $55,075
        2023$815 $55,075
        2022$815 $55,075
        2021-- $55,075 +60.9%
        2020$637 $34,225
        2019$637 $34,225
        2018$637 -0.1%$34,225
        2017$637 $34,225
        2016$637 $34,225 -2.6%
        2015-- $35,125 +0%
        2014$572 $35,118
        2013$572 -15.8%$35,118 -15.8%
        2012$680 $41,691
        2011$680 $41,691 +15.8%
        2010-- $36,010 -1.1%
        2009$561 $36,416
        2008$561 $36,416
        2007$561 +14.9%$36,416
        2006$488 -19.3%$36,416
        2005$605 +43%$36,416 +43%
        2004$423 +29.2%$25,470 +12.8%
        2002$327 $22,571
        2001-- $22,571 -75%
        2000-- $90,284

        Find assessor info on the county website

        Monthly payment

        Est. payment

        Payment breakdown

        Explore the cost of this home by adjusting the details. Changes won't be saved.
        All calculations are estimates and provided by Zillow, Inc. for informational purposes only. Actual amounts may vary.
        HOA fees may include property taxes on listings classified as Co-Ops. Contact the listing agent and/or owner for fee details.
        Mortgage interest rates are dependent on a number of factors, including credit score, down payment, and repayment length. Interest rate data provided by Zillow Group Marketplace, Inc. as of 1/1/1970 from various mortgage lenders with which we have lead or other similar arrangements; the Estimated Payment is an average of those rates.
        See how much you could borrow to make a competitive offer.

        Climate risks

        Neighborhood: 37876

        Getting around

        0 / 100
        Car-Dependent

        Nearby schools

        GreatSchools rating
        Schools provided by the listing agent
        • Elementary: Catons Chapel Elementary
        • Middle: Gatlinburg Pittman Junior High
        • High: Gatlinburg Pittman High

        Source: RealTracs MLS as distributed by MLS GRID. This data may not be complete. We recommend contacting the local school district to confirm school assignments for this home.

        A local agent can set up tours, give advice and negotiate with sellers.

        A local lender can help you make sure your offer is ready when you are.

        Browse local experts

        Similar homes

        Skip to the end of the carouselSkip to the beginning of the carousel