Rare Find in Sevier County!
Don't miss this charming 2-bedroom, 2-bath home with a bonus room, offering plenty of space, storage, and convenience. In addition to the home's generous storage areas, you'll find a detached workshop with its own private driveway and an outdoor storage shed--perfect for hobbies, tools, or extra workspace.
Conveniently located across from Jones Cove Elementary School, this property offers easy access to Sevierville, Pigeon Forge, Gatlinburg, Cosby, and Newport and is eligible for short-term rental use, making it an excellent opportunity for both homeowners and/or investors.
Inside, you'll love the open-concept floor plan featuring beautiful plank flooring throughout the main living area, warm tongue-and-groove walls, and a cozy gas log fireplace that creates the perfect gathering space. The spacious kitchen flows seamlessly into the living and dining areas, making it ideal for everyday living and entertaining.
Step outside to enjoy the large covered deck, where you can take in distant mountain views, or unwind in the private, secluded hot tub after a long day.
Additional features include utility water, multiple high-speed internet and cable provider options (no satellite dish required), and a location that combines peaceful country living with convenient access to the area's attractions, dining, shopping, and outdoor recreation.
This is a rare opportunity to own a versatile property in a prime Sevier County location--whether you're looking for a primary residence, vacation home, or investment property. Schedule your private showing today!
Active
Price cut: $4.9K (9/1)
$325,000
1149 Tranquility Hills Way, Cosby, TN 37722
2beds
1,334sqft
Single Family Residence, Residential
Built in 1995
0.71 Acres Lot
$-- Zestimate®
$244/sqft
$-- HOA
What's special
Distant mountain viewsCozy gas log fireplaceOutdoor storage shedPrivate secluded hot tubOpen-concept floor planBonus roomLarge covered deck
- 64 days
- 305
- 17
Zillow last checked:
Listing updated:
Listed by:
Louis Josey 865-360-9003,
Prime Mountain Properties 865-453-4049
Source: RealTracs MLS as distributed by MLS GRID,MLS#: 3335781
Facts & features
Interior
Bedrooms & bathrooms
- Bedrooms: 2
- Bathrooms: 2
- Full bathrooms: 2
Kitchen
- Features: Pantry
- Level: Pantry
Heating
- Central, Electric
Cooling
- Central Air
Appliances
- Included: Dishwasher, Dryer, Electric Range, Microwave, Refrigerator, Washer
- Laundry: Electric Dryer Hookup, Washer Hookup
Features
- High Ceilings, Ceiling Fan(s), Pantry, High Speed Internet
- Flooring: Carpet
- Basement: None
- Number of fireplaces: 1
- Fireplace features: Gas
Interior area
- Total structure area: 1,334
- Total interior livable area: 1,334 sqft
- Finished area above ground: 1,334
Property
Parking
- Total spaces: 2
- Parking features: Detached, Driveway
- Carport spaces: 2
- Has uncovered spaces: Yes
Features
- Levels: One
- Stories: 1
- Has view: Yes
- View description: Mountain(s)
Lot
- Size: 0.71 Acres
- Dimensions: 313.53 x 203.84 IRR
Details
- Additional structures: Storage
- Parcel number: 077E A 00500 000
- Special conditions: Standard
Construction
Type & style
- Home type: SingleFamily
- Architectural style: Ranch
- Property subtype: Single Family Residence, Residential
Materials
- Roof: Metal
Condition
- New construction: No
- Year built: 1995
Utilities & green energy
- Sewer: Septic Tank
- Water: Public
- Utilities for property: Electricity Available, Water Available, Cable Connected
Community & HOA
Community
- Subdivision: Tranquility Hills
HOA
- Has HOA: No
Location
- Region: Cosby
Financial & listing details
- Price per square foot: $244/sqft
- Tax assessed value: $106,800
- Annual tax amount: $395
- Date on market: 8/6/2026
- Electric utility on property: Yes
Estimated market value
Not available
Estimated sales range
Not available
Not available
Price history
| Date | Event | Price |
|---|---|---|
| 9/1/2026 | Price change | $325,000-1.5%$244/sqft |
Source:  RealTracs MLS as distributed by MLS GRID #3335781 Report a problem RealTracs MLS as distributed by MLS GRID #3335781 Report a problem | ||
| 8/6/2026 | Listed for sale | $329,900+255.2%$247/sqft |
Source:  GSMAR, GSMMLS #313148 Report a problem GSMAR, GSMMLS #313148 Report a problem | ||
| 10/14/2011 | Sold | $92,875+47.7%$70/sqft |
Source: Public Record Report a problem | ||
| 7/27/2011 | Listed for sale | $62,900-25.9%$47/sqft |
Source: foreclosure.com Report a problem | ||
| 5/5/2005 | Sold | $84,900+14%$64/sqft |
Source: Public Record Report a problem | ||
| 9/20/1999 | Sold | $74,500+86.3%$56/sqft |
Source: Public Record Report a problem | ||
| 5/26/1999 | Sold | $40,000$30/sqft |
Source: Public Record Report a problem | ||
Public tax history
| Year | Property taxes | Tax assessment |
|---|---|---|
| 2025 | $395 | $26,700 |
| 2024 | $395 | $26,700 |
| 2023 | $395 | $26,700 |
| 2022 | $395 | $26,700 |
| 2021 | -- | $26,700 +31.7% |
| 2020 | $377 | $20,275 |
| 2019 | $377 | $20,275 |
| 2018 | $377 +0% | $20,275 |
| 2017 | $377 | $20,275 |
| 2016 | $377 | $20,275 -3.8% |
| 2015 | -- | $21,075 -0.1% |
| 2014 | $344 +0.7% | $21,089 +0.7% |
| 2013 | $341 | $20,949 |
| 2012 | $341 | $20,949 |
| 2011 | $341 | $20,949 |
| 2010 | -- | $20,949 -0.8% |
| 2009 | $325 | $21,113 |
| 2008 | $325 | $21,113 |
| 2007 | $325 +14.9% | $21,113 |
| 2006 | $283 -19.3% | $21,113 |
| 2005 | $350 +11.5% | $21,113 +11.4% |
| 2004 | $314 +14.5% | $18,944 |
| 2002 | $275 | $18,944 +1.6% |
| 2001 | -- | $18,654 -75% |
| 2000 | -- | $74,617 |
Find assessor info on the county website
Monthly payment
Est. payment
Payment breakdown
Explore the cost of this home by adjusting the details. Changes won't be saved.Climate risks
Neighborhood: 37722
Similar homes
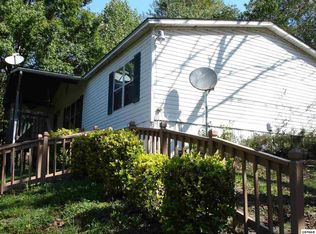
- $325,0002 bd2 ba1.3k sqft3009 Winding Way, Cosby, TN 37722Active

 MLS ID #1358425, Michael Keith, Realty Executives Associates. East Tennessee Realtors
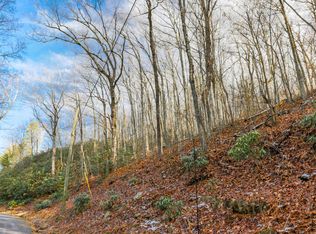
 - $324,9002 bd2 ba1.3k sqft4465 Ball Hollow Rd, Cosby, TN 37722For Sale

 MLS ID #3520661, Angela D Miller. RealTracs MLS as distributed by MLS GRID
 - $350,0004 bd2 ba2k sqft1223 Rocky Flats Rd, Cosby, TN 37722Active
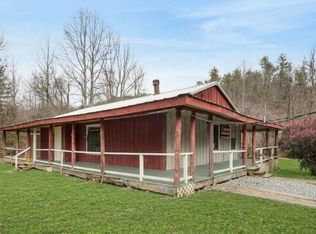 MLS ID #1357775, Sharon Ebanks, Keller Williams West Knoxville. East Tennessee Realtors
 - $294,9602 bd1 ba976 sqft915 Newcombe Branch Way, Cosby, TN 37722Active
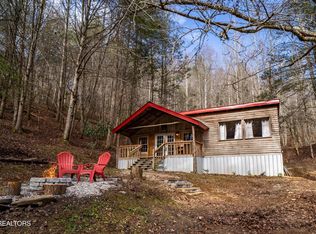 MLS ID #1335230, Katie Bell, Real Broker. East Tennessee Realtors
 - $365,0002 bd2 ba1.1k sqft3386 Rocky Ridge Rd, Cosby, TN 37722For SaleMLS ID #3270013, Debra Eldin. RealTracs MLS as distributed by MLS GRID
- $399,9994 bd2 ba1.4k sqft3394 Laurel Wood Rd, Cosby, TN 37722For Sale
 MLS ID #713042, Michelle Corley, Keller Williams Signature. Lakeway Area AOR
 - $319,9002 bd1 ba720 sqft951 Emilyville Way, Cosby, TN 37722ActiveMLS ID #1339184, Hannah Murphy, Epique Realty. East Tennessee Realtors
- $384,0003 bd2 ba1.6k sqft4748 Bogard Rd, Cosby, TN 37722For SaleMLS ID #3531283, Amber Smith. RealTracs MLS as distributed by MLS GRID
- $355,0002 bd2 ba1.1k sqft1174 Sharp Rd, Sevierville, TN 37876For SaleMLS ID #3529366, Anya Dykes. RealTracs MLS as distributed by MLS GRID
- $249,9004 bd2 ba1.2k sqft1614 Dogwood St, Sevierville, TN 37876For SaleMLS ID #3335803, Levi Dodd. RealTracs MLS as distributed by MLS GRID
- $340,0003 bd2 ba1.6k sqft3504 James Phillips Way, Sevierville, TN 37876For SaleMLS ID #3263106, Christy Morgan. RealTracs MLS as distributed by MLS GRID
- $300,0002 bd2 ba960 sqft1901 Blackberry Way, Sevierville, TN 37876For SaleMLS ID #3277234, Randi Smith. RealTracs MLS as distributed by MLS GRID
- $325,0002 bd1 ba1k sqft2604 McCarter Ln, Sevierville, TN 37876ActiveMLS ID #1347167, Lucy Hood, Keller Williams Smoky Mountain. East Tennessee Realtors
- $315,0003 bd2 ba1.2k sqft4129 Manis Hollow Rd, Gatlinburg, TN 37738For SaleMLS ID #3527561, The Jason White Team. RealTracs MLS as distributed by MLS GRID
- $319,9001 bd2 ba1k sqft2104 Reid Ln, Sevierville, TN 37876For SaleMLS ID #712330, Sarah Richards, Spring Mountain Realty, PLLC. Lakeway Area AOR
- $--2 bd2 ba1.9k sqft1069 Bryan View Rd, Sevierville, TN 37862ActiveMLS ID #1355993, Ryan George, JD's Realty & Auction, LLC. East Tennessee Realtors
- $282,9002 bd1 ba756 sqft1768 Rich Mountain Way, Sevierville, TN 37876For SaleMLS ID #3510599, Vanessa Spurgeon. RealTracs MLS as distributed by MLS GRID
- $360,0002 bd1 ba1.3k sqft626 Morning Mist Way, Gatlinburg, TN 37738For SaleMLS ID #3302218, Amber Smith. RealTracs MLS as distributed by MLS GRID
- $320,0004 bd2 ba1.7k sqft840 E Highland Dr, Gatlinburg, TN 37738ActiveMLS ID #1349286, Katie Morrell, Compass RE. East Tennessee Realtors
- $--1 bd2 ba960 sqft369 Oak Lake Dr, Sevierville, TN 37876ActiveMLS ID #1356069, Trey L Alley, Alley Realty & Auction, LLC. East Tennessee Realtors
