Price REDUCTION!! Custom-built 4 bedroom, & 3 bath, lovely home near Forbidden Caverns. Mountain views as you drive onto the property and sits on a .92 acre lot. Upon entering the living area features cathedral ceiling, beautiful hard wood flooring and gas fireplace. Three of four bedrooms are on the first floor including the primary bedroom with walk-incloset & private ensuite bath with corner glass enclosed tile shower, separate double vanities, and jacuzzi tub for soaking away the days stress. Guess bath features tub/shower combo with a marble vanity. Upstairs the larger bedroom (23 X 11.9) with spacious walk-in closet, can be used as bonus room or your own theatre /game room for entertainment. The kitchen boast of stainless appliances, tile flooring, and a large pantry. Upstairs the larger bedroom (23 X 11.9) with spacious walk-in closet, can be used as bonus room or your own theatre /game room for entertainment. Spacious Laundry room includes washer & dryer. Downstairs is a 1760 Sq feet unfinished basement with a ''finished full bath'' with tub/shower combo and tiled flooring. Could easily be remodeled into bonus room, or extra storage, etc. Located in Burning Oaks Subdivision off Hwy 411/Newport Hwy. Nearby is Douglas Lake, Forbidden Caverns, Walter State Community college, & New Center Elementary. A short drive to King Public Library, LeConte Medical Center, Sevierville, Pigeon Forge, Gatlinburg, the Great Smoky Mountain National Park, I-40, and many attractions including Dollywood and Ripley's Aquarium, plus many more our area offers. Don't miss this one with year round mountain views! - Schedule your showing today!
Active
Price cut: $30K (6/3)
$569,000
144 Burning Oaks Dr, Sevierville, TN 37876
4beds
2,178sqft
:
Get pre-qualified$3,332/mo
Single Family Residence, Residential
Built in 2006
0.92 Acres Lot
$-- Zestimate®
$261/sqft
$-- HOA
What's special
Year round mountain viewsGas fireplaceCathedral ceilingLarge pantryBeautiful hardwood flooringSeparate double vanities
- 241 days |
- 265 |
- 14 |
Zillow last checked:
Listing updated:
Listed by:
Gloria Spears 865-591-6893,
Thompson Williams Properties LLC 865-774-5338
Source: RealTracs MLS as distributed by MLS GRID,MLS#: 3304373
Facts & features
Interior
Bedrooms & bathrooms
- Bedrooms: 4
- Bathrooms: 2
- Full bathrooms: 2
Kitchen
- Features: Pantry
- Level: Pantry
Heating
- Electric, Heat Pump
Appliances
- Included: Dishwasher, Dryer, Electric Range, Microwave, Refrigerator, Washer
- Laundry: Electric Dryer Hookup, Washer Hookup
Features
- Ceiling Fan(s), Pantry, Walk-In Closet(s)
- Flooring: Carpet, Wood, Tile
- Basement: Unfinished,Other
- Number of fireplaces: 1
- Fireplace features: Gas
Interior area
- Total structure area: 2,178
- Total interior livable area: 2,178 sqft
Property
Parking
- Total spaces: 2
- Parking features: Garage Door Opener, Concrete
- Garage spaces: 2
Features
- Levels: Three Or More
- Stories: 2
- Has view: Yes
- View description: Mountain(s)
Lot
- Size: 0.92 Acres
- Dimensions: 123.77 x 335.79 IRR
- Features: Sloped, Views, Wooded
- Topography: Sloped,Views,Wooded
Details
- Parcel number: 031M A 01400 000
- Special conditions: Standard
Construction
Type & style
- Home type: SingleFamily
- Architectural style: Traditional
- Property subtype: Single Family Residence, Residential
Materials
- Frame, Vinyl Siding, Brick
- Roof: Shingle
Condition
- New construction: No
- Year built: 2006
Utilities & green energy
- Sewer: Septic Tank
- Water: Well
- Utilities for property: Electricity Available
Community & HOA
Community
- Security: Smoke Detector(s)
- Subdivision: Burning Oaks
HOA
- Has HOA: No
Location
- Region: Sevierville
Financial & listing details
- Price per square foot: $261/sqft
- Tax assessed value: $276,500
- Annual tax amount: $1,023
- Date on market: 12/7/2025
- Electric utility on property: Yes
Estimated market value
Not available
Estimated sales range
Not available
Not available
Price history
| Date | Event | Price |
|---|---|---|
| 6/3/2026 | Price change | $569,000-5%$261/sqft |
Source:  GSMAR, GSMMLS #309357 Report a problem GSMAR, GSMMLS #309357 Report a problem | ||
| 3/25/2026 | Listed for sale | $599,000$275/sqft |
Source:  East Tennessee Realtors #1323739 Report a problem East Tennessee Realtors #1323739 Report a problem | ||
| 3/19/2026 | Pending sale | $599,000$275/sqft |
Source: East Tennessee Realtors #1323739 Report a problem | ||
| 3/3/2026 | Price change | $599,000-3.2%$275/sqft |
Source: GSMAR, GSMMLS #309357 Report a problem | ||
| 1/21/2026 | Price change | $619,000-3.1%$284/sqft |
Source: GSMAR, GSMMLS #309357 Report a problem | ||
| 12/8/2025 | Listed for sale | $639,000+129%$293/sqft |
Source: GSMAR, GSMMLS #309357 Report a problem | ||
| 4/29/2012 | Listing removed | $1,300$1/sqft |
Source: Realty Plus Report a problem | ||
| 3/30/2012 | Listed for rent | $1,300$1/sqft |
Source: Realty Plus Report a problem | ||
| 3/29/2012 | Listing removed | $279,000$128/sqft |
Source: Re/Max Prime Properties #169598 Report a problem | ||
| 2/14/2012 | Price change | $279,000-7%$128/sqft |
Source: Re/Max Prime Properties #169598 Report a problem | ||
| 2/11/2012 | Price change | $299,900+7.5%$138/sqft |
Source: Re/Max Prime Properties #169598 Report a problem | ||
| 2/10/2012 | Listed for sale | $279,000-7%$128/sqft |
Source: Re/Max Prime Properties #169598 Report a problem | ||
| 10/31/2011 | Listing removed | $299,900$138/sqft |
Source: Exit Advantage Real Estate #169598 Report a problem | ||
| 9/8/2011 | Listed for sale | $299,900+1149.6%$138/sqft |
Source: Exit Advantage Real Estate #169598 Report a problem | ||
| 7/8/2005 | Sold | $24,000$11/sqft |
Source: Public Record Report a problem | ||
Public tax history
| Year | Property taxes | Tax assessment |
|---|---|---|
| 2025 | $1,023 | $69,125 |
| 2024 | $1,023 | $69,125 |
| 2023 | $1,023 | $69,125 |
| 2022 | $1,023 | $69,125 |
| 2021 | -- | $69,125 +23.3% |
| 2020 | $1,043 | $56,050 |
| 2019 | $1,043 | $56,050 |
| 2018 | $1,043 0% | $56,050 |
| 2017 | $1,043 | $56,050 |
| 2016 | $1,043 | $56,050 +1.5% |
| 2015 | -- | $55,225 0% |
| 2014 | $900 | $55,235 |
| 2013 | $900 | $55,235 |
| 2012 | $900 -3.3% | $55,235 -3.3% |
| 2011 | $931 | $57,130 |
| 2010 | -- | $57,130 +2.3% |
| 2009 | $860 | $55,861 |
| 2008 | $860 | $55,861 |
| 2007 | $860 +14.9% | $55,861 |
| 2006 | $749 +801.9% | $55,861 +1017.2% |
| 2005 | $83 +21.2% | $5,000 +21.2% |
| 2004 | $68 | $4,125 |
Find assessor info on the county website
Monthly payment
Est. payment
Payment breakdown
Explore the cost of this home by adjusting the details. Changes won't be saved.Climate risks
Neighborhood: 37876
Nearby schools
GreatSchools rating
- 7/10New Center ElementaryGrades: PK-6Distance: 4.9 mi
- 4/10Pigeon Forge Middle SchoolGrades: 7-9Distance: 14.5 mi
- 5/10Sevier County High SchoolGrades: 10-12Distance: 9.9 mi

- $710,0003 bd2 ba2.9k sqft140 Burning Oaks Dr, Sevierville, TN 37876Sold
- $608,0007 bd5 ba2.6k sqft150 Burning Oaks Dr, Sevierville, TN 37876Off Market

- $21,000-- bd-- ba-- sqft150 Burning Oaks Dr, Sevierville, TN 37876Off Market
- $54,900-- bd-- ba-- sqftMistletoe Loop, Sevierville, TN 37876Sold
- $551,400-- bd-- ba2k sqft134 Burning Oaks Dr, Sevierville, TN 37876Off Market
- $200,3001 bd1 ba572 sqft257 Arrowhead Mountain Way, Sevierville, TN 37876Off Market
- $701,600-- bd3 ba1.1k sqft125 Burning Oaks Dr, Sevierville, TN 37876Off Market
- $20,000-- bd-- ba-- sqft3720 Mistletoe Loop, Sevierville, TN 37876Off Market
A local agent can set up tours, give advice and negotiate with sellers.
A local lender can help you make sure your offer is ready when you are.
Similar homes
- $419,9983 bd2 ba1.2k sqft268 Burning Oaks Dr, Sevierville, TN 37876For Sale

 MLS ID #1342269, Steve Koleno, Beycome Brokerage Realty, LLC. East Tennessee Realtors
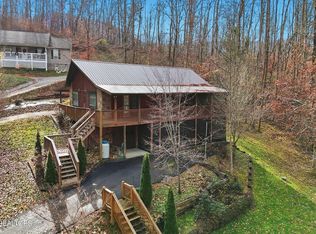
 - $689,0003 bd3 ba2.2k sqft320 Muscadine Ct, Sevierville, TN 37876For Sale
 MLS ID #1288495, Denisa Dills, United Real Estate Solutions. East Tennessee Realtors
 - $499,9003 bd2 ba2k sqft3428 Jason Pl, Sevierville, TN 37876For Sale

 MLS ID #3265806, Chris Gonzalez. RealTracs MLS as distributed by MLS GRID
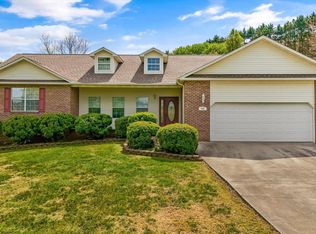
 - $439,9953 bd2 ba1.9k sqft1935 Old Newport Hwy, Sevierville, TN 37876For Sale
 MLS ID #3264189, Cheryl Hawkins. RealTracs MLS as distributed by MLS GRID
 - $399,9003 bd2 ba1.6k sqft2009 Infinity Ln, Sevierville, TN 37876For SaleMLS ID #1349712, Sue Barker, Smokies Investors RE & Auction. East Tennessee Realtors
- $595,0003 bd4 ba2.1k sqft1220 Whaleys Overlook, Kodak, TN 37764For SaleMLS ID #3306205, Chris Gonzalez. RealTracs MLS as distributed by MLS GRID
- $498,9003 bd3 ba1.6k sqft1129 Peninsula Rd, Sevierville, TN 37876For SaleMLS ID #1322856, Donnie Day, Day & Associates. East Tennessee Realtors
- $585,0004 bd5 ba2.4k sqft249 Mill View Dr, Pigeon Forge, TN 37863For SaleMLS ID #3265804, Chris Gonzalez. RealTracs MLS as distributed by MLS GRID
- $499,9993 bd2 ba1.6k sqft834 Wehali Trl, Kodak, TN 37764For SaleMLS ID #11910837, Tannor Giles, Your Home Sold Guaranteed Realty TN. My State MLS
- $499,9004 bd3 ba2.9k sqft2025 Farm Blvd, Sevierville, TN 37876For SaleMLS ID #3302521, Marty Loveday. RealTracs MLS as distributed by MLS GRID
- $430,0004 bd2 ba2.2k sqft975 Keener Rd, Cosby, TN 37722For SaleMLS ID #1346183, Melissa Goddard, Goddard Real Estate & Auction. East Tennessee Realtors
- $499,9003 bd3 ba1.7k sqft1581 Romary Rd, Dandridge, TN 37725For Sale
 MLS ID #711715, Donna Rickard, Crye-Leike Premier Real Estate LLC. Lakeway Area AOR
 - $359,0003 bd2 ba1.7k sqft1310 Harrison Creek Rd, Sevierville, TN 37876For SaleMLS ID #1350562, Donnie Day, Day & Associates. East Tennessee Realtors
- $449,9003 bd2 ba1.8k sqft2140 Chapman Hwy, Sevierville, TN 37876For SaleMLS ID #1345317, Roger McCarter, TN Real Estate & Auction, LLC. East Tennessee Realtors
- $530,0003 bd2 ba1.5k sqft120 Atalaya Dr, Dandridge, TN 37725For SaleMLS ID #711879, Rachia Sanders, Tennessee Life Real Estate Pro. Lakeway Area AOR
- $299,9003 bd2 ba1.3k sqft115 Bluegill Way, Sevierville, TN 37876For SaleMLS ID #1327646, Susie Mull, TN Living Realty LLC. East Tennessee Realtors
- $359,0003 bd2 ba1.6k sqft1474 Black Oak Dr, Sevierville, TN 37876For SaleMLS ID #1333780, Scott Chambers, Atlas Smoky Mountains Realty. East Tennessee Realtors
- $599,0003 bd4 ba3.1k sqft219 Sullivan Point, Dandridge, TN 37725For SaleMLS ID #712061, Tammy Franklin, Franklin Realty. Lakeway Area AOR
- $375,0003 bd2 ba2k sqft1420 Twin Oaks Rd, Sevierville, TN 37876For SaleMLS ID #3298450, Kim Aldridge. RealTracs MLS as distributed by MLS GRID
- $679,9003 bd4 ba2.7k sqft1225 Paradise Ln, Dandridge, TN 37725For SaleMLS ID #1349779, Susie Mull, TN Living Realty LLC. East Tennessee Realtors
