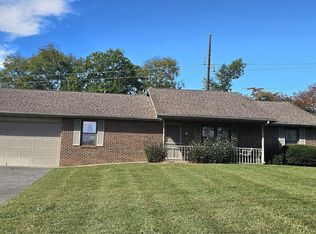
Spacious Basement Ranch on 2.05 Acres with Detached Garage and Additional Parcel Opportunity!
Discover the perfect blend of comfort, privacy, and investment potential with this beautifully maintained 3-bedroom, 2.5-bath basement ranch situated on 2.05 scenic acres in Sevierville.
The home features a desirable split-bedroom layout and a spacious primary suite complete with a luxurious ensuite bath offering a walk-in tiled shower, double vanities, and a large walk-in closet. The open eat-in kitchen and dining area provide plenty of room for family gatherings and entertaining.
A partially finished basement offers flexible space for a recreation room, home office, workout area, or additional storage. Car enthusiasts, hobbyists, or those needing extra workspace will appreciate the impressive 32' x 30' detached two-car garage in addition to the attached 2 car carport.
As an added bonus, an adjoining 0.38-acre parcel located at 2134 Chapman Highway (Parcel ID 059 226.00) may be included with an acceptable offer, creating even more possibilities for expansion, future development, or investment.
Conveniently located near shopping, dining, and area attractions, this property offers country-style living with easy access to all that Sevierville has to offer.
Don't miss this unique opportunity to own acreage, versatile living space, and additional land in one exceptional package!
Active
Price cut: $14.9K (10/2)
$425,000
2140 Chapman Hwy, Sevierville, TN 37876
3beds
1,852sqft
Single Family Residence
Built in 1977
2.43 Acres Lot
$-- Zestimate®
$229/sqft
$-- HOA
What's special
Walk-in tiled showerSpacious basement ranchLarge walk-in closetSplit-bedroom layoutSpacious primary suiteDouble vanitiesLuxurious ensuite bath
- 119 days
- 1,584
- 117
Zillow last checked:
Listing updated:
Listed by:
Roger McCarter,
TN Real Estate & Auction, LLC 865-573-9444
Source: East Tennessee Realtors,MLS#: 1345317
Facts & features
Interior
Bedrooms & bathrooms
- Bedrooms: 3
- Bathrooms: 2
- Full bathrooms: 2
Rooms
- Room types: Bonus Room
Heating
- Central, Propane, Electric
Cooling
- Central Air, Ceiling Fan(s)
Appliances
- Included: Microwave, Range, Refrigerator
Features
- Eat-in Kitchen, Bonus Room
- Flooring: Carpet, Tile
- Basement: Walk-Out Access,Partially Finished
- Number of fireplaces: 1
- Fireplace features: Gas
Interior area
- Total structure area: 1,852
- Total interior livable area: 1,852 sqft
Property
Parking
- Total spaces: 4
- Parking features: Attached, Carport, Detached, Main Level
- Attached garage spaces: 2
- Carport spaces: 2
Features
- Has view: Yes
- View description: Other
Lot
- Size: 2.43 Acres
- Features: Other
Details
- Parcel number: 059 22601 000
Construction
Type & style
- Home type: SingleFamily
- Architectural style: Traditional
- Property subtype: Single Family Residence
Materials
- Vinyl Siding, Frame
Condition
- Year built: 1977
Utilities & green energy
- Sewer: Septic Tank
- Water: Well
Community & HOA
Location
- Region: Sevierville
Financial & listing details
- Price per square foot: $229/sqft
- Tax assessed value: $191,100
- Annual tax amount: $707
- Date on market: 6/19/2026
- Listing terms: Cash,Conventional
Estimated market value
Not available
Estimated sales range
Not available
Not available
Price history
| Date | Event | Price |
|---|---|---|
| 10/2/2026 | Price change | $425,000-3.4%$229/sqft |
Source:  East Tennessee Realtors #1345317 Report a problem East Tennessee Realtors #1345317 Report a problem | ||
| 8/21/2026 | Price change | $439,900-2.2%$238/sqft |
Source: East Tennessee Realtors #1345317 Report a problem | ||
| 7/12/2026 | Price change | $449,9000%$243/sqft |
Source: East Tennessee Realtors #1345317 Report a problem | ||
| 6/19/2026 | Listed for sale | $450,000$243/sqft |
Source: East Tennessee Realtors #1345317 Report a problem | ||
Public tax history
| Year | Property taxes | Tax assessment |
|---|---|---|
| 2025 | $707 | $47,775 |
| 2024 | $707 | $47,775 |
| 2023 | $707 | $47,775 |
| 2022 | $707 | $47,775 |
| 2021 | -- | $47,775 +23% |
| 2020 | $723 | $38,850 |
| 2019 | $723 | $38,850 |
| 2018 | $723 -0.1% | $38,850 |
| 2017 | $723 | $38,850 |
| 2016 | $723 | $38,850 -3.1% |
| 2015 | -- | $40,100 |
| 2014 | $654 | $40,100 |
| 2013 | $654 | $40,100 |
| 2012 | $654 | $40,100 |
| 2011 | $654 | $40,100 |
| 2010 | -- | $40,100 -0.6% |
| 2009 | $621 | $40,330 |
| 2008 | $621 | $40,330 |
| 2007 | $621 +14.9% | $40,330 |
| 2006 | $540 -19.3% | $40,330 |
| 2005 | $669 +4.5% | $40,330 +4.5% |
| 2004 | $641 +14.5% | $38,593 |
| 2002 | $560 | $38,593 |
| 2001 | -- | $38,593 -75% |
| 2000 | -- | $154,371 |
Find assessor info on the county website
Monthly payment
Est. payment
Payment breakdown
Explore the cost of this home by adjusting the details. Changes won't be saved.Climate risks
Neighborhood: 37876
- $64,000-- bd0 ba888 sqft2134 Chapman Hwy, Sevierville, TN 37876Off Market
- $143,600-- bd0 ba576 sqft2160 Chapman Hwy, Sevierville, TN 37876Off Market
- $491,4002 bd2 ba1.8k sqft2129 Chapman Hwy #2121CHAPMANHIGHWAYMAILING, Sevierville, TN 37876Off Market
- $295,1003 bd2 ba1.7k sqft2121 Chapman Hwy, Sevierville, TN 37876Off Market
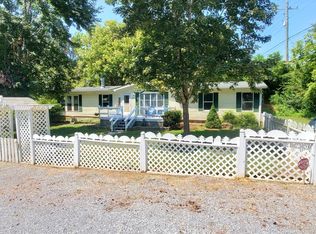
Similar homes
- $430,0003 bd2 ba2k sqft2526 Goingback Cir, Sevierville, TN 37876For Sale
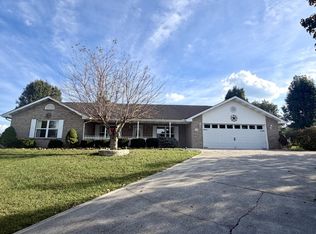
 MLS ID #3611284, Noreen McConnell. RealTracs MLS as distributed by MLS GRID
 - $440,0004 bd2 ba2k sqft1034 Sierra Way, Way, TN 37876For Sale
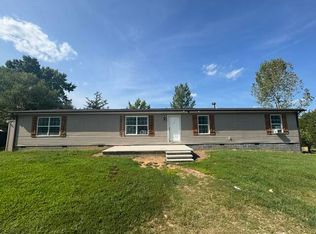
 MLS ID #712141, Starlet P Allo, Prime Mountain Properties. Lakeway Area AOR
 - $459,9003 bd2 ba2k sqft1319 Boyds Creek Hwy, Seymour, TN 37865For Sale
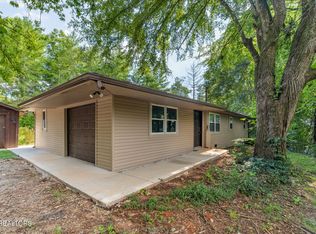 MLS ID #3614557, Teresa Luttrell. RealTracs MLS as distributed by MLS GRID
 - $394,9003 bd2 ba1.7k sqft224 Helton St, Kodak, TN 37764Active
 MLS ID #1357916, Tommie Cox, The Real Estate Firm, Inc.. East Tennessee Realtors
 - $288,9993 bd2 ba2k sqft1711 Walnut Hill Ln, Sevierville, TN 37876ActiveMLS ID #1350931, Mike Weatherford, Wallace. East Tennessee Realtors
- $455,0003 bd-- ba2.2k sqft323 Logan St, Seymour, TN 37865For SaleMLS ID #3544342, Carolann Smith. RealTracs MLS as distributed by MLS GRID
- $480,0003 bd3 ba2.3k sqft506 Wier Farm Way, Pigeon Forge, TN 37863For SaleMLS ID #3314758, Chris Gonzalez. RealTracs MLS as distributed by MLS GRID
- $340,0003 bd2 ba1.6k sqft3504 James Phillips Way, Sevierville, TN 37876For SaleMLS ID #3263106, Christy Morgan. RealTracs MLS as distributed by MLS GRID
- $424,9003 bd2 ba1.5k sqft3230 Cove Creek Way, Sevierville, TN 37862For SaleMLS ID #3528381, Donald Batho. RealTracs MLS as distributed by MLS GRID
- $224,5003 bd2 ba1k sqft1820 Peaceful Way, Sevierville, TN 37876For SaleMLS ID #3544632, Talia Williamson. RealTracs MLS as distributed by MLS GRID
- $369,9983 bd2 ba1.2k sqft268 Burning Oaks Dr, Sevierville, TN 37876ActiveMLS ID #1342269, Steve Koleno, Beycome Brokerage Realty, LLC. East Tennessee Realtors
- $449,0004 bd3 ba2.1k sqft1468 Dewberry Ln, Sevierville, TN 37862For SaleMLS ID #3511233, Dayna McVey. RealTracs MLS as distributed by MLS GRID
- $530,0003 bd3 ba2.1k sqft2833 English Valley Ln, Sevierville, TN 37876For SaleMLS ID #713231, Matt Berger, Keller Williams Smoky Mountain. Lakeway Area AOR
- $335,0002 bd2 ba1.5k sqft3846 Knight Hollow Rd, Sevierville, TN 37876ActiveMLS ID #1340545, Elaine Walden, East Tennessee Properties, LLC. East Tennessee Realtors
- $425,0002 bd2 ba1.2k sqft704 Selma Ln, Gatlinburg, TN 37738For SaleMLS ID #3610167, Marilyne Asbury. RealTracs MLS as distributed by MLS GRID
- $274,9004 bd2 ba2k sqft3726 Clayton Way, Sevierville, TN 37876ActiveMLS ID #1347417, Will Cupp, Realty Executives Associates. East Tennessee Realtors
- $409,0003 bd2 ba1.4k sqft9101 Zesta Ln, Knoxville, TN 37924ActiveMLS ID #1355439, Kelly Burnett, Hammontree Real Estate. East Tennessee Realtors
- $574,0004 bd4 ba1.9k sqft1968 Tranquility Ln, Sevierville, TN 37876ActiveMLS ID #1354197, Terri Sykes, Crown and Anchor Realty. East Tennessee Realtors
- $429,0003 bd2 ba1.6k sqft3232 Fairoaks Dr, Maryville, TN 37803ActiveMLS ID #1357793, Dena Miller, Realty Executives Associates. East Tennessee Realtors
- $399,9003 bd2 ba2k sqft2812 Vicksburg Ln, Strawberry Plains, TN 37871For SaleMLS ID #3531282, Merita Gregory. RealTracs MLS as distributed by MLS GRID
