SELLER MOTIVATED!!! RARE C-6 ZONING PIGEON FORGE OPPORTUNITY -- WALKING DISTANCE TO THE PARKWAY! Approximately 2,414 sq. ft. with paved parking for up to 20 vehicles and exceptional flexibility for professional office, investment, overnight rental or residential use. Finished walk-out basement with separate entrance and additional parking. A unique opportunity to own a versatile property in the heart of Pigeon Forge.
The main level offers multiple spacious rooms ideal for offices, conference areas or living space, plus a full kitchen and multiple baths. The finished walk-out lower level features additional usable space, a separate entrance and additional parking.Hardwood floors, fireplace, covered porch and excellent accessibility add to the appeal.
C-6 ZONING • 20± PARKING SPACES • PRIME PIGEON FORGE LOCATION • MULTIPLE USE POSSIBILITIES
Bring your vision and take advantage of this hard-to-find opportunity just minutes from Pigeon Forge attractions, restaurants, shopping and the Great Smoky Mountains!
Active
Price cut: $10K (8/31)
$575,000
249 Mill View Dr, Pigeon Forge, TN 37863
4beds
2,414sqft
Single Family Residence, Residential
Built in 2006
0.43 Acres Lot
$-- Zestimate®
$238/sqft
$-- HOA
What's special
Covered porchMultiple bathsFull kitchenMultiple spacious roomsAdditional parkingHardwood floors
- 91 days
- 323
- 10
Zillow last checked:
Listing updated:
Listed by:
Chris Gonzalez 865-809-9531,
Pristine Realty 865-453-6389
Source: RealTracs MLS as distributed by MLS GRID,MLS#: 3265804
Facts & features
Interior
Bedrooms & bathrooms
- Bedrooms: 4
- Bathrooms: 5
- Full bathrooms: 2
- 1/2 bathrooms: 3
- Main level bedrooms: 4
Heating
- Central, Electric
Cooling
- Central Air, Electric
Appliances
- Included: Dishwasher, Disposal, Cooktop, Electric Range, Microwave, Refrigerator
Features
- Flooring: Carpet, Wood
- Basement: Full,Finished,Exterior Entry,Other
- Number of fireplaces: 1
- Fireplace features: Gas
Interior area
- Total structure area: 2,414
- Total interior livable area: 2,414 sqft
- Finished area above ground: 1,614
- Finished area below ground: 800
Property
Parking
- Parking features: Asphalt
Features
- Levels: Two
- Stories: 2
- Patio & porch: Porch
Lot
- Size: 0.43 Acres
- Dimensions: 101.89 x 175 IRR
- Features: Corner Lot, Level, Views
- Topography: Corner Lot,Level,Views
Details
- Parcel number: 094M A 01100 000
- Special conditions: Standard
Construction
Type & style
- Home type: SingleFamily
- Architectural style: Traditional
- Property subtype: Single Family Residence, Residential
Materials
- Stone, Vinyl Siding
- Roof: Metal
Condition
- New construction: No
- Year built: 2006
Utilities & green energy
- Sewer: Public Sewer
- Water: Public
- Utilities for property: Electricity Available, Water Available
Community & HOA
Community
- Subdivision: None
HOA
- Has HOA: No
Location
- Region: Pigeon Forge
Financial & listing details
- Price per square foot: $238/sqft
- Annual tax amount: $1,534
- Date on market: 7/9/2026
- Electric utility on property: Yes
Estimated market value
Not available
Estimated sales range
Not available
Not available
Price history
| Date | Event | Price |
|---|---|---|
| 8/31/2026 | Price change | $575,000-1.7%$238/sqft |
Source:  East Tennessee Realtors #1333522 Report a problem East Tennessee Realtors #1333522 Report a problem | ||
| 7/20/2026 | Price change | $585,000-2.3%$242/sqft |
Source:  GSMAR, GSMMLS #310812 Report a problem GSMAR, GSMMLS #310812 Report a problem | ||
| 6/10/2026 | Price change | $599,000-4.2%$248/sqft |
Source: GSMAR, GSMMLS #310812 Report a problem | ||
| 5/20/2026 | Price change | $625,000-3.7%$259/sqft |
Source: East Tennessee Realtors #1333522 Report a problem | ||
| 4/22/2026 | Price change | $649,000-2.4%$269/sqft |
Source: GSMAR, GSMMLS #310812 Report a problem | ||
| 3/31/2026 | Price change | $665,000-4.3%$275/sqft |
Source: East Tennessee Realtors #1333522 Report a problem | ||
| 3/20/2026 | Listed for sale | $695,000$288/sqft |
Source: GSMAR, GSMMLS #310812 Report a problem | ||
Public tax history
Tax history is unavailable.
Monthly payment
Est. payment
Payment breakdown
Explore the cost of this home by adjusting the details. Changes won't be saved.Climate risks
Neighborhood: 37863
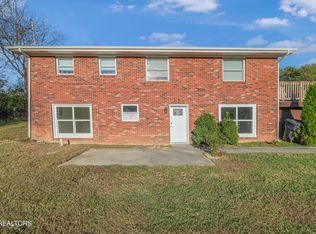
- $590,8004 bd5 ba2.4k sqft249 W Mill Creek Rd, Pigeon Forge, TN 37863Off Market
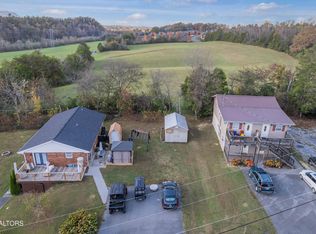
- $395,000-- bd-- ba-- sqft240 Mill View Dr, Pigeon Forge, TN 37863Sold
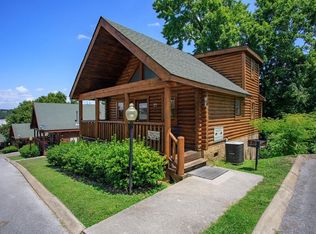
- $423,250-- bd-- ba2.1k sqft226 Mill View Dr, Pigeon Forge, TN 37863Sold
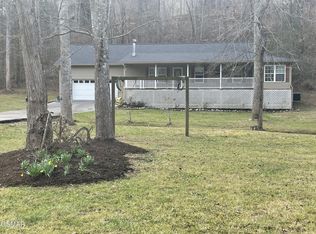
- $308,6002 bd2 ba572 sqft219 Pinoak View Dr #219MOOSERIDGEWAY, Pigeon Forge, TN 37863Off Market
Similar homes
- $549,0003 bd4 ba2.2k sqft2247 Battle Hill Rd, Pigeon Forge, TN 37863For Sale

 MLS ID #3591637, Xristina Dixon. RealTracs MLS as distributed by MLS GRID
 - $585,0005 bd5 ba3.5k sqft2531 Highland Park Dr, Pigeon Forge, TN 37863For Sale
 MLS ID #3547736, Jennifer Gustafsson. RealTracs MLS as distributed by MLS GRID
 - $549,0003 bd2 ba1.2k sqft583 Loraine St, Pigeon Forge, TN 37863For Sale
 MLS ID #3284093, Jerry Sandifer. RealTracs MLS as distributed by MLS GRID
 - $599,9004 bd2 ba1.8k sqft2136 Daisy Trl, Pigeon Forge, TN 37863For Sale
 MLS ID #3545876, Sarah Williams. RealTracs MLS as distributed by MLS GRID
 - $429,0004 bd2 ba2.1k sqft302 Park View Cir, Pigeon Forge, TN 37863For SaleMLS ID #3262588, Christopher Bane. RealTracs MLS as distributed by MLS GRID
- $480,0003 bd3 ba2.3k sqft506 Wier Farm Way, Pigeon Forge, TN 37863For SaleMLS ID #3314758, Chris Gonzalez. RealTracs MLS as distributed by MLS GRID
- $775,0007 bd4 ba2.6k sqft3310 Winston St, Pigeon Forge, TN 37863For SaleMLS ID #3591814, kelli Gambill. RealTracs MLS as distributed by MLS GRID
- $475,0003 bd2 ba1.3k sqft2669 High Valley Dr, Pigeon Forge, TN 37863For SaleMLS ID #3305130, Chris Gonzalez. RealTracs MLS as distributed by MLS GRID
- $674,9004 bd3 ba1.9k sqft310 Greenwood Way, Pigeon Forge, TN 37863For SaleMLS ID #3510368, David Hackney. RealTracs MLS as distributed by MLS GRID
- $624,9003 bd2 ba1.8k sqft3661 Boxwood Ln, Sevierville, TN 37862For SaleMLS ID #3548447, Jonathan Minerick. RealTracs MLS as distributed by MLS GRID
- $474,9003 bd2 ba1.6k sqft1324 Beechview Dr, Sevierville, TN 37862For SaleMLS ID #3611512, Verni Jones. RealTracs MLS as distributed by MLS GRID
- $459,9003 bd2 ba2k sqft1319 Boyds Creek Hwy, Seymour, TN 37865For SaleMLS ID #3614557, Teresa Luttrell. RealTracs MLS as distributed by MLS GRID
- $639,9003 bd3 ba2.7k sqft1957 Lakebrook Cir, Dandridge, TN 37725For Sale
 MLS ID #713237, Joseph A Taylor, Taylor Real Estate Firm. Lakeway Area AOR
 - $449,0004 bd3 ba2.1k sqft1468 Dewberry Ln, Sevierville, TN 37862For SaleMLS ID #3511233, Dayna McVey. RealTracs MLS as distributed by MLS GRID
- $530,0002 bd3 ba1.6k sqft3046 Walters Way, Sevierville, TN 37862For SaleMLS ID #3336227, Barret Blondeau. RealTracs MLS as distributed by MLS GRID
- $499,9993 bd3 ba2.1k sqft1511 Snapp Rd, Sevierville, TN 37862For SaleMLS ID #3531641, Basil Parris. RealTracs MLS as distributed by MLS GRID
- $430,0003 bd2 ba2k sqft2526 Goingback Cir, Sevierville, TN 37876For SaleMLS ID #3611284, Noreen McConnell. RealTracs MLS as distributed by MLS GRID
- $549,0004 bd2 ba2.1k sqft144 Burning Oaks Dr, Sevierville, TN 37876For SaleMLS ID #3304373, Gloria Spears. RealTracs MLS as distributed by MLS GRID
- $599,9003 bd3 ba2.4k sqft1633 Cardinal Dr, Gatlinburg, TN 37738For SaleMLS ID #3314589, Terri Williams. RealTracs MLS as distributed by MLS GRID
- $565,0003 bd2 ba2.2k sqft326 Overview Dr, Gatlinburg, TN 37738Active
 MLS ID #1355151, Tanya Boudrie, Country Living Realty. East Tennessee Realtors
