Welcome home to 814 Kings Hills Blvd, a two-story home on a 0.5505-acre lot just minutes from the Parkway in Pigeon Forge. Built in 2006, it offers 5 bedrooms, 3 full baths and approx. 2,784 sq ft, including a bedroom and full bath on the main level. Hardwood floors run through the main level, with Berber carpet upstairs. The recently updated kitchen features white cabinetry, a center island and stainless steel LG appliances, and the baths have been refreshed with matching white cabinetry. The primary bedroom includes a sitting area, and a jetted tub adds a relaxing touch. A gas-log fireplace with stone surround anchors the living area. Out back, a newly installed in-ground pool and attached patio make an easy place to relax and enjoy warm Smoky Mountain days. A screened porch, covered front porch, central vacuum, attached 2-car garage and paved drive add everyday comfort, and the washer and dryer remain. Public water and sewer. Located inside the Pigeon Forge city limits, with Dollywood, Gatlinburg and the Great Smoky Mountains National Park an easy drive away. Buyers must verify all information including HOA details and square footage. They should obtain title insurance, a boundary survey, home inspection, insurance and any needed inspections. Equal housing opportunity. Information is sourced from Tax Records/Seller and has not been verified by Broker/Agent.
Active
Price cut: $25.9K (10/19)
$799,000
814 Kings Hills Blvd, Pigeon Forge, TN 37863
5beds
2,784sqft
Single Family Residence, Residential
Built in 2006
0.55 Acres Lot
$-- Zestimate®
$287/sqft
$-- HOA
What's special
Center islandPaved driveNewly installed in-ground poolScreened porchCovered front porchStainless steel lg appliancesAttached patio
- 39 days
- 963
- 102
Zillow last checked:
Listing updated:
Listed by:
Dennis Benson 865-429-2800,
Exit Tennessee Realty Pros 865-429-2800,
Lisa Herod 865-963-5204,
Exit Tennessee Realty Pros
Source: RealTracs MLS as distributed by MLS GRID,MLS#: 3618943
Facts & features
Interior
Bedrooms & bathrooms
- Bedrooms: 5
- Bathrooms: 3
- Full bathrooms: 3
- Main level bedrooms: 1
Primary bathroom
- Features: Double Vanity
Heating
- Central, Natural Gas
Cooling
- Ceiling Fan(s), Central Air, Electric
Appliances
- Included: Electric Range, Dishwasher, Dryer, Microwave, Refrigerator, Stainless Steel Appliance(s), Washer, Smart Appliance(s)
- Laundry: Electric Dryer Hookup, Washer Hookup
Features
- Ceiling Fan(s), Central Vacuum, Open Floorplan, Walk-In Closet(s), Kitchen Island
- Flooring: Carpet, Wood, Tile
- Basement: None
- Number of fireplaces: 1
- Fireplace features: Gas
Interior area
- Total structure area: 2,784
- Total interior livable area: 2,784 sqft
- Finished area above ground: 2,784
Property
Parking
- Total spaces: 2
- Parking features: Garage Door Opener, Garage Faces Front, Concrete, Driveway
- Attached garage spaces: 2
- Has uncovered spaces: Yes
Features
- Levels: Two
- Stories: 2
- Patio & porch: Porch, Covered, Patio
- Has private pool: Yes
- Pool features: In Ground
- Fencing: Back Yard
Lot
- Size: 0.55 Acres
- Features: Level
- Topography: Level
Details
- Additional structures: Storage
- Parcel number: 094B B 05100 000
- Special conditions: Standard
Construction
Type & style
- Home type: SingleFamily
- Architectural style: Traditional
- Property subtype: Single Family Residence, Residential
Materials
- Frame, Vinyl Siding
- Roof: Asphalt
Condition
- New construction: No
- Year built: 2006
Utilities & green energy
- Sewer: Public Sewer
- Water: Public
- Utilities for property: Electricity Available, Natural Gas Available, Water Available
Community & HOA
Community
- Security: Smoke Detector(s)
- Subdivision: Kings Hills
HOA
- Has HOA: No
Location
- Region: Pigeon Forge
Financial & listing details
- Price per square foot: $287/sqft
- Tax assessed value: $328,800
- Annual tax amount: $1,352
- Date on market: 10/10/2026
- Electric utility on property: Yes
Estimated market value
Not available
Estimated sales range
Not available
Not available
Price history
| Date | Event | Price |
|---|---|---|
| 10/19/2026 | Price change | $799,000-3.1%$287/sqft |
Source:  RealTracs MLS as distributed by MLS GRID #3618943 Report a problem | ||
| 10/10/2026 | Listed for sale | $824,900-8.2%$296/sqft |
Source: RealTracs MLS as distributed by MLS GRID #3618943 Report a problem | ||
| 10/5/2026 | Listing removed | $899,000$323/sqft |
Source: EXIT Realty broker feed #3610252 Report a problem | ||
| 10/2/2026 | Listed for sale | $899,000+146.3%$323/sqft |
Source: RealTracs MLS as distributed by MLS GRID #3610252 Report a problem | ||
| 1/26/2021 | Sold | $365,000-5.9%$131/sqft |
Source: RealTracs MLS as distributed by MLS GRID #3281216 Report a problem | ||
| 12/23/2020 | Pending sale | $388,000$139/sqft |
Source: Jet Real Estate LLC #230814 Report a problem | ||
| 12/7/2020 | Listed for sale | $388,000-0.1%$139/sqft |
Source: Jet Real Estate LLC #230814 Report a problem | ||
| 10/15/2020 | Sold | $388,500$140/sqft |
Source: Agent Provided Report a problem | ||
| 10/4/2020 | Pending sale | $388,500$140/sqft |
Source: Jet Real Estate LLC #226367 Report a problem | ||
| 9/22/2020 | Price change | $388,500-0.1%$140/sqft |
Source: Jet Real Estate LLC #226367 Report a problem | ||
| 9/16/2020 | Price change | $388,9000%$140/sqft |
Source: Jet Real Estate LLC #226367 Report a problem | ||
| 9/7/2020 | Price change | $389,000-2.3%$140/sqft |
Source: Jet Real Estate LLC #226367 Report a problem | ||
| 8/29/2020 | Price change | $398,000-0.1%$143/sqft |
Source: Jet Real Estate LLC #226367 Report a problem | ||
| 8/20/2020 | Price change | $398,3500%$143/sqft |
Source: Jet Real Estate LLC #226367 Report a problem | ||
| 8/14/2020 | Price change | $398,4000%$143/sqft |
Source: Jet Real Estate LLC #226367 Report a problem | ||
| 7/29/2020 | Price change | $398,4500%$143/sqft |
Source: Jet Real Estate LLC #226367 Report a problem | ||
| 7/27/2020 | Price change | $398,500-0.1%$143/sqft |
Source: Jet Real Estate LLC #226367 Report a problem | ||
| 7/17/2020 | Price change | $398,8000%$143/sqft |
Source: Jet Real Estate LLC #226367 Report a problem | ||
| 7/4/2020 | Price change | $398,8500%$143/sqft |
Source: Jet Real Estate LLC #226367 Report a problem | ||
| 6/30/2020 | Price change | $398,9000%$143/sqft |
Source: Jet Real Estate LLC #226367 Report a problem | ||
| 6/20/2020 | Price change | $398,9200%$143/sqft |
Source: Jet Real Estate LLC #226367 Report a problem | ||
| 6/16/2020 | Price change | $398,9250%$143/sqft |
Source: Jet Real Estate LLC #226367 Report a problem | ||
| 6/15/2020 | Price change | $398,9300%$143/sqft |
Source: Jet Real Estate LLC #226367 Report a problem | ||
| 6/10/2020 | Price change | $398,9350%$143/sqft |
Source: Jet Real Estate LLC #226367 Report a problem | ||
| 6/8/2020 | Price change | $398,939+46.1%$143/sqft |
Source: Jet Real Estate LLC #226367 Report a problem | ||
| 5/14/2008 | Sold | $273,046-27.2%$98/sqft |
Source: Public Record Report a problem | ||
| 11/1/2006 | Sold | $375,000+837.5%$135/sqft |
Source: Public Record Report a problem | ||
| 3/17/2006 | Sold | $40,000+81.8%$14/sqft |
Source: Public Record Report a problem | ||
| 10/22/2002 | Sold | $22,000+69.2%$8/sqft |
Source: Public Record Report a problem | ||
| 12/19/1994 | Sold | $13,000$5/sqft |
Source: Public Record Report a problem | ||
Public tax history
| Year | Property taxes | Tax assessment |
|---|---|---|
| 2025 | $1,352 | $82,200 |
| 2024 | $1,352 | $82,200 |
| 2023 | $1,352 | $82,200 |
| 2022 | $1,352 | $82,200 |
| 2021 | -- | $82,200 +25.9% |
| 2020 | $1,345 +10.8% | $65,275 |
| 2019 | $1,214 -9.7% | $65,275 |
| 2018 | $1,345 0% | $65,275 |
| 2017 | $1,345 | $65,275 |
| 2016 | $1,345 | $65,275 +2% |
| 2015 | -- | $64,025 +0% |
| 2014 | $1,171 | $64,015 |
| 2013 | $1,171 | $64,015 |
| 2012 | $1,171 | $64,015 |
| 2011 | $1,171 | $64,015 |
| 2010 | -- | $64,015 +3.1% |
| 2009 | $1,033 | $62,068 |
| 2008 | $1,033 | $62,068 |
| 2007 | $1,033 +840.6% | $62,068 +727.6% |
| 2006 | $110 -17.9% | $7,500 |
| 2005 | $134 +33.3% | $7,500 +33.3% |
| 2004 | $100 +13.3% | $5,625 |
| 2002 | $89 | $5,625 -16.7% |
| 2001 | -- | $6,750 -75% |
| 2000 | -- | $27,000 |
Find assessor info on the county website
Monthly payment
Est. payment
Payment breakdown
Explore the cost of this home by adjusting the details. Changes won't be saved.Climate risks
Neighborhood: 37863
- $429,2003 bd2 ba2.1k sqft810 Kings Hills Blvd, Pigeon Forge, TN 37863Off Market
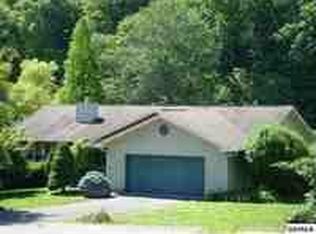
- $190,400-- bd1 ba1.6k sqft3118 Hickory Dr, Pigeon Forge, TN 37863Off Market
- $486,800-- bd2 ba1.7k sqft820 Kings Hills Blvd, Pigeon Forge, TN 37863Off Market
- $239,100-- bd-- ba-- sqftHickory Dr, Pigeon forge, TN 37863Off Market
Similar homes
- $769,9007 bd4 ba2.6k sqft3310 Winston St, Pigeon Forge, TN 37863For Sale
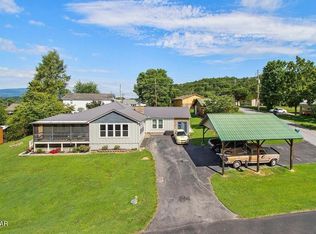
 MLS ID #3591814, Kelli Gambill. RealTracs MLS as distributed by MLS GRID
- $585,0005 bd5 ba3.5k sqft2531 Highland Park Dr, Pigeon Forge, TN 37863For Sale
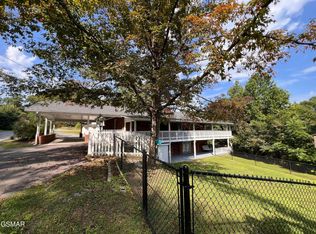 MLS ID #3547736, Jennifer Gustafsson. RealTracs MLS as distributed by MLS GRID
- $549,0004 bd5 ba2.4k sqft249 Mill View Dr, Pigeon Forge, TN 37863For Sale
 MLS ID #3265804, Chris Gonzalez. RealTracs MLS as distributed by MLS GRID
- $599,9004 bd2 ba1.8k sqft2136 Daisy Trl, Pigeon Forge, TN 37863For Sale
 MLS ID #3545876, Sarah Williams. RealTracs MLS as distributed by MLS GRID
- $469,0003 bd3 ba2.3k sqft506 Wier Farm Way, Pigeon Forge, TN 37863For SaleMLS ID #3314758, Chris Gonzalez. RealTracs MLS as distributed by MLS GRID
- $850,0003 bd3 ba2.8k sqft3767 Old Mountain Rd, Sevierville, TN 37876For SaleMLS ID #3542497, Mike Court. RealTracs MLS as distributed by MLS GRID
- $689,0003 bd3 ba2.3k sqft3652 Boxwood Ln, Sevierville, TN 37862For SaleMLS ID #3514571, Kim Shinlever. RealTracs MLS as distributed by MLS GRID
- $589,0004 bd3 ba2.3k sqft206 Alexanderia St, Sevierville, TN 37862Active
 MLS ID #1357740, Cathy Wente, Town & Country - REALTORS Of East TN, Inc.. East Tennessee Realtors
- $859,0003 bd3 ba3.9k sqft747 Gists Creek Rd, Sevierville, TN 37876For SaleMLS ID #3288567, Jitka Pratt. RealTracs MLS as distributed by MLS GRID
- $599,0003 bd3 ba2.3k sqft1429 Alum Cave Cv, Sevierville, TN 37862For SaleMLS ID #3544643, Gracie Mayfield. RealTracs MLS as distributed by MLS GRID
- $699,0002 bd3 ba2.4k sqft3381 Mattox Cemetery Rd, Sevierville, TN 37862For SaleMLS ID #3548183, Lesley Adams. RealTracs MLS as distributed by MLS GRID
- $844,9003 bd3 ba3.8k sqft1410 Jeffries Hollow Rd, Seymour, TN 37865For SaleMLS ID #3509914, Dustin Weaver. RealTracs MLS as distributed by MLS GRID
- $515,0003 bd3 ba2.6k sqft320 Riverdale Dr, Sevierville, TN 37862For SaleMLS ID #3634604, Courtney McGhee. RealTracs MLS as distributed by MLS GRID
- $499,0002 bd2 ba1.4k sqft3516 Brook Stone Way, Pigeon Forge, TN 37863For SaleMLS ID #3304051, Betsy Reagan. RealTracs MLS as distributed by MLS GRID
- $950,0003 bd3 ba1.9k sqft1545 Ernest McMahan Rd, Sevierville, TN 37862For Sale
 MLS ID #713185, Taylor Clay, The Real Estate Depot. Lakeway Area AOR
- $897,5003 bd3 ba2k sqft3446 Cove Meadows Dr, Sevierville, TN 37862For SaleMLS ID #3333867, Michael McConnell. RealTracs MLS as distributed by MLS GRID
- $659,9003 bd2 ba2.4k sqft13422 Chapman Hwy, Seymour, TN 37865For SaleMLS ID #3632247, Noreen McConnell. RealTracs MLS as distributed by MLS GRID
- $924,9003 bd3 ba2.9k sqft1913 E Union Valley Rd, Seymour, TN 37865ActiveMLS ID #1360983, Dustin R Weaver, Keller Williams Realty. East Tennessee Realtors
- $624,9003 bd2 ba1.8k sqft3661 Boxwood Ln, Sevierville, TN 37862For SaleMLS ID #3548447, Jonathan Minerick. RealTracs MLS as distributed by MLS GRID
- $475,0003 bd4 ba2.1k sqft354 Apple Valley Rd, Sevierville, TN 37862For SaleMLS ID #3611122, Courtney McGhee. RealTracs MLS as distributed by MLS GRID
