Set on more than seven acres along Ernest McMahan Road, this Sevierville property offers the privacy of a small country estate within easy reach of town, Pigeon Forge, and the Great Smoky Mountains. Larger tracts this close to Sevierville have been selling off and building up for years, which makes a place that already has two homes, a garage, and outbuildings unusually hard to replace. The primary residence is a 3-bedroom, 2.5-bath home of just under 2,000 square feet, with a partially finished basement and a two-car detached garage. A second home -- a 2-bedroom, 2-bath mobile home built in 2022 and just over 1,000 square feet -- gives the property immediate multi-generational, guest, or rental flexibility. Two barns and two sheds provide covered storage and working space, and the acreage leaves room to garden, keep animals, or create a personal compound. The setting is Smoky Mountain country rather than a cabin on a ridge: open acreage, a quieter stretch of Sevierville, and mountain views across the countryside, without the congestion of the parkway. For a buyer looking for space, multiple residences, and convenience in one place, this estate is one of very few and offers room to use it however you choose.
For sale
$999,000
1545 Ernest McMahan Rd, Sevierville, TN 37862
3beds
1,985sqft
Single Family Residence, Residential
Built in 1985
7.15 Acres Lot
$954,600 Zestimate®
$503/sqft
$-- HOA
What's special
Partially finished basementTwo-car detached garageOpen acreageMore than seven acres
- 27 days
- 391
- 30
Zillow last checked:
Listing updated:
Listed by:
Taylor Clay,
The Real Estate Depot 865-440-9709
Source: Lakeway Area AOR,MLS#: 713185
Facts & features
Interior
Bedrooms & bathrooms
- Bedrooms: 3
- Bathrooms: 3
- Full bathrooms: 2
- 1/2 bathrooms: 1
Heating
- Central
Cooling
- Ceiling Fan(s), Central Air
Appliances
- Included: Dishwasher, Dryer, Electric Range, Microwave, Refrigerator, Washer, Water Softener
- Laundry: Electric Dryer Hookup, Main Level, Washer Hookup
Features
- Eat-in Kitchen, Ceiling Fan(s)
- Flooring: Luxury Vinyl, Tile, Wood
- Windows: Bay Window(s), Blinds, Drapes
- Basement: Block,Concrete,Partially Finished,Storage Space,Walk-Out Access
- Number of fireplaces: 2
- Fireplace features: Basement, Living Room, Wood Burning, Wood Burning Stove
Interior area
- Total interior livable area: 1,985 sqft
- Finished area above ground: 1,215
- Finished area below ground: 780
Property
Parking
- Total spaces: 4
- Parking features: Garage, Carport
- Garage spaces: 2
- Carport spaces: 2
- Covered spaces: 4
Features
- Levels: Bi-Level
- Patio & porch: Covered, Deck
- Exterior features: Rain Gutters, Storage, Other
- Has view: Yes
- View description: Hills, Mountain(s), Pasture, Rural, Valley
Lot
- Size: 7.15 Acres
- Dimensions: 628/388/554/687
- Features: Back Yard, Farm, Front Yard, Gentle Sloping, Level, Pasture, Private, Secluded, Views
Details
- Additional structures: Barn(s), Garage(s), Guest House, Mobile Home, Outbuilding, Shed(s), Storage
- Parcel number: 062 06102 000
Construction
Type & style
- Home type: SingleFamily
- Architectural style: Traditional
- Property subtype: Single Family Residence, Residential
Materials
- Block, Stone, Vinyl Siding
- Foundation: Block
- Roof: Shingle
Condition
- New construction: No
- Year built: 1985
Utilities & green energy
- Sewer: Septic Tank
- Water: Well
- Utilities for property: Electricity Connected, Natural Gas Available, Water Available
Community & HOA
HOA
- Has HOA: No
Location
- Region: Sevierville
Financial & listing details
- Price per square foot: $503/sqft
- Tax assessed value: $322,700
- Annual tax amount: $1,193
- Date on market: 10/2/2026
- Electric utility on property: Yes
- Road surface type: Paved
Estimated market value
$954,600
$907,000 - $1.00M
$3,054/mo
Price history
| Date | Event | Price |
|---|---|---|
| 10/2/2026 | Listed for sale | $999,000$503/sqft |
Source:  Lakeway Area AOR #713185 Report a problem | ||
Public tax history
| Year | Property taxes | Tax assessment |
|---|---|---|
| 2025 | $1,194 +74% | $80,675 +74% |
| 2024 | $686 | $46,375 |
| 2023 | $686 | $46,375 |
| 2022 | $686 | $46,375 |
| 2021 | -- | $46,375 +25.8% |
| 2020 | $685 | $36,850 |
| 2019 | $685 | $36,850 |
| 2018 | $685 +0.1% | $36,850 |
| 2017 | $685 | $36,850 |
| 2016 | $685 | $36,850 -2.3% |
| 2015 | -- | $37,700 0% |
| 2014 | $615 | $37,711 |
| 2013 | $615 | $37,711 |
| 2012 | $615 | $37,711 |
| 2011 | $615 | $37,711 |
| 2010 | -- | $37,711 -2.9% |
| 2009 | $598 | $38,844 |
| 2008 | $598 | $38,844 |
| 2007 | $598 +14.9% | $38,844 |
| 2006 | $521 -19.3% | $38,844 |
| 2005 | $645 +15.3% | $38,844 +15.3% |
| 2004 | $559 +14.5% | $33,682 |
| 2002 | $488 | $33,682 +16.2% |
| 2001 | -- | $28,998 -75% |
| 2000 | -- | $115,992 |
Find assessor info on the county website
Monthly payment
Est. payment
Payment breakdown
Explore the cost of this home by adjusting the details. Changes won't be saved.Climate risks
Neighborhood: 37862
Nearby schools
Schools provided by the listing agent
- Elementary: Sevierville
- Middle: Sevierville
- High: Sevier County
Source: Lakeway Area AOR. This data may not be complete. We recommend contacting the local school district to confirm school assignments for this home.
- $433,4003 bd3 ba2.1k sqft1736 Country Meadows Dr, Sevierville, TN 37862Off Market
- $350,9003 bd2 ba1.3k sqft1740 Country Meadows Dr, Sevierville, TN 37862Sold

- $318,000-- bd1 ba1.3k sqft1730 Country Meadows Dr, Sevierville, TN 37862Off Market
- $365,4003 bd2 ba1.6k sqft1744 Country Meadows Dr, Sevierville, TN 37862Off Market

Similar homes
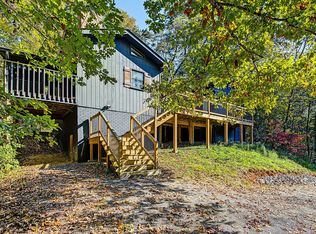
- $824,9994 bd2 ba2k sqft1610 Walker Trl, Sevierville, TN 37862Active

 MLS ID #1360477, Stephanie Ison, Your Home Sold Guaranteed Real. East Tennessee Realtors
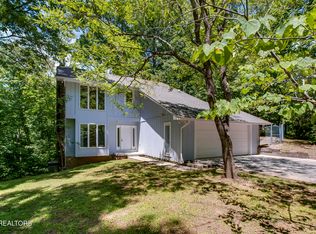
- $824,9994 bd2 ba2k sqft1610 Walker Trl #1, Sevierville, TN 37862For Sale
 MLS ID #3628567, Stephanie Ison. RealTracs MLS as distributed by MLS GRID
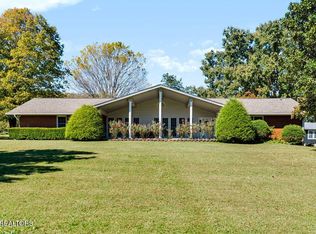
- $549,9003 bd3 ba1.9k sqft1560 Bluebird Cove Ln, Sevierville, TN 37862Active
 MLS ID #1348776, George Edrington, BHHS J Douglas Properties. East Tennessee Realtors
- $799,9003 bd3 ba2.8k sqft3114 Wearwood Dr, Sevierville, TN 37862For Sale
 MLS ID #3623152, Erin Cooper. RealTracs MLS as distributed by MLS GRID
- $1,209,9003 bd4 ba2.7k sqft538 Harrisburg Rd, Sevierville, TN 37876ActiveMLS ID #1345934, Jacob Collins, Realty Executives Associates. East Tennessee Realtors
- $599,0003 bd3 ba2.3k sqft1429 Alum Cave Cv, Sevierville, TN 37862For SaleMLS ID #3544643, Gracie Mayfield. RealTracs MLS as distributed by MLS GRID
- $850,0003 bd3 ba2k sqft730 Chris Way, Sevierville, TN 37876ActiveMLS ID #1339548, Veronica Walter, eXp Realty, LLC. East Tennessee Realtors
- $1,025,0003 bd3 ba2.7k sqft377 Thomas Loop Rd, Sevierville, TN 37876For SaleMLS ID #3302125, JJ Kenney Team. RealTracs MLS as distributed by MLS GRID
- $995,0004 bd3 ba2.8k sqft2097 Lindsey Rd, Dandridge, TN 37725For Sale
 MLS ID #711582, Fred Dotson, Elite Realty Group. Lakeway Area AOR
- $650,0005 bd3 ba2.5k sqft2848 Mountain Blvd, Sevierville, TN 37876For SaleMLS ID #3623849, Cheryl Hawkins. RealTracs MLS as distributed by MLS GRID
- $589,0004 bd3 ba2.3k sqft206 Alexanderia St, Sevierville, TN 37862ActiveMLS ID #1357740, Cathy Wente, Town & Country - REALTORS Of East TN, Inc.. East Tennessee Realtors
- $549,9003 bd2 ba1.8k sqft1825 Sunnydale Dr, Sevierville, TN 37862For SaleMLS ID #3599132, John Scott. RealTracs MLS as distributed by MLS GRID
- $649,0002 bd3 ba2k sqft742 Lloyd Huskey Rd, Pigeon Forge, TN 37863For SaleMLS ID #3628529, Gracie Mayfield. RealTracs MLS as distributed by MLS GRID
- $550,0002 bd2 ba1.5k sqft1964 Little Valley Rd, Sevierville, TN 37862For SaleMLS ID #3598223, Jenny Fogarty. RealTracs MLS as distributed by MLS GRID
- $900,0003 bd3 ba2.5k sqft427 Hardin Rd, Kodak, TN 37764ActiveMLS ID #1353954, Kara Edenfield, Keller Williams Signature. East Tennessee Realtors
- $995,0002 bd2 ba1.4k sqft4311 Grindstone Ridge Rd, Pigeon Forge, TN 37863For SaleMLS ID #3513142, Terri Templin. RealTracs MLS as distributed by MLS GRID
- $1,000,0005 bd3 ba2.8k sqft170 Showplace Blvd, Pigeon Forge, TN 37863ActiveMLS ID #1337895, Michele Harrill, Prime Mountain Properties. East Tennessee Realtors
- $514,0003 bd2 ba1.3k sqft240 Bob Hollow Rd, Sevierville, TN 37876For SaleMLS ID #3544703, Gracie Mayfield. RealTracs MLS as distributed by MLS GRID
- $624,9003 bd4 ba2.7k sqft3040 Sugarwood Dr, Kodak, TN 37764For SaleMLS ID #3628571, Charity Brown. RealTracs MLS as distributed by MLS GRID
- $849,0004 bd4 ba2.9k sqft3250 Huckleberry Way, Sevierville, TN 37862ActiveMLS ID #1334515, Kimberly Hazel, Realty Works, LLC. East Tennessee Realtors
