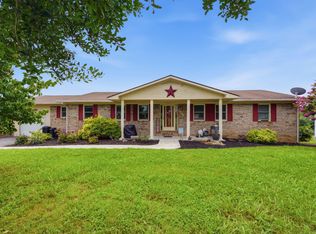
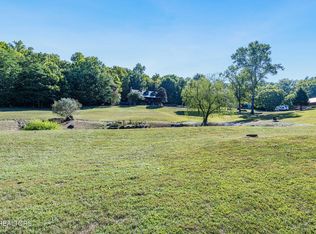
Discover the perfect blend of privacy, space, and breathtaking East Tennessee scenery at this beautiful Country Estate in Dandridge. Situated on 7.11 picturesque acres, this spacious 4-bedroom, 3-bath home offers 2,836 square feet of living space surrounded by stunning panoramic mountain and lake views.
From the moment you arrive, you'll appreciate the peaceful setting and incredible natural beauty that make this property truly special. Inside, the home features generous living areas, a functional layout, and a beautifully updated lower-level basement area with a modern feel perfect for entertaining, guests, or multi-generational living. Large windows throughout the home help capture the spectacular views and bring in abundant natural light.
Step outside and enjoy the rolling acreage, ideal for recreation, gardening, animals, or simply enjoying the quiet country atmosphere. Whether relaxing on the porch overlooking the mountains and water or taking in the sunset views, this property offers the lifestyle so many buyers are searching for.
Conveniently located near Douglas Lake while still offering privacy and room to roam, this rare East Tennessee property combines scenic beauty, acreage, and endless potential in one remarkable package.
Additionally this property comes with a second homesite with water hookup and a 2 BR septic system.
For sale
Price cut: $100K (8/27)
$995,000
2097 Lindsey Rd, Dandridge, TN 37725
4beds
2,836sqft
Single Family Residence, Residential
Built in 1978
7.11 Acres Lot
$917,600 Zestimate®
$351/sqft
$-- HOA
What's special
Quiet country atmosphereSunset viewsFunctional layoutAbundant natural light
- 122 days
- 660
- 19
Zillow last checked:
Listing updated:
Listed by:
Fred Dotson 423-312-7581,
Elite Realty Group 423-307-8566
Source: Lakeway Area AOR,MLS#: 711582
Facts & features
Interior
Bedrooms & bathrooms
- Bedrooms: 4
- Bathrooms: 3
- Full bathrooms: 3
- Main level bathrooms: 2
- Main level bedrooms: 3
Heating
- Central, Dual Fuel, Electric, Fireplace(s), Heat Pump, Natural Gas
Cooling
- Ceiling Fan(s), Central Air, Dual, Electric, Gas
Appliances
- Included: Dishwasher, Dryer, Electric Oven, Electric Range, Gas Water Heater, Instant Hot Water, Microwave, Refrigerator, Tankless Water Heater, Washer, Water Softener
- Laundry: Gas Dryer Hookup, Laundry Room, Lower Level, Sink, Washer Hookup
Features
- Built-in Features, Pantry, Recessed Lighting, Tray Ceiling(s), Walk-In Closet(s)
- Flooring: Ceramic Tile, Hardwood, Laminate
- Windows: Double Pane Windows
- Basement: Daylight,Finished,Full,Walk-Out Access,Walk-Up Access
- Number of fireplaces: 1
- Fireplace features: Blower Fan, Family Room, Gas Log
Interior area
- Total structure area: 2,836
- Total interior livable area: 2,836 sqft
- Finished area above ground: 1,418
- Finished area below ground: 1,418
Property
Parking
- Total spaces: 2
- Parking features: Garage
- Garage spaces: 2
Features
- Levels: Bi-Level
- Patio & porch: Deck, Patio, Porch
- Exterior features: Balcony
- Spa features: See Remarks
- Has view: Yes
- View description: Lake, Mountain(s), Panoramic
- Has water view: Yes
- Water view: Lake
Lot
- Size: 7.11 Acres
- Dimensions: 811 x 552 x 587 x 442 IRR
- Features: Agricultural, Cleared, Gentle Sloping, Irregular Lot, Level, Meadow, Pasture, Views, Wooded
Details
- Additional structures: Garage(s)
- Has additional parcels: Yes
- Parcel number: 075 01004 000
- Horses can be raised: Yes
Construction
Type & style
- Home type: SingleFamily
- Architectural style: Craftsman
- Property subtype: Single Family Residence, Residential
- Attached to another structure: Yes
Materials
- Board & Batten Siding, Brick, Wood Siding
- Foundation: Block
- Roof: Shingle
Condition
- Updated/Remodeled
- New construction: No
- Year built: 1978
- Major remodel year: 1978
Utilities & green energy
- Electric: 220 Volts in Laundry, Circuit Breakers
- Sewer: Septic Tank
- Water: Well
- Utilities for property: Cable Available, Electricity Connected, Natural Gas Connected, Water Available, Water Connected
Community & HOA
HOA
- Has HOA: No
Location
- Region: Dandridge
Financial & listing details
- Price per square foot: $351/sqft
- Tax assessed value: $281,500
- Annual tax amount: $1,789
- Date on market: 5/20/2026
- Inclusions: Range, Refrigerator, Dishwasher, Microwave, Washer, and Dryer
- Electric utility on property: Yes
Estimated market value
$917,600
$872,000 - $963,000
$3,035/mo
Price history
| Date | Event | Price |
|---|---|---|
| 8/27/2026 | Price change | $995,000-9.1%$351/sqft |
Source:  Lakeway Area AOR #711582 Report a problem Lakeway Area AOR #711582 Report a problem | ||
| 5/20/2026 | Listed for sale | $1,095,000-20.4%$386/sqft |
Source: Lakeway Area AOR #711582 Report a problem | ||
| 4/20/2026 | Listing removed | $1,375,000$485/sqft |
Source: Lakeway Area AOR #709447 Report a problem | ||
| 10/25/2025 | Listed for sale | $1,375,000+623.7%$485/sqft |
Source: Lakeway Area AOR #709447 Report a problem | ||
| 6/25/2012 | Sold | $190,000$67/sqft |
Source: Public Record Report a problem | ||
Public tax history
| Year | Property taxes | Tax assessment |
|---|---|---|
| 2025 | $1,049 +4.2% | $70,375 |
| 2024 | $1,006 -1% | $70,375 +59.3% |
| 2023 | $1,016 +5% | $44,175 |
| 2022 | $967 | $44,175 |
| 2021 | $967 | $44,175 |
| 2020 | $967 | $44,175 |
| 2019 | $967 +5.6% | $44,175 +13.3% |
| 2018 | $917 -0.1% | $39,000 |
| 2017 | $917 | $39,000 |
Find assessor info on the county website
Monthly payment
Est. payment
Payment breakdown
Explore the cost of this home by adjusting the details. Changes won't be saved.Climate risks
Neighborhood: 37725
Similar homes
- $629,9003 bd4 ba2.7k sqft1225 Paradise Ln, Dandridge, TN 37725For Sale

 MLS ID #3591746, Susie Mull. RealTracs MLS as distributed by MLS GRID
 - $749,9004 bd3 ba2.7k sqft1684 Brookview Dr, Dandridge, TN 37725For Sale
 MLS ID #712506, Stefanos Kambanellos, Greater Impact Realty. Lakeway Area AOR
 - $1,199,0005 bd5 ba3.2k sqft1750 Ambrose Ln, Dandridge, TN 37725Active
 MLS ID #1337164, Kay Leemon, Alliance Sotheby's International. East Tennessee Realtors
 - $885,9002 bd3 ba2.3k sqft1413 Highway 139, Dandridge, TN 37725For Sale
 MLS ID #3509913, Dustin Weaver. RealTracs MLS as distributed by MLS GRID
 - $799,9003 bd3 ba1.8k sqft1537 Kinder Ln, Dandridge, TN 37725For SaleMLS ID #712614, Sarah Richards, Spring Mountain Realty, PLLC. Lakeway Area AOR
- $549,9004 bd4 ba2.8k sqft920 Oakwood Dr, Dandridge, TN 37725For SaleMLS ID #3540980, Beau Stegall. RealTracs MLS as distributed by MLS GRID
- $499,9903 bd2 ba1.9k sqft1369 Paradise Ln, Dandridge, TN 37725For SaleMLS ID #3278334, Brittney Holt. RealTracs MLS as distributed by MLS GRID
- $1,240,0003 bd3 ba3.2k sqft1820 Harbor Hills Ln, Dandridge, TN 37725For SaleMLS ID #3305619, Terri Williams. RealTracs MLS as distributed by MLS GRID
- $850,0003 bd3 ba2k sqft730 Chris Way, Sevierville, TN 37876ActiveMLS ID #1339548, Veronica Walter, eXp Realty, LLC. East Tennessee Realtors
- $859,5003 bd3 ba3.6k sqft3158 Nevils Way, Sevierville, TN 37876For SaleMLS ID #3270017, Debra Eldin. RealTracs MLS as distributed by MLS GRID
- $724,9002 bd3 ba1.9k sqft2501 Valley View Rd, Dandridge, TN 37725For SaleMLS ID #3298449, Kim Aldridge. RealTracs MLS as distributed by MLS GRID
- $1,074,9003 bd3 ba2.7k sqft377 Thomas Loop Rd, Sevierville, TN 37876For SaleMLS ID #3302125, JJ Kenney Team. RealTracs MLS as distributed by MLS GRID
- $510,0003 bd-- ba1.8k sqft2440 Levee Way, Sevierville, TN 37876For SaleMLS ID #3548295, Leandra Lorber. RealTracs MLS as distributed by MLS GRID
- $849,9004 bd3 ba3.2k sqft1181 Pine Mountain Rd, Sevierville, TN 37862For SaleMLS ID #3544541, Josie Wilson. RealTracs MLS as distributed by MLS GRID
- $959,9005 bd5 ba3.8k sqft2823 Brethren Church Rd, White Pine, TN 37890For SaleMLS ID #712684, Tracey Lynn Bright, RE/MAX Real Estate Ten Midtown. Lakeway Area AOR
- $675,0003 bd3 ba1.9k sqft1925 Harbor Ln, Dandridge, TN 37725For SaleMLS ID #711581, Taylor Clay, The Real Estate Depot. Lakeway Area AOR
- $829,9003 bd3 ba3.2k sqft1435 Collins Rd, New Market, TN 37820For SaleMLS ID #712308, Joey Bruce, RE/MAX Between the Lakes - Dandridge. Lakeway Area AOR
- $975,0003 bd3 ba3.7k sqft2869 Persian Ln, New Market, TN 37820ActiveMLS ID #1337298, Brad Martin, Whitetail Properties Real Estate, LLC. East Tennessee Realtors
- $825,0003 bd2 ba2.4k sqft4762 Dogwood Ln, Strawberry Plains, TN 37871ActiveMLS ID #1350413, Kara Edenfield, Keller Williams Signature. East Tennessee Realtors
- $599,9005 bd4 ba4k sqft618 Laurie Leigh Dr, Dandridge, TN 37725For SaleMLS ID #710357, Audra Osborne, Greater Impact Realty Lakeway. Lakeway Area AOR
