LAKE ACCESS! This exceptional property truly has it all! Nestled on 5+acres w/ Douglas Lake access and no restrictions on short-term rentals, this home offers space,comfort,and endless possibilities. The main home spans nearly 2000 sq ft, featuring an inviting open floor plan perfect for entertaining or family living. The spacious family room showcases a soaring vaulted ceiling and a striking stone gas fireplace, while the large kitchen offers abundant cabinetry, counter space, and a casual eat-in area.A formal dining room provides additional space for gatherings. The main level includes a convenient half bath and laundry room. Take the spiral staircase to the airy loft or use the back stairs to access the oversized primary suite, which features two walk-in closets, a luxurious ensuite bath with a large walk-in shower, dual vanities with generous storage and a private deck for morning coffee or evening relaxation. The second bedroom connects to the loft and a guest bath, perfect for visiting family or friends. Enjoy the outdoors year-round with covered porches on three sides of the home and a two-car attached garage. But that's not all--this property also includes a large detached 2 car garage with finished space above, currently used as an art and craft studio. It could easily be converted into guest quarters, an in-law suite or a rental space (would need proper permitting for septic).The detached building also features its own covered porch, perfect for soaking in the serene surroundings. Owners and guests enjoy private neighborhood boat launch access, making it easy to bring your kayak or paddleboard and spend the day on the water. Whether you're looking for a full-time residence, vacation home, or investment property --2501 Valley View Rd offers the perfect combination of privacy, flexibility, and location near Douglas Lake, the Smoky Mountains, and historic downtown Dandridge.(Septic believed to be for 2 bedroom)
Active
Price cut: $20.1K (8/30)
$724,900
2501 Valley View Rd, Dandridge, TN 37725
2beds
1,936sqft
Single Family Residence, Residential
Built in 1932
5.34 Acres Lot
$-- Zestimate®
$374/sqft
$-- HOA
What's special
Casual eat-in areaSpacious family roomAiry loftInviting open floor planStriking stone gas fireplaceSoaring vaulted ceilingOversized primary suite
- 53 days
- 417
- 3
Zillow last checked:
Listing updated:
Listed by:
Kim Aldridge 865-660-8280,
REMAX Preferred Properties 865-694-8100
Source: RealTracs MLS as distributed by MLS GRID,MLS#: 3298449
Facts & features
Interior
Bedrooms & bathrooms
- Bedrooms: 2
- Bathrooms: 3
- Full bathrooms: 2
- 1/2 bathrooms: 1
Kitchen
- Features: Eat-in Kitchen
- Level: Eat-in Kitchen
Heating
- Central
Cooling
- Central Air
Appliances
- Included: Dishwasher, Gas Range, Refrigerator
- Laundry: Electric Dryer Hookup, Washer Hookup
Features
- High Ceilings, Ceiling Fan(s), Walk-In Closet(s)
- Flooring: Wood, Tile, Vinyl
- Basement: Crawl Space
- Number of fireplaces: 1
- Fireplace features: Gas
Interior area
- Total structure area: 1,936
- Total interior livable area: 1,936 sqft
Property
Parking
- Total spaces: 5
- Parking features: Garage Door Opener, Attached
- Attached garage spaces: 4
- Carport spaces: 1
- Covered spaces: 5
Features
- Levels: Three Or More
- Stories: 2
- Patio & porch: Deck, Covered
- Has view: Yes
- View description: Mountain(s)
Lot
- Size: 5.34 Acres
- Features: Corner Lot, Level, Private, Sloped, Views, Wooded
- Topography: Corner Lot,Level,Private,Sloped,Views,Wooded
Details
- Additional structures: Storage
- Parcel number: 091 08300 000
- Special conditions: Standard
Construction
Type & style
- Home type: SingleFamily
- Architectural style: Traditional
- Property subtype: Single Family Residence, Residential
Materials
- Fiber Cement, Wood Siding
- Roof: Shingle
Condition
- New construction: No
- Year built: 1932
Utilities & green energy
- Sewer: Septic Tank
- Water: Well
Green energy
- Energy efficient items: Windows
Community & HOA
Community
- Security: Smoke Detector(s)
- Subdivision: Mountain Lake
HOA
- Has HOA: No
Location
- Region: Dandridge
Financial & listing details
- Price per square foot: $374/sqft
- Tax assessed value: $419,300
- Annual tax amount: $1,562
- Date on market: 7/21/2026
Estimated market value
Not available
Estimated sales range
Not available
Not available
Price history
| Date | Event | Price |
|---|---|---|
| 8/30/2026 | Price change | $724,900-2.7%$374/sqft |
Source:  East Tennessee Realtors #1335795 Report a problem East Tennessee Realtors #1335795 Report a problem | ||
| 7/6/2026 | Price change | $745,000-3.2%$385/sqft |
Source: East Tennessee Realtors #1335795 Report a problem | ||
| 6/6/2026 | Price change | $769,900-3.8%$398/sqft |
Source: East Tennessee Realtors #1335795 Report a problem | ||
| 4/27/2026 | Price change | $799,900-5.9%$413/sqft |
Source: East Tennessee Realtors #1335795 Report a problem | ||
| 4/8/2026 | Listed for sale | $849,900+269.5%$439/sqft |
Source: East Tennessee Realtors #1335795 Report a problem | ||
| 5/11/2018 | Sold | $230,000-4.1%$119/sqft |
Source:  Lakeway Area AOR #576688 Report a problem Lakeway Area AOR #576688 Report a problem | ||
| 4/14/2018 | Pending sale | $239,900$124/sqft |
Source: FRANKLIN REALTY #576688 Report a problem | ||
| 1/31/2018 | Listed for sale | $239,900+155.2%$124/sqft |
Source: FRANKLIN REALTY #576688 Report a problem | ||
| 12/23/1998 | Sold | $94,000+308.7%$49/sqft |
Source: Public Record Report a problem | ||
| 10/29/1997 | Sold | $23,000$12/sqft |
Source: Public Record Report a problem | ||
Public tax history
| Year | Property taxes | Tax assessment |
|---|---|---|
| 2025 | $1,562 +4.2% | $104,825 |
| 2024 | $1,499 +5.2% | $104,825 +69.3% |
| 2023 | $1,424 +5% | $61,925 |
| 2022 | $1,356 | $61,925 |
| 2021 | $1,356 | $61,925 |
| 2020 | $1,356 | $61,925 |
| 2019 | $1,356 +17.3% | $61,925 +25.9% |
| 2018 | $1,156 +0% | $49,200 +3.9% |
| 2017 | $1,156 +3.9% | $47,350 |
| 2016 | $1,113 +0% | $47,350 |
| 2015 | $1,113 | $47,350 |
| 2014 | $1,113 | $47,350 |
| 2013 | -- | $47,350 -7.3% |
| 2012 | $1,099 +4.9% | $51,100 |
| 2011 | $1,048 | $51,100 |
| 2010 | $1,048 | $51,100 |
| 2009 | -- | $51,100 +67% |
| 2008 | $701 +10.6% | $30,600 |
| 2007 | $633 +13.1% | $30,600 |
| 2006 | $560 | $30,600 |
| 2005 | $560 -11.2% | $30,600 |
| 2004 | $630 +18.4% | $30,600 +14.9% |
| 2003 | $533 | $26,625 +10.8% |
| 2001 | -- | $24,032 -75% |
| 2000 | -- | $96,129 |
Find assessor info on the county website
Monthly payment
Est. payment
Payment breakdown
Explore the cost of this home by adjusting the details. Changes won't be saved.Climate risks
Neighborhood: 37725

Similar homes
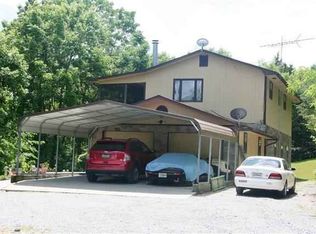
- $515,0002 bd2 ba1.1k sqft2607 Wildwood Rd, Dandridge, TN 37725For Sale
 MLS ID #10000252, Brittney Riddell. TVRMLS
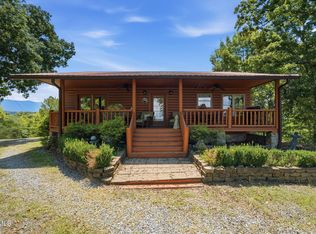
 - $815,0003 bd3 ba2.3k sqft240 Very Old Barton Trl, Dandridge, TN 37725For Sale

 MLS ID #711849, Lesley Howard, Weichert, REALTORS - Tiger Real Estate. Lakeway Area AOR
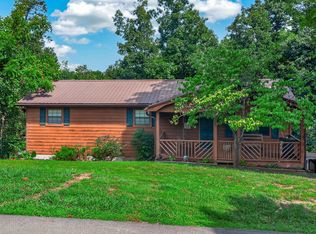
 - $799,9003 bd3 ba1.8k sqft1537 Kinder Ln, Dandridge, TN 37725For Sale
 MLS ID #712614, Sarah Richards, Spring Mountain Realty, PLLC. Lakeway Area AOR
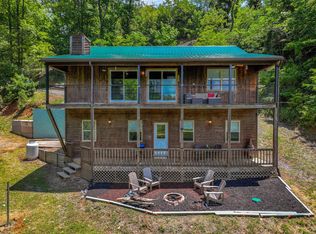
 - $549,0002 bd3 ba1.8k sqft2759 Wildwood Rd, Dandridge, TN 37725For Sale
 MLS ID #710814, Tammy Franklin, Franklin Realty. Lakeway Area AOR
 - $789,9003 bd4 ba2.2k sqft1573 Topaz Ln, Dandridge, TN 37725For SaleMLS ID #712418, Scottie Cleona Hooper, Keller Williams Properties. Lakeway Area AOR
- $629,9003 bd4 ba2.7k sqft1225 Paradise Ln, Dandridge, TN 37725Active
 MLS ID #1349779, Susie Mull, TN Living Realty LLC. East Tennessee Realtors
 - $749,9004 bd3 ba2.7k sqft1684 Brookview Dr, Dandridge, TN 37725For SaleMLS ID #712506, Stefanos Kambanellos, Greater Impact Realty. Lakeway Area AOR
- $659,9003 bd2 ba1.8k sqft2357 Hall Rd, Dandridge, TN 37725For SaleMLS ID #710859, Sarah Richards, Spring Mountain Realty, PLLC. Lakeway Area AOR
- $630,0003 bd3 ba2.2k sqft1634 Brookview Dr, Dandridge, TN 37725For SaleMLS ID #712664, Tonya R Wolfe, Greater Impact Realty Lakeway. Lakeway Area AOR
- $689,0002 bd2 ba1.4k sqft2529 McCloud Way, Dandridge, TN 37725ActiveMLS ID #1346688, Julia Tanga, Realty Executives Associates. East Tennessee Realtors
- $498,9003 bd2 ba1.3k sqft1582 Romary Rd, Dandridge, TN 37725ActiveMLS ID #1342574, Adam Swann, Your Home Sold Guaranteed Real. East Tennessee Realtors
- $599,0003 bd4 ba2.2k sqft429 Filet Ln, Dandridge, TN 37725For SaleMLS ID #712065, Tammy Franklin, Franklin Realty. Lakeway Area AOR
- $465,0003 bd3 ba2k sqft1541 Wise Way, Dandridge, TN 37725For SaleMLS ID #712140, Sarah Alvey, Franklin Realty. Lakeway Area AOR
- $399,9992 bd2 ba980 sqft1909 Cheyene Trl, Dandridge, TN 37725For Sale
 MLS ID #3304033, Louis Josey. RealTracs MLS as distributed by MLS GRID
 - $710,0003 bd3 ba2k sqft347 Overview Dr, Gatlinburg, TN 37738For SaleMLS ID #3545637, Hali Whaley. RealTracs MLS as distributed by MLS GRID
- $850,0004 bd4 ba2.4k sqft320 Cherry Hill Rd, Newport, TN 37821For SaleMLS ID #3298360, Mary Beth Getz. RealTracs MLS as distributed by MLS GRID
- $424,9002 bd4 ba1.6k sqft532 Turtle Dove Trl, Dandridge, TN 37725For SaleMLS ID #710896, Tammy Franklin, Franklin Realty. Lakeway Area AOR
- $459,0002 bd2 ba2k sqft1534 Cherry Brook Dr, Dandridge, TN 37725ActiveMLS ID #1336665, Jama Shuler, United Real Estate Solutions. East Tennessee Realtors
- $995,0004 bd3 ba2.8k sqft2097 Lindsey Rd, Dandridge, TN 37725For SaleMLS ID #711582, Fred Dotson, Elite Realty Group. Lakeway Area AOR
- $460,0003 bd2 ba1.8k sqft371 Leeper Overlook, Dandridge, TN 37725For SaleMLS ID #712813, Janet Renea Norton, Greater Impact Realty Lakeway. Lakeway Area AOR
