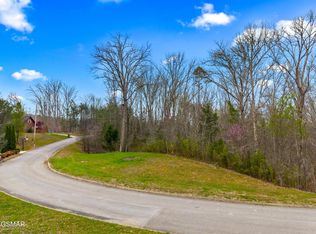
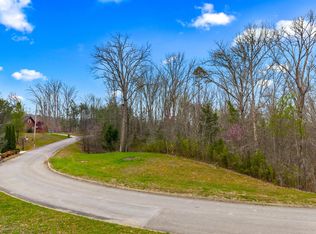
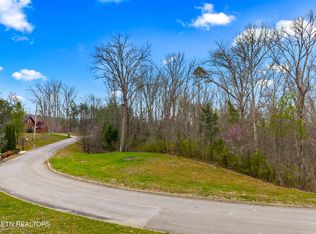
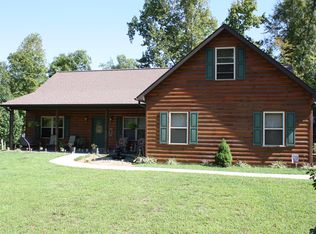
If you've been dreaming of a peaceful, nature-filled retreat in the heart of East Tennessee, this unique property is ready to welcome you home. Offering two bedrooms plus a loft across three levels, this home combines comfortable living spaces with the beauty and tranquility of the surrounding landscape. Two additional lots are available for purchase across the road, providing an opportunity to expand your space, explore nature, or create a private family retreat. The warm and inviting kitchen flows into the spacious great room, creating a wonderful gathering place for family and friends. The primary bedroom is conveniently located on the main level, while an additional bedroom downstairs provides privacy for guests or family members. Step outside onto the covered porch and take in the wooded, wildlife-rich setting. Deer, turkey, fox, and even the occasional bear are known to pass through, while birds and butterflies add to the sights and sounds of this peaceful mountain retreat. Breathe in the fresh mountain air, enjoy your morning coffee surrounded by nature, or spend your afternoons tending a small garden or creating the homestead you've always envisioned. There is room to make this property your own. Outdoor enthusiasts will appreciate the convenient access to Douglas Lake and the abundance of opportunities for walking, hiking, biking, fishing, boating, and exploring the natural beauty of East Tennessee. Conveniently located near multiple I-40 exits, this property provides easy access for travel in all directions. The Great Smoky Mountains, Pigeon Forge, Gatlinburg, and Douglas Lake are all within approximately 20 miles, while Knoxville is just a 35+/- minute drive away, offering shopping, dining, entertainment, medical services, and the University of Tennessee. Experience the beauty of all four seasons, with mild winters and long stretches of spring, summer, and fall-like weather. With its peaceful setting, abundant wildlife, outdoor recreation, and convenient location, this property offers the opportunity to enjoy the slower pace of mountain living while remaining close to everything you need. Come experience why you'll love where you live--your East Tennessee getaway awaits!
For sale
Price cut: $9K (10/6)
$410,000
532 Turtle Dove Trl, Dandridge, TN 37725
2beds
1,653sqft
Single Family Residence, Cabin, Residential
Built in 2006
1.14 Acres Lot
$-- Zestimate®
$248/sqft
$-- HOA
What's special
Warm and inviting kitchenWooded wildlife-rich backyard
- 202 days
- 2,325
- 170
Zillow last checked:
Listing updated:
Listed by:
Tammy Franklin 865-654-1110,
Franklin Realty 865-484-0660
Source: Lakeway Area AOR,MLS#: 710896
Facts & features
Interior
Bedrooms & bathrooms
- Bedrooms: 2
- Bathrooms: 4
- Full bathrooms: 2
- 1/2 bathrooms: 2
- Main level bathrooms: 2
- Main level bedrooms: 1
Heating
- Electric, Heat Pump
Cooling
- Electric
Appliances
- Included: Dishwasher, Electric Range, Electric Water Heater, Microwave, Refrigerator, Water Softener
- Laundry: Electric Dryer Hookup, In Basement, Laundry Room, Washer Hookup
Features
- Eat-in Kitchen, Breakfast Bar, Ceiling Fan(s)
- Flooring: Laminate, Tile, Wood
- Windows: Double Pane Windows, Wood Frames
- Basement: Partial,Partially Finished
- Number of fireplaces: 1
- Fireplace features: Metal, Propane
Interior area
- Total interior livable area: 1,653 sqft
- Finished area above ground: 1,317
- Finished area below ground: 336
Property
Features
- Levels: One and One Half
- Stories: 1.5
- Patio & porch: Covered, Wrap Around
- Exterior features: Rain Gutters
- Pool features: None
- Fencing: Invisible
Lot
- Size: 1.14 Acres
- Dimensions: 154 x 385 IRR
- Features: Rolling Slope
Details
- Additional structures: Equipment Building
- Parcel number: 078K B 00600 000
Construction
Type & style
- Home type: SingleFamily
- Architectural style: Log
- Property subtype: Single Family Residence, Cabin, Residential
Materials
- Log
- Foundation: Block
Condition
- New construction: No
- Year built: 2006
- Major remodel year: 2006
Utilities & green energy
- Electric: 220 Volts in Laundry, Circuit Breakers
- Sewer: Septic Tank
- Water: Well
- Utilities for property: Cable Available, Electricity Connected, Propane, Sewer Not Available, Water Not Available, Fiber Internet
Community & HOA
Community
- Subdivision: Paradise Lndng
HOA
- Has HOA: No
Location
- Region: Dandridge
Financial & listing details
- Price per square foot: $248/sqft
- Tax assessed value: $319,000
- Annual tax amount: $1,188
- Date on market: 9/24/2026
- Inclusions: Electric Range, Dishwasher, Microwave, Refrigerator, Water-Softener
- Exclusions: All Personal Items belonging to the Sellers.
- Electric utility on property: Yes
- Road surface type: Paved
Estimated market value
Not available
Estimated sales range
Not available
Not available
Price history
| Date | Event | Price |
|---|---|---|
| 10/6/2026 | Price change | $410,000-2.1%$248/sqft |
Source:  East Tennessee Realtors #1334642 Report a problem East Tennessee Realtors #1334642 Report a problem | ||
| 9/25/2026 | Price change | $419,000-1.4%$253/sqft |
Source:  Lakeway Area AOR #710896 Report a problem Lakeway Area AOR #710896 Report a problem | ||
| 9/24/2026 | Listed for sale | $424,900$257/sqft |
Source: Lakeway Area AOR #710896 Report a problem | ||
| 9/14/2026 | Pending sale | $424,900$257/sqft |
Source: East Tennessee Realtors #1334642 Report a problem | ||
| 9/2/2026 | Price change | $424,900-3.2%$257/sqft |
Source: East Tennessee Realtors #1334642 Report a problem | ||
| 8/3/2026 | Price change | $439,000-2.4%$266/sqft |
Source: East Tennessee Realtors #1334642 Report a problem | ||
| 7/15/2026 | Price change | $449,900-2%$272/sqft |
Source: Lakeway Area AOR #710896 Report a problem | ||
| 7/3/2026 | Price change | $459,000-0.7%$278/sqft |
Source: East Tennessee Realtors #1334642 Report a problem | ||
| 6/17/2026 | Price change | $462,400-2.6%$280/sqft |
Source: Lakeway Area AOR #710896 Report a problem | ||
| 4/29/2026 | Price change | $474,900-5%$287/sqft |
Source:  GSMAR, GSMMLS #310983 Report a problem GSMAR, GSMMLS #310983 Report a problem | ||
| 3/30/2026 | Listed for sale | $499,900+165.2%$302/sqft |
Source: GSMAR, GSMMLS #310983 Report a problem | ||
| 2/4/2010 | Sold | $188,500-5.7%$114/sqft |
Source: Public Record Report a problem | ||
| 11/26/2009 | Price change | $199,900-7%$121/sqft |
Source: Re/Max Real Estate Ten #527452 Report a problem | ||
| 6/26/2009 | Price change | $214,900-4.4%$130/sqft |
Source: Re/Max Real Estate Ten #527452 Report a problem | ||
| 5/16/2009 | Listed for sale | $224,900+8.6%$136/sqft |
Source: Re/Max Real Estate Ten #527452 Report a problem | ||
| 11/16/2007 | Sold | $207,000+666.7%$125/sqft |
Source: Public Record Report a problem | ||
| 8/4/2006 | Sold | $27,000$16/sqft |
Source: Public Record Report a problem | ||
Public tax history
| Year | Property taxes | Tax assessment |
|---|---|---|
| 2025 | $1,188 +4.2% | $79,750 |
| 2024 | $1,140 -5.4% | $79,750 +52.2% |
| 2023 | $1,205 +5% | $52,400 |
| 2022 | $1,148 | $52,400 |
| 2021 | $1,148 | $52,400 |
| 2020 | $1,148 | $52,400 |
| 2019 | $1,148 +3.6% | $52,400 +11.2% |
| 2018 | $1,107 +0% | $47,125 |
| 2017 | $1,107 | $47,125 |
| 2016 | $1,107 0% | $47,125 |
| 2015 | $1,107 | $47,125 |
| 2014 | $1,107 | $47,125 |
| 2013 | -- | $47,125 -1.2% |
| 2012 | $1,026 +4.9% | $47,700 |
| 2011 | $978 | $47,700 |
| 2010 | $978 | $47,700 |
| 2009 | -- | $47,700 +19.3% |
| 2008 | $915 +10.6% | $39,975 |
| 2007 | $827 +714.7% | $39,975 +620.3% |
| 2006 | $102 +100% | $5,550 +100% |
| 2005 | $51 -11.2% | $2,775 |
| 2004 | $57 +17.9% | $2,775 +14.4% |
| 2003 | $49 | $2,425 |
Find assessor info on the county website
Monthly payment
Est. payment
Payment breakdown
Explore the cost of this home by adjusting the details. Changes won't be saved.Climate risks
Neighborhood: 37725
Nearby schools
Schools provided by the listing agent
- Elementary: Dandridge
- Middle: Maury
- High: Jefferson
Source: Lakeway Area AOR. This data may not be complete. We recommend contacting the local school district to confirm school assignments for this home.
Similar homes
- $429,9002 bd2 ba2k sqft1534 Cherry Brook Dr, Dandridge, TN 37725Active
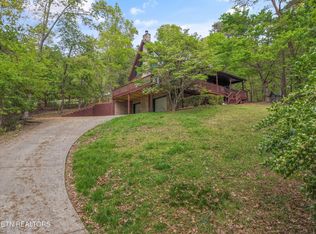
 MLS ID #1336665, Jama Shuler, United Real Estate Solutions. East Tennessee Realtors
 - $450,0003 bd2 ba1.3k sqft1582 Romary Rd, Dandridge, TN 37725Active
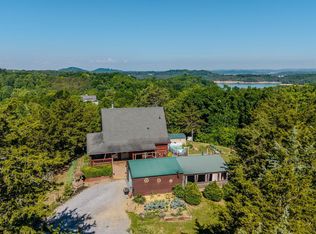 MLS ID #1342574, Adam Swann, Your Home Sold Guaranteed Real. East Tennessee Realtors
 - $419,0003 bd3 ba2.2k sqft2425 Promise Ln, White Pine, TN 37890Active
 MLS ID #1347595, Richard Bell, The REAL ESTATE Office. East Tennessee Realtors
 - $599,0003 bd2 ba1.1k sqft2464 Roundhouse Rd, Dandridge, TN 37725For Sale
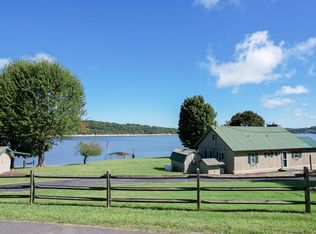
 MLS ID #713207, Brian Keller, Brian Keller Realty. Lakeway Area AOR
 - $439,9002 bd2 ba1.4k sqft2752 Blue Springs Way, Sevierville, TN 37862For Sale
 MLS ID #3523784, Michael Miller. RealTracs MLS as distributed by MLS GRID
 - $564,5002 bd2 ba1k sqft1055 Dean Cir, Dandridge, TN 37725ActiveMLS ID #1337481, Robert Tucker, Weichert, REALTORS - Tiger Real Estate. East Tennessee Realtors
- $390,0002 bd3 ba1.6k sqft1023 Gordon Way, Sevierville, TN 37876For SaleMLS ID #3610222, April Mech. RealTracs MLS as distributed by MLS GRID
- $399,9001 bd2 ba1.4k sqft1999 E Mountain View Way, Sevierville, TN 37876For SaleMLS ID #3319823, Dennis Beard. RealTracs MLS as distributed by MLS GRID
- $399,0002 bd2 ba1.1k sqft2018 Bill Flagle Way, Sevierville, TN 37876For SaleMLS ID #3276696, Turby E. Treadway. RealTracs MLS as distributed by MLS GRID
- $429,9002 bd2 ba1.4k sqft4142 Evans Chapel Rd, Sevierville, TN 37876For SaleMLS ID #3304047, Terri Negrone. RealTracs MLS as distributed by MLS GRID
- $384,0003 bd2 ba1.6k sqft4748 Bogard Rd, Cosby, TN 37722For SaleMLS ID #3531283, Amber Smith. RealTracs MLS as distributed by MLS GRID
- $457,0002 bd2 ba1.6k sqft1111 Rocky Top Ridge Way, Sevierville, TN 37876ActiveMLS ID #1338896, Michael Cooper, Realty Executives Associates. East Tennessee Realtors
- $325,0002 bd2 ba1.3k sqft3009 Winding Way, Cosby, TN 37722ActiveMLS ID #1358425, Michael Keith, Realty Executives Associates. East Tennessee Realtors
- $530,0002 bd2 ba1.2k sqft3119 Bear Mountain Ln, Sevierville, TN 37876For SaleMLS ID #3620716, Kelli Brewer. RealTracs MLS as distributed by MLS GRID
- $--1 bd2 ba960 sqft369 Oak Lake Dr, Sevierville, TN 37876ActiveMLS ID #1356069, Trey L Alley, Alley Realty & Auction, LLC. East Tennessee Realtors
- $465,0002 bd3 ba1.6k sqft178 Wilton Springs Rd, Newport, TN 37821For SaleMLS ID #711700, Delores White, Colonial Real Estate, Inc.. Lakeway Area AOR
- $459,9003 bd2 ba1.5k sqft1038 Willard Way, Sevierville, TN 37876For SaleMLS ID #3270065, Stella Parton. RealTracs MLS as distributed by MLS GRID
- $499,9002 bd2 ba1.9k sqft403 Happy Hollow Ln, Sevierville, TN 37876For SaleMLS ID #3282573, Andy Porter. RealTracs MLS as distributed by MLS GRID
- $325,0002 bd2 ba1.3k sqft1149 Tranquility Hills Way, Cosby, TN 37722For SaleMLS ID #3335781, Louis Josey. RealTracs MLS as distributed by MLS GRID
- $399,9001 bd2 ba1.1k sqft4154 Evans Chapel Rd, Sevierville, TN 37876For SaleMLS ID #3530910, Vicky Orr. RealTracs MLS as distributed by MLS GRID
