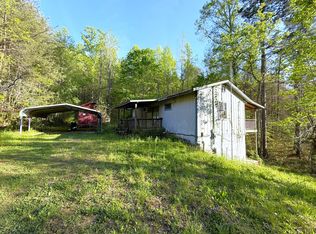
3 BR/1.5BA, 1398 square foot all brick basement ranch on 4.98 acres in Cosby, Tn.. Stunning close mountain views of The Smoky Mountain National Park & Foothills Parkway! Home offers cozy wood burning brick fireplace in living room, basement flue for additional stove, spacious decking & numerous updates: New whole house PEX plumbing (2024), All new septic system (2023), new 50-gallon hot water heater (2024), new metal roof (2018), new HVAC system (2016), new bath vanities (2022), new luxury vinyl plank flooring & carpet (2021), new double pane tilt windows & exterior doors (2017), new dishwasher (2025), new double oven (2022). Two laundry areas add convenience, and the property includes both public water and a private well, ideal for gardening. Fiber optic internet. 10 x 20 tiny home (2023) (insulated, wired for electrical, no plumbing, ready for your own finishing touches). Great for future overnight rentals, guest home or he/she shed! Homesteaders dream property with plenty of room for expansion. Enjoy the established fruit & berry trees surrounding the home: Pear trees, Apple trees, Peach trees, Mulberry & Adams Elderberry trees, Blackberrys, Raspberries, gooseberries, strawberries & Goji berry plants are all available on this peaceful country property. Property boundaries are marked with cleared trails through the woods. Property offers chicken coop, poultry fencing and designated fenced area for sheep/goats. No HOA or fee's & No city taxes! Very convenient to I-40 & all amenities, just minutes from Douglas Lake, Great Smoky Mtn National Park. Close proximity to Newport, Gatlinburg, Pigeon Forge, Sevierville, Dandridge, Morristown & Greeneville. Centrally located between Knoxville, Asheville & Tri Cities. Experience Tennessee's outdoor recreation, natural beauty, and Southern hospitality in a home designed for comfort, space, and scenic living. Drone photos used in listing.
For sale
$369,000
240 Greasy Cove Rd, Cosby, TN 37722
3beds
1,398sqft
Single Family Residence, Residential
Built in 1974
4.98 Acres Lot
$329,600 Zestimate®
$264/sqft
$-- HOA
What's special
Spacious decking
- 3 hours
- 72
- 10
Zillow last checked:
Listing updated:
Listed by:
Rae E. Massey 865-805-0322,
Massey Realty 865-805-0321
Source: Lakeway Area AOR,MLS#: 713435
Facts & features
Interior
Bedrooms & bathrooms
- Bedrooms: 3
- Bathrooms: 2
- Full bathrooms: 1
- 1/2 bathrooms: 1
- Main level bathrooms: 15
- Main level bedrooms: 3
Heating
- Central, Electric, Fireplace(s), Heat Pump
Cooling
- Central Air, Electric, Heat Pump
Appliances
- Included: Dishwasher, Double Oven, Electric Cooktop, Electric Water Heater
- Laundry: Electric Dryer Hookup, In Basement, Main Level, Washer Hookup
Features
- Bar, Ceiling Fan(s), High Speed Internet, Storage, Walk-In Closet(s)
- Flooring: Carpet, Luxury Vinyl
- Windows: Double Pane Windows, Tilt Windows, Vinyl Clad Frames
- Basement: Full,Partially Finished,Storage Space,Walk-Out Access,Walk-Up Access
- Number of fireplaces: 1
- Fireplace features: Living Room, Metal, Wood Burning
Interior area
- Total structure area: 2,970
- Total interior livable area: 1,398 sqft
- Finished area above ground: 1,398
- Finished area below ground: 0
Property
Parking
- Total spaces: 1
- Parking features: Garage - Attached
- Attached garage spaces: 1
Features
- Levels: One
- Stories: 1
- Patio & porch: Covered, Deck, Front Porch, Rear Porch
- Exterior features: Garden, Playground, Private Entrance, Rain Gutters
- Fencing: Back Yard,Front Yard
- Has view: Yes
- View description: Mountain(s), Panoramic
Lot
- Size: 4.98 Acres
- Dimensions: 461 x 467 x 313 x 680
- Features: Back Yard, Corners Marked, Front Yard, Gentle Sloping, Pasture, Private, Sloped, Views
Details
- Additional structures: Guest House, Poultry Coop
- Parcel number: 103 06300 000
Construction
Type & style
- Home type: SingleFamily
- Architectural style: Ranch
- Property subtype: Single Family Residence, Residential
Materials
- Brick, Frame
Condition
- New construction: No
- Year built: 1974
Utilities & green energy
- Sewer: Perc Test On File, Septic Tank
- Water: Private, Public, Well
- Utilities for property: Electricity Connected, Water Connected, Fiber Internet
Community & HOA
Community
- Subdivision: Other
HOA
- Has HOA: No
Location
- Region: Cosby
Financial & listing details
- Price per square foot: $264/sqft
- Tax assessed value: $331,600
- Annual tax amount: $1,243
- Date on market: 10/29/2026
- Electric utility on property: Yes
- Road surface type: Paved
Estimated market value
$329,600
$277,000 - $382,000
$1,691/mo
Price history
| Date | Event | Price |
|---|---|---|
| 10/29/2026 | Listed for sale | $369,000+132.1%$264/sqft |
Source:  Lakeway Area AOR #713435 Report a problem | ||
| 9/16/2021 | Sold | $159,000$114/sqft |
Source: Lakeway Area AOR #603503 Report a problem | ||
| 8/19/2021 | Pending sale | $159,000$114/sqft |
Source: Lakeway Area AOR #603503 Report a problem | ||
| 8/18/2021 | Listed for sale | $159,000+231.3%$114/sqft |
Source: Lakeway Area AOR #603503 Report a problem | ||
| 9/12/2005 | Sold | $48,000$34/sqft |
Source: Public Record Report a problem | ||
Public tax history
| Year | Property taxes | Tax assessment |
|---|---|---|
| 2025 | $1,243 +24.8% | $82,900 +113.1% |
| 2024 | $996 | $38,900 |
| 2023 | $996 -0.2% | $38,900 |
| 2022 | $998 | $38,900 |
| 2021 | $998 | $38,900 |
| 2020 | $998 -4.5% | $38,900 +5.3% |
| 2019 | $1,045 | $36,925 |
| 2018 | $1,045 0% | $36,925 |
| 2017 | $1,045 -2.4% | $36,925 |
| 2016 | $1,071 +16.9% | $36,925 |
| 2015 | $916 | $36,925 |
| 2014 | $916 | $36,925 -3.3% |
| 2013 | $916 +17.1% | $38,175 0% |
| 2011 | $783 | $38,181 |
| 2010 | $783 | $38,181 |
| 2009 | -- | $38,181 +20.5% |
| 2008 | $786 | $31,682 |
| 2007 | $786 | $31,682 |
| 2006 | $786 | $31,682 |
| 2005 | $786 -29.3% | $31,682 -9.9% |
| 2004 | $1,112 +32.1% | $35,175 +32.1% |
| 2002 | $842 | $26,637 |
| 2001 | -- | $26,637 -75% |
| 2000 | -- | $106,546 |
Find assessor info on the county website
Monthly payment
Est. payment
Payment breakdown
Explore the cost of this home by adjusting the details. Changes won't be saved.Climate risks
Neighborhood: 37722
Nearby schools
Schools provided by the listing agent
- Elementary: Cosby K-12
- Middle: Cosby (K-12)
- High: Cosby (K-12)
Source: Lakeway Area AOR. This data may not be complete. We recommend contacting the local school district to confirm school assignments for this home.
Similar homes
- $375,0004 bd4 ba1.4k sqft271 Majestic View Way, Cosby, TN 37722Active

 MLS ID #1340968, Casey Rackley, Cosby Real Estate, Inc. East Tennessee Realtors
- $380,9002 bd3 ba1.4k sqft2410 Perilla Rd, Cosby, TN 37722For Sale

 MLS ID #712334, Shirley Arnold, RE/MAX Between the Lakes - Dandridge. Lakeway Area AOR
- $350,0003 bd2 ba1.2k sqft2930 Arch Rd, Cosby, TN 37722For Sale
 MLS ID #711171, Donald Fabrikant, Country Living Realty. Lakeway Area AOR
- $399,9994 bd2 ba1.4k sqft3394 Laurel Wood Rd, Cosby, TN 37722For Sale
 MLS ID #713042, Michelle Corley, Keller Williams Signature. Lakeway Area AOR
- $385,0003 bd2 ba1.4k sqft3806 Holders Grove Rd, Cosby, TN 37722ActiveMLS ID #1354618, Darrin Costner, Regal Real Estate TN, LLC. East Tennessee Realtors
- $350,0002 bd3 ba1.1k sqft3390 Laurelwood Rd, Cosby, TN 37722For SaleMLS ID #713162, Brian Keller, Brian Keller Realty. Lakeway Area AOR
- $399,0004 bd2 ba1.6k sqft4124 Big Creek Rd, Hartford, TN 37753For SaleMLS ID #713402, Traci Rodimon, Spring Mountain Realty, PLLC. Lakeway Area AOR
- $340,0004 bd3 ba1.6k sqft999 Manna Way, Cosby, TN 37722For SaleMLS ID #712966, Billy Askew, Askew Realty Group. Lakeway Area AOR
- $294,0002 bd2 ba1.2k sqft3319 Rocky Ridge Rd, Cosby, TN 37722For Sale
 MLS ID #3319150, Angela D Miller. RealTracs MLS as distributed by MLS GRID
- $325,0002 bd2 ba1.3k sqft3009 Winding Way, Cosby, TN 37722ActiveMLS ID #1358425, Michael Keith, Realty Executives Associates. East Tennessee Realtors
- $299,0002 bd2 ba1.8k sqft4889 Wakeman Way, Cosby, TN 37722For SaleMLS ID #3622883, Suzanne Walls. RealTracs MLS as distributed by MLS GRID
- $350,0004 bd2 ba2k sqft1223 Rocky Flats Rd, Cosby, TN 37722ActiveMLS ID #1357775, Sharon Ebanks, Keller Williams West Knoxville. East Tennessee Realtors
- $347,7702 bd1 ba1.3k sqft228 High Country Way, Cosby, TN 37722For SaleMLS ID #711462, Alohnia Burchett, RE/MAX Real Estate Ten Midtown. Lakeway Area AOR
- $299,9003 bd1 ba1.1k sqft724 Caney Creek Rd, Cosby, TN 37722ActiveMLS ID #1357690, Tara Williams, Realty Pros, LLC. East Tennessee Realtors
- $349,0002 bd2 ba720 sqft4902 Bogard Rd, Cosby, TN 37722ActiveMLS ID #1351759, Debora Barnes, Above and Beyond Real Estate. East Tennessee Realtors
- $397,0003 bd2 ba1.3k sqft134 Laurel Trl, Cosby, TN 37722ActiveMLS ID #1335799, Melissa Goddard, Goddard Real Estate & Auction. East Tennessee Realtors
- $449,0002 bd2 ba1.8k sqft3587 Mountain Creek Way, Cosby, TN 37722ActiveMLS ID #1335118, Christina Diane Davila, Zach Taylor-Chattanooga. East Tennessee Realtors
- $382,0003 bd2 ba1.6k sqft4748 Bogard Rd, Cosby, TN 37722For SaleMLS ID #3531283, Amber Smith. RealTracs MLS as distributed by MLS GRID
- $349,9002 bd2 ba1.1k sqft3863 Holders Grove Rd, Cosby, TN 37722For SaleMLS ID #711716, Sandra Brown, Dream Catcher Realty. Lakeway Area AOR
- $215,0003 bd1 ba1.6k sqft3059 Bogard Rd, Cosby, TN 37722For SaleMLS ID #3624064, Geoff Hill. RealTracs MLS as distributed by MLS GRID
