MOTIVATED SELLER!! Looking to downsize or for a great vacation home, this 2 bedroom, 2 1/2 bath with a fully fenced backyard is perfect for you, located at the foothills of the Smoky Mountains. The oversize garage is prefect for all your toys.
Enjoy the Great Smoky Mountains National Park and the surrounding area. Close to Newport, Sevierville, Pigeon Forge (Home to Dollywood) Gatlinburg, and Morristown. It is within an hour's drive of Knoxville and McGhee Tyson airport, the famous Biltmore in Asheville. The log home is log facia and just recently stained. It has 2 split units for heat and air which keeps the home comfortable even on the hottest days.
For sale
Price cut: $10K (8/14)
$385,900
2410 Perilla Rd, Cosby, TN 37722
2beds
1,477sqft
Single Family Residence, Residential
Built in 2006
0.76 Acres Lot
$370,100 Zestimate®
$261/sqft
$-- HOA
What's special
Oversize garageFully fenced backyard
- 53 days
- 159
- 3
Zillow last checked:
Listing updated:
Listed by:
Shirley Arnold 865-850-8428,
RE/MAX Between the Lakes - Dandridge 865-397-8990
Source: Lakeway Area AOR,MLS#: 712334
Facts & features
Interior
Bedrooms & bathrooms
- Bedrooms: 2
- Bathrooms: 3
- Full bathrooms: 2
- 1/2 bathrooms: 1
- Main level bathrooms: 15
- Main level bedrooms: 1
Great room
- Level: Main
Heating
- See Remarks
Cooling
- Other
Appliances
- Included: Dishwasher, Dryer, Electric Range, Microwave, Refrigerator, Washer
- Laundry: Electric Dryer Hookup, In Garage, Washer Hookup
Features
- Eat-in Kitchen, Cathedral Ceiling(s), Ceiling Fan(s), Storage
- Flooring: Simulated Wood
- Windows: Double Pane Windows
- Basement: Unfinished
- Number of fireplaces: 1
- Fireplace features: Great Room, Metal, Wood Burning
Interior area
- Total interior livable area: 1,477 sqft
- Finished area above ground: 1,477
- Finished area below ground: 0
Property
Parking
- Total spaces: 2.5
- Parking features: Garage - Attached
- Attached garage spaces: 2.5
Features
- Levels: Two
- Stories: 2
- Patio & porch: Awning(s), Patio, Porch
- Exterior features: Awning(s), Garden, Private Entrance
- Pool features: None
- Fencing: Back Yard,Chain Link
- Has view: Yes
Lot
- Size: 0.76 Acres
- Dimensions: 144 x 310 x 88 x 271
- Features: Open Lot, Rolling Slope
Details
- Parcel number: 103P A 01300 000
Construction
Type & style
- Home type: SingleFamily
- Architectural style: Traditional
- Property subtype: Single Family Residence, Residential
Materials
- See Remarks
- Foundation: Block
Condition
- New construction: No
- Year built: 2006
Utilities & green energy
- Electric: 220 Volts in Laundry, Circuit Breakers
- Sewer: Septic Tank
- Water: Public
- Utilities for property: Cable Available, Electricity Connected, Water Connected, See Remarks
Community & HOA
HOA
- Has HOA: No
Location
- Region: Cosby
Financial & listing details
- Price per square foot: $261/sqft
- Tax assessed value: $371,800
- Annual tax amount: $1,393
- Date on market: 7/25/2026
- Inclusions: Stove, dishwasher, stove, refrigerator, microwave, washer and dryer. There is a water filter in the kitchen
- Exclusions: personal items (some maybe For Sale)
- Electric utility on property: Yes
- Road surface type: Paved
Estimated market value
$370,100
$352,000 - $389,000
$2,205/mo
Price history
| Date | Event | Price |
|---|---|---|
| 8/14/2026 | Price change | $385,900-2.5%$261/sqft |
Source:  East Tennessee Realtors #1346299 Report a problem East Tennessee Realtors #1346299 Report a problem | ||
| 7/24/2026 | Price change | $395,900-1%$268/sqft |
Source: East Tennessee Realtors #1346299 Report a problem | ||
| 6/28/2026 | Listed for sale | $399,900+57.1%$271/sqft |
Source: East Tennessee Realtors #1346299 Report a problem | ||
| 10/6/2020 | Sold | $254,500$172/sqft |
Source:  RealTracs MLS as distributed by MLS GRID #3236713 Report a problem RealTracs MLS as distributed by MLS GRID #3236713 Report a problem | ||
| 9/4/2020 | Pending sale | $254,500$172/sqft |
Source: Prime Mountain Properties #1127890 Report a problem | ||
| 8/27/2020 | Listed for sale | $254,500+239.3%$172/sqft |
Source: Prime Mountain Properties #1127890 Report a problem | ||
| 5/18/2017 | Sold | $75,000$51/sqft |
Source: Public Record Report a problem | ||
Public tax history
| Year | Property taxes | Tax assessment |
|---|---|---|
| 2025 | $1,394 -4.7% | $92,950 +62.7% |
| 2024 | $1,462 | $57,125 |
| 2023 | $1,462 -0.2% | $57,125 |
| 2022 | $1,465 | $57,125 |
| 2021 | $1,465 | $57,125 |
| 2020 | $1,465 -1.3% | $57,125 +8.9% |
| 2019 | $1,485 | $52,475 |
| 2018 | $1,485 +86.3% | $52,475 +86.4% |
| 2017 | $797 -2.3% | $28,150 |
| 2016 | $816 +9.1% | $28,150 |
| 2015 | $748 | $28,150 |
| 2014 | $748 | $28,150 -9.6% |
| 2013 | $748 +17.1% | $31,150 +0% |
| 2011 | $638 | $31,136 |
| 2010 | $638 | $31,136 |
| 2009 | -- | $31,136 +39.4% |
| 2008 | $554 -39.3% | $22,330 -39.3% |
| 2007 | $913 | $36,817 |
Find assessor info on the county website
Monthly payment
Est. payment
Payment breakdown
Explore the cost of this home by adjusting the details. Changes won't be saved.Climate risks
Neighborhood: 37722
Nearby schools
Schools provided by the listing agent
- Elementary: Cosby K-12
- Middle: Cosby (K-12)
- High: Cosby (K-12)
Source: Lakeway Area AOR. This data may not be complete. We recommend contacting the local school district to confirm school assignments for this home.
Similar homes
- $369,0004 bd3 ba1.6k sqft999 Manna Way, Cosby, TN 37722For Sale

 MLS ID #712966, Billy Askew, Askew Realty Group. Lakeway Area AOR
 - $444,0002 bd2 ba1.1k sqft153 Padgett Mill Rd, Cosby, TN 37722Active
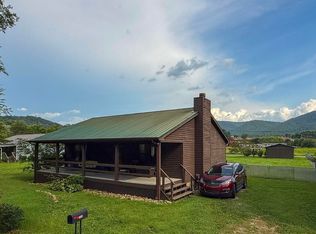
 MLS ID #1350025, Melissa Goddard, Goddard Real Estate & Auction. East Tennessee Realtors
 - $359,9002 bd2 ba1.1k sqft3863 Holders Grove Rd, Cosby, TN 37722For Sale
 MLS ID #711716, Sandra Brown, Dream Catcher Realty. Lakeway Area AOR
 - $399,0003 bd2 ba1.3k sqft134 Laurel Trl, Cosby, TN 37722Active
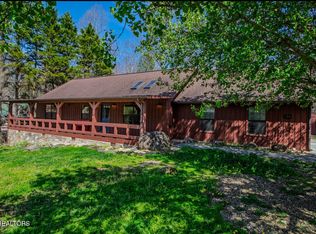 MLS ID #1335799, Melissa Goddard, Goddard Real Estate & Auction. East Tennessee Realtors
 - $350,0003 bd2 ba1.2k sqft2930 Arch Rd, Cosby, TN 37722For SaleMLS ID #711171, Donald Fabrikant, Country Living Realty. Lakeway Area AOR
- $347,7702 bd1 ba1.3k sqft228 High Country Way, Cosby, TN 37722For SaleMLS ID #711462, Alohnia Burchett, RE/MAX Real Estate Ten Midtown. Lakeway Area AOR
- $224,0001 bd2 ba792 sqft4455 Trail Hollow Rd, Cosby, TN 37722For Sale
 MLS ID #3548260, Tim Thomas. RealTracs MLS as distributed by MLS GRID
 - $439,9003 bd2 ba2.1k sqft4438 E Scenic Dr, Gatlinburg, TN 37738ActiveMLS ID #1355622, Christy CJ Pace, Pace Probity Asset Management. East Tennessee Realtors
- $395,0002 bd2 ba1.2k sqft1450 Cabin Way, Del Rio, TN 37727For SaleMLS ID #3320302, Wendy Ball. RealTracs MLS as distributed by MLS GRID
- $359,0003 bd2 ba1.6k sqft1474 Black Oak Way, Sevierville, TN 37862ActiveMLS ID #1333780, Scott Chambers, Atlas Smoky Mountains Realty. East Tennessee Realtors
- $519,0003 bd2 ba1.7k sqft4040 Trail Hollow Rd, Cosby, TN 37722ActiveMLS ID #1343414, Karen Stipes, Keller Realty & Auction. East Tennessee Realtors
- $420,0002 bd2 ba1k sqft264 Curry Way, Del Rio, TN 37727For SaleMLS ID #3544516, Abé Baah. RealTracs MLS as distributed by MLS GRID
- $399,9983 bd2 ba1.2k sqft268 Burning Oaks Dr, Sevierville, TN 37876ActiveMLS ID #1342269, Steve Koleno, Beycome Brokerage Realty, LLC. East Tennessee Realtors
- $379,9002 bd2 ba1k sqft4919 Hopi Way, Del Rio, TN 37727For SaleMLS ID #712463, Joe Shults, Mason Realty Company. Lakeway Area AOR
- $387,0003 bd2 ba2.1k sqft1930 Sail Rd, Newport, TN 37821For SaleMLS ID #712021, Donald Fabrikant, Country Living Realty. Lakeway Area AOR
- $389,0003 bd3 ba1.8k sqft106 Indian Shores Overlook, Dandridge, TN 37725For SaleMLS ID #711896, Lisa Ann Herndon, Keller Williams Properties. Lakeway Area AOR
- $352,5003 bd2 ba1.3k sqft253 Ramblin Rd, Newport, TN 37821For SaleMLS ID #712345, Donald Fabrikant, Country Living Realty. Lakeway Area AOR
- $249,0001 bd2 ba768 sqft4273 Possum Hollow Rd, Cosby, TN 37722ActiveMLS ID #1338477, Melissa Goddard, Goddard Real Estate & Auction. East Tennessee Realtors
- $387,0003 bd2 ba1.6k sqft333 NE Morie Rd, Dandridge, TN 37725ActiveMLS ID #1352053, Tracie James, Crye-Leike Realtors South, Inc.. East Tennessee Realtors
- $444,0004 bd3 ba1.6k sqft199 Pear Tree Way, Del Rio, TN 37727For SaleMLS ID #712064, Donald Fabrikant, Country Living Realty. Lakeway Area AOR
