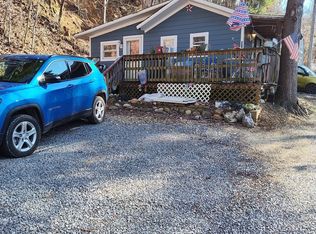
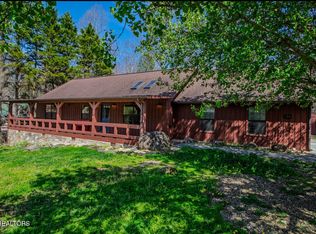
Tucked away in the scenic beauty of Cosby, Tennessee, this 23.77-acre property offers a rare opportunity to own a diverse piece of East Tennessee landscape. Featuring a mix of pasture, flat, rolling, and steep terrain, the land is wooded with a cleared and level area around the home--ideal for exploring or creating your own private retreat. A creek runs along the lower portion of the property as well as having a small pond, adding both charm and natural appeal, while a barn provides additional storage or agricultural use. The home on the property is a fixer-upper, offering solid potential for the right buyer willing to complete updates and repairs. Whether you're looking to renovate for a primary residence, a vacation getaway, or an investment opportunity, the setting alone makes this property well worth the effort. Located just 15 minutes from Newport, you'll enjoy convenient access to shopping, dining, and medical facilities while still savoring the privacy and tranquility of a rural lifestyle. Area Highlights: Cosby is known as the quieter side of the Smoky Mountains, offering easy access to outdoor recreation, including hiking, fishing, and camping in nearby national park areas. It provides a peaceful alternative to more tourist-heavy neighboring communities. Cocke County offers a low cost of living and a strong sense of community, with a population of approximately 36,000 residents. The area is rich in natural beauty, with abundant wildlife, mountain views, and access to rivers and forests. Newport, the county seat, serves as the hub for commerce, healthcare, and local services, making it a convenient resource for residents of Cosby and surrounding areas. This property is perfect for those seeking acreage, privacy, and the opportunity to create something truly special in the heart of East Tennessee.
For sale
$350,000
2930 Arch Rd, Cosby, TN 37722
3beds
1,296sqft
Single Family Residence, Residential
Built in 1984
23.77 Acres Lot
$341,100 Zestimate®
$270/sqft
$-- HOA
What's special
- 146 days
- 810
- 54
Zillow last checked:
Listing updated:
Listed by:
Donald Fabrikant 423-237-1046,
Country Living Realty 423-430-9012
Source: Lakeway Area AOR,MLS#: 711171
Facts & features
Interior
Bedrooms & bathrooms
- Bedrooms: 3
- Bathrooms: 2
- Full bathrooms: 2
- Main level bathrooms: 1
- Main level bedrooms: 1
Heating
- None
Cooling
- Wall/Window Unit(s)
Appliances
- Included: Electric Range, Refrigerator, Other
- Laundry: In Basement, Laundry Room
Features
- Ceiling Fan(s)
- Flooring: Laminate
- Windows: Single Pane Windows, Wood Frames
- Basement: Full,Walk-Out Access
- Has fireplace: Yes
- Fireplace features: Metal
Interior area
- Total interior livable area: 1,296 sqft
- Finished area above ground: 648
- Finished area below ground: 648
Video & virtual tour
Property
Parking
- Total spaces: 2
- Parking features: Carport
- Carport spaces: 2
Features
- Levels: One
- Stories: 1
- Patio & porch: Covered, Deck, Front Porch, Rear Porch
- Exterior features: Storage
- Pool features: None
- Fencing: None
- Waterfront features: Creek, Pond
Lot
- Size: 23.77 Acres
- Dimensions: 540 x irr
- Features: Irregular Lot, Level, Pasture, Rolling Slope, Steep Slope, Wooded
Details
- Additional structures: Barn(s), Shed(s)
- Parcel number: 093 08802 000
Construction
Type & style
- Home type: SingleFamily
- Architectural style: Ranch
- Property subtype: Single Family Residence, Residential
Materials
- Block, Wood Siding
- Foundation: Block
Condition
- Fixer
- New construction: No
- Year built: 1984
Utilities & green energy
- Electric: Circuit Breakers
- Sewer: Septic Tank
- Water: Private, Well
- Utilities for property: Electricity Connected
Community & HOA
HOA
- Has HOA: No
Location
- Region: Cosby
Financial & listing details
- Price per square foot: $270/sqft
- Tax assessed value: $316,400
- Annual tax amount: $1,185
- Date on market: 4/19/2026
- Inclusions: Refrigerator, Electric Range and Well Filter
- Electric utility on property: Yes
- Road surface type: Gravel
Estimated market value
$341,100
$324,000 - $358,000
$1,948/mo
Price history
| Date | Event | Price |
|---|---|---|
| 4/19/2026 | Listed for sale | $350,000+125.8%$270/sqft |
Source:  Lakeway Area AOR #711171 Report a problem Lakeway Area AOR #711171 Report a problem | ||
| 4/6/2021 | Sold | $155,000$120/sqft |
Source:  GSMAR, GSMMLS #224230 Report a problem GSMAR, GSMMLS #224230 Report a problem | ||
| 1/10/2021 | Pending sale | $155,000$120/sqft |
Source: GSMAR, GSMMLS #224230 Report a problem | ||
| 1/7/2021 | Listed for sale | $155,000-6.1%$120/sqft |
Source: Century 21 Legacy GP #224230 Report a problem | ||
| 12/26/2020 | Contingent | $165,000$127/sqft |
Source: Lakeway Area AOR #586680 Report a problem | ||
| 10/30/2020 | Pending sale | $165,000$127/sqft |
Source: Century 21 Four Seasons #586680 Report a problem | ||
| 8/22/2019 | Listed for sale | $165,000+13.8%$127/sqft |
Source: CENTURY 21 Four Seasons Realty #224230 Report a problem | ||
| 9/4/2001 | Sold | $145,000$112/sqft |
Source: Public Record Report a problem | ||
Public tax history
| Year | Property taxes | Tax assessment |
|---|---|---|
| 2025 | $1,186 +5.6% | $79,100 +80.4% |
| 2024 | $1,123 | $43,850 |
| 2023 | $1,123 -0.2% | $43,850 |
| 2022 | $1,125 | $43,850 |
| 2021 | $1,125 | $43,850 |
| 2020 | $1,125 -1.1% | $43,850 +9.1% |
| 2019 | $1,137 | $40,175 |
| 2018 | $1,137 0% | $40,175 |
| 2017 | $1,137 -2.4% | $40,175 |
| 2016 | $1,165 +24.5% | $40,175 -0.7% |
| 2015 | $936 | $40,475 |
| 2014 | $936 | $40,475 +3.8% |
| 2013 | $936 +15.1% | $39,000 -1.7% |
| 2011 | $813 -0.7% | $39,677 -0.7% |
| 2010 | $819 | $39,945 |
| 2009 | -- | $39,945 +28.7% |
| 2008 | $770 +13.8% | $31,029 +13.8% |
| 2007 | $676 | $27,265 |
| 2006 | $676 | $27,265 |
| 2005 | $676 -21.5% | $27,265 |
| 2004 | $862 +34.7% | $27,265 +34.7% |
| 2002 | $640 | $20,238 |
| 2001 | -- | $20,238 -75% |
| 2000 | -- | $80,951 |
Find assessor info on the county website
Monthly payment
Est. payment
Payment breakdown
Explore the cost of this home by adjusting the details. Changes won't be saved.Climate risks
Neighborhood: 37722
Nearby schools
Schools provided by the listing agent
- Elementary: Cosby K-12
- High: Cosby (K-12)
Source: Lakeway Area AOR. This data may not be complete. We recommend contacting the local school district to confirm school assignments for this home.
Similar homes
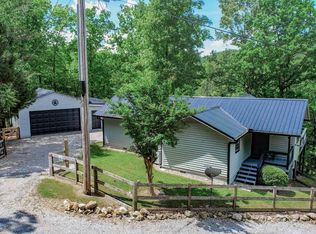

- $369,0004 bd3 ba1.6k sqft999 Manna Way, Cosby, TN 37722For Sale

 MLS ID #712966, Billy Askew, Askew Realty Group. Lakeway Area AOR
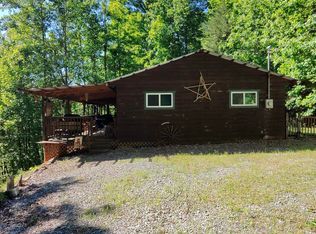
 - $347,7702 bd1 ba1.3k sqft228 High Country Way, Cosby, TN 37722For Sale
 MLS ID #711462, Alohnia Burchett, RE/MAX Real Estate Ten Midtown. Lakeway Area AOR
 - $399,0003 bd2 ba1.3k sqft134 Laurel Trl, Cosby, TN 37722Active
 MLS ID #1335799, Melissa Goddard, Goddard Real Estate & Auction. East Tennessee Realtors
 - $379,9003 bd3 ba1.8k sqft455 McGaha Chapel Rd, Cosby, TN 37722For Sale
 MLS ID #712115, Scottie Cleona Hooper, Keller Williams Properties. Lakeway Area AOR
 - $325,0002 bd2 ba1.3k sqft1149 Tranquility Hills Way, Cosby, TN 37722For Sale
 MLS ID #3335781, Louis Josey. RealTracs MLS as distributed by MLS GRID
 - $444,0002 bd2 ba1.1k sqft153 Padgett Mill Rd, Cosby, TN 37722ActiveMLS ID #1350025, Melissa Goddard, Goddard Real Estate & Auction. East Tennessee Realtors
- $332,0003 bd2 ba1.9k sqft157 Greasy Cove Rd, Cosby, TN 37722ActiveMLS ID #1347561, Abbott Mary, Capstone Realty Group. East Tennessee Realtors
- $359,0003 bd2 ba1.6k sqft1474 Black Oak Way, Sevierville, TN 37862ActiveMLS ID #1333780, Scott Chambers, Atlas Smoky Mountains Realty. East Tennessee Realtors
- $519,0003 bd2 ba1.7k sqft4040 Trail Hollow Rd, Cosby, TN 37722ActiveMLS ID #1343414, Karen Stipes, Keller Realty & Auction. East Tennessee Realtors
- $395,0002 bd2 ba1.2k sqft1450 Cabin Way, Del Rio, TN 37727For SaleMLS ID #3320302, Wendy Ball. RealTracs MLS as distributed by MLS GRID
- $420,0002 bd2 ba1k sqft264 Curry Way, Del Rio, TN 37727For SaleMLS ID #3544516, Abé Baah. RealTracs MLS as distributed by MLS GRID
- $310,0001 bd1 ba852 sqft438 Country Square Rd, Newport, TN 37821For SaleMLS ID #712145, Donald Fabrikant, Country Living Realty. Lakeway Area AOR
- $349,0003 bd2 ba1.5k sqft114 Saint Paul Dr, Dandridge, TN 37725ActiveMLS ID #1354190, Caleb Modrynski, Family Tree Realty. East Tennessee Realtors
- $320,0003 bd2 ba1.8k sqft1330 Waterfront Dr, Dandridge, TN 37725For SaleMLS ID #712441, Kayla Lindsey, Tennessee Life Real Estate Professionals. Lakeway Area AOR
- $320,0003 bd2 ba1.2k sqft4129 Manis Hollow Rd, Gatlinburg, TN 37738For SaleMLS ID #3527561, Jason White. RealTracs MLS as distributed by MLS GRID
- $420,0004 bd2 ba1.6k sqft4124 Big Creek Rd, Hartford, TN 37753For SaleMLS ID #711749, Traci Rodimon, Spring Mountain Realty, PLLC. Lakeway Area AOR
- $224,5003 bd2 ba1k sqft1820 Peaceful Way, Sevierville, TN 37876For SaleMLS ID #3544632, Talia Williamson. RealTracs MLS as distributed by MLS GRID
- $349,9002 bd2 ba1.5k sqft3846 Knight Hollow Rd, Sevierville, TN 37876ActiveMLS ID #1340545, Elaine Walden, East Tennessee Properties, LLC. East Tennessee Realtors
- $249,0001 bd2 ba768 sqft4273 Possum Hollow Rd, Cosby, TN 37722ActiveMLS ID #1338477, Melissa Goddard, Goddard Real Estate & Auction. East Tennessee Realtors
