Back on market! Here's your second chance!
Single level living in the highly desirable Lakeside Estates Subdivision! This home has beautiful mountain views as well as seasonal lake views and is about one mile from a public TVA boat launch and day use area.
The oversized front porch is ideal for taking in the beauty of East Tennessee. As you enter the home you are greeted by an expansive open common area complete with vaulted ceilings, a recurring feature of the home. Large living room with gas fireplace, open dining area, and the granite counter topped kitchen are just the beginning of a home made for entertaining guests. Between this huge open space, the back deck, and the sunroom, there is room to host some fantastic parties!
The split bedroom layout provides plenty of privacy to the primary bedroom suite. This large bedroom feels even larger thanks to the vaulted ceilings. This room opens out onto the sunroom, an oversized primary en suite with water closet and whirlpool tub, as well as a cavernous 6x13 walk in closet. Sunroom has its own gas fireplace and opens onto the back deck, making it an ideal four seasons space.
The back yard features a large back deck complete with pergola and twin swinging benches. There is a hot tub connection in place though the previous tub was removed in the past. The rear of the property is lined with mature pine trees. There is also an 8x12 storage shed that will remain with the property.
Separate laundry room with utility sink at the garage entrance. The laundry room has pull down stairs for attic access, which has a floored storage space. From the garage the bonus room can be reached. This room has a half bath and private entrance, making it a great home office, mother in law suite, efficiency apartment, or whatever use you may need.
Water heater, fireplace gas logs, and HVAC blower motor have all been recently replaced. Seller has a contract for preventative pest treatment, serviced annually. HOA is $55 per year for maintenance of subdivision entrance. There are subdivision restrictions but they are very light and cover mostly build restrictions.
Call your favorite agent today for more information or to schedule a showing!
Sold for $559,900
$559,900
1957 Lakebrook Cir, Dandridge, TN 37725
3beds
2,505sqft
Single Family Residence, Residential
Built in 1997
0.78 Acres Lot
$553,200 Zestimate®
$224/sqft
$3,574 Estimated rent
Home value
$553,200
$409,000 - $741,000
$3,574/mo
Zestimate® history
Owner options
List your home for rent
$3,574/mo
Rent Zestimate®
Find your next renter with Zillow Rental Manager. Plus, with online applications, you can quickly screen prospective tenants – for free.
$3,574/mo
Rent Zestimate®
Refinance and save
$3,338/mo
Est. payment
Refinancing to a lower rate could help reduce your monthly payments and save thousands over the life of the loan.
$3,338/mo
Est. payment
Explore your selling options
Work with a Zillow partner agent
Leverage their expertise and Zillow's premium Showcase listings to get your home seen by more buyers.
Get startedList with your own agent
Get your home in front of millions of buyers by listing it on Zillow.
Learn how to do itSell it yourself
Take full control of how buyers see your home on Zillow by listing For Sale by Owner (FSBO).
List your homeWhat's special
Zillow last checked:
Listing updated:
Listed by:
Seth Voelker 423-237-1274,
Greater Impact Realty Lakeway
Bought with:
Joseph A Taylor, 353253
Taylor Real Estate Firm
Source: Lakeway Area AOR,MLS#: 707735
Facts & features
Interior
Bedrooms & bathrooms
- Bedrooms: 3
- Bathrooms: 3
- Full bathrooms: 2
- 1/2 bathrooms: 1
- Main level bathrooms: 3
- Main level bedrooms: 3
Heating
- Central, Electric
Cooling
- Central Air
Appliances
- Included: Dishwasher, Disposal, Dryer, Electric Cooktop, Electric Oven, Microwave, Refrigerator, Washer, Water Softener
- Laundry: Electric Dryer Hookup, Laundry Room, Main Level, Sink, Washer Hookup
Features
- Ceiling Fan(s), Granite Counters, Recessed Lighting, Vaulted Ceiling(s)
- Flooring: Carpet, Vinyl
- Windows: Vinyl Frames
- Has basement: No
- Number of fireplaces: 2
- Fireplace features: Living Room
Interior area
- Total interior livable area: 2,505 sqft
- Finished area above ground: 2,505
- Finished area below ground: 0
Property
Parking
- Total spaces: 2
- Parking features: Garage - Attached
- Attached garage spaces: 2
Features
- Levels: One
- Stories: 1
- Spa features: Bath
- Fencing: Back Yard
- Has view: Yes
- View description: Lake, Mountain(s)
- Has water view: Yes
- Water view: Lake
Lot
- Size: 0.78 Acres
- Dimensions: 125 x 272 x 125 x 272
Details
- Additional structures: Shed(s)
- Parcel number: 082F A 02700 000
- Special conditions: Standard
Construction
Type & style
- Home type: SingleFamily
- Architectural style: Ranch
- Property subtype: Single Family Residence, Residential
Materials
- Vinyl Siding
- Foundation: Block, Brick/Mortar
- Roof: Asphalt,Shingle
Condition
- New construction: No
- Year built: 1997
- Major remodel year: 1997
Utilities & green energy
- Electric: 220 Volts in Laundry, Circuit Breakers
- Sewer: Septic Tank
- Water: Public
- Utilities for property: Cable Available, Electricity Connected, Natural Gas Connected, Underground Utilities, Water Connected, Fiber Internet
Community & HOA
Community
- Subdivision: Lakeside Ests
HOA
- Has HOA: Yes
- Services included: Other
- HOA fee: $55 annually
- HOA name: Lakeside Estates Homeowners
Location
- Region: Dandridge
Financial & listing details
- Price per square foot: $224/sqft
- Tax assessed value: $533,000
- Annual tax amount: $1,905
- Date on market: 6/23/2025
- Electric utility on property: Yes
Price history
| Date | Event | Price |
|---|---|---|
| 10/2/2025 | Sold | $559,900-2.6%$224/sqft |
Source:  Lakeway Area AOR #707735 Report a problem Lakeway Area AOR #707735 Report a problem | ||
| 9/3/2025 | Pending sale | $574,900$230/sqft |
Source: Lakeway Area AOR #707735 Report a problem | ||
| 9/1/2025 | Price change | $574,900-1.7%$230/sqft |
Source: Lakeway Area AOR #707735 Report a problem | ||
| 8/1/2025 | Price change | $584,900-0.8%$233/sqft |
Source: Lakeway Area AOR #707735 Report a problem | ||
| 6/23/2025 | Listed for sale | $589,900$235/sqft |
Source: Lakeway Area AOR #707735 Report a problem | ||
| 6/15/2025 | Pending sale | $589,900$235/sqft |
Source: Lakeway Area AOR #707735 Report a problem | ||
| 5/25/2025 | Listed for sale | $589,900+47.8%$235/sqft |
Source: Lakeway Area AOR #707735 Report a problem | ||
| 11/12/2021 | Sold | $399,000+42.5%$159/sqft |
Source: Public Record Report a problem | ||
| 11/16/2018 | Sold | $280,000-11.6%$112/sqft |
Source:  RealTracs MLS as distributed by MLS GRID #3291951 Report a problem RealTracs MLS as distributed by MLS GRID #3291951 Report a problem | ||
| 9/6/2018 | Pending sale | $316,788$126/sqft |
Source: CENTURY 21 MVP #217189 Report a problem | ||
| 9/1/2018 | Price change | $316,788-0.7%$126/sqft |
Source: CENTURY 21 MVP #217189 Report a problem | ||
| 8/16/2018 | Price change | $319,000-3.3%$127/sqft |
Source: CENTURY 21 MVP #217189 Report a problem | ||
| 7/18/2018 | Price change | $329,900-5.7%$132/sqft |
Source: CENTURY 21 MVP #217189 Report a problem | ||
| 7/1/2018 | Listed for sale | $349,900+845.7%$140/sqft |
Source: CENTURY 21 MVP #217189 Report a problem | ||
| 10/1/1997 | Sold | $37,000$15/sqft |
Source: Public Record Report a problem | ||
Public tax history
| Year | Property taxes | Tax assessment |
|---|---|---|
| 2025 | $1,985 +4.2% | $133,250 |
| 2024 | $1,905 +18.8% | $133,250 +91% |
| 2023 | $1,604 +5% | $69,750 |
| 2022 | $1,528 | $69,750 |
| 2021 | $1,528 | $69,750 |
| 2020 | $1,528 | $69,750 |
| 2019 | $1,528 +25.7% | $69,750 +34.9% |
| 2018 | $1,215 0% | $51,700 |
| 2017 | $1,215 | $51,700 |
| 2016 | $1,215 +0% | $51,700 |
| 2015 | $1,215 | $51,700 |
| 2014 | $1,215 | $51,700 |
| 2013 | -- | $51,700 +2.7% |
| 2012 | $1,083 +4.9% | $50,350 |
| 2011 | $1,032 | $50,350 |
| 2010 | $1,032 | $50,350 |
| 2009 | -- | $50,350 +1.4% |
| 2008 | $1,137 +10.6% | $49,650 |
| 2007 | $1,028 +13.1% | $49,650 |
| 2006 | $909 | $49,650 |
| 2005 | $909 -11.2% | $49,650 |
| 2004 | $1,023 +14.7% | $49,650 +11.4% |
| 2003 | $892 | $44,575 +0% |
| 2001 | -- | $44,563 -75% |
| 2000 | -- | $178,253 |
Find assessor info on the county website
Neighborhood: 37725
Nearby homes
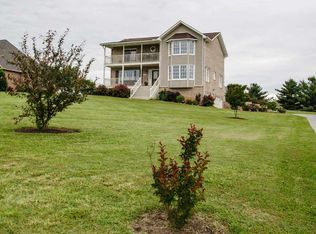
- $633,1003 bd3 ba3.4k sqft1953 Lakebrook Cir, Dandridge, TN 37725Off Market
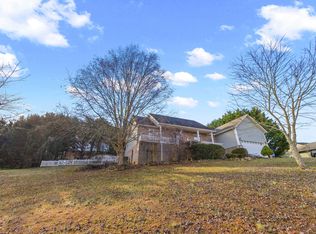
- $535,6003 bd2 ba2.3k sqft1963 Lakebrook Cir, Dandridge, TN 37725Off Market

- $470,0003 bd2 ba2.2k sqft1850 Pheasant Crossing Dr, Dandridge, TN 37725Sold
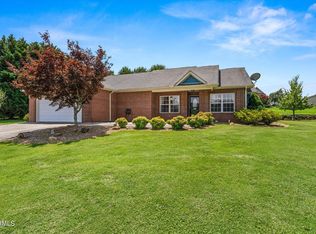
- $425,0003 bd2 ba1.7k sqft1846 Pheasant Crossing Dr, Dandridge, TN 37725Sold
- $711,4003 bd3 ba2.7k sqft1947 Lakebrook Cir, Dandridge, TN 37725Off Market
- $635,100-- bd4 ba2.3k sqft1967 Lakebrook Cir, Dandridge, TN 37725Off Market
- $857,100-- bd4 ba3.7k sqft1958 Lakebrook Cir, Dandridge, TN 37725Off Market
- $541,9003 bd2 ba3.1k sqft411 Little Cove Dr, Dandridge, TN 37725Off Market
Nearby schools
GreatSchools rating
- 6/10Dandridge Elementary SchoolGrades: PK-5Distance: 3.7 mi
- 7/10Maury Middle SchoolGrades: 6-8Distance: 4.1 mi
- NAJefferson County Adult High SchoolGrades: 11-12Distance: 3.9 mi
Schools provided by the listing agent
- Elementary: Piedmont
- Middle: Maury
- High: Jefferson
Source: Lakeway Area AOR. This data may not be complete. We recommend contacting the local school district to confirm school assignments for this home.
Get a cash offer in 3 minutes
Find out how much your home could sell for in as little as 3 minutes with a no-obligation cash offer.
Estimated market value
$553,200
Get a cash offer in 3 minutes
Find out how much your home could sell for in as little as 3 minutes with a no-obligation cash offer.
Estimated market value
$553,200
- Tennessee
- Jefferson County
- Dandridge
- 37725
- 1957 Lakebrook Cir
Nearby cities
Nearby zip codes
Other Dandridge Topics
