Welcome home to the highly desirable Lakeside Estates Subdivision! Minutes from Historic Downtown Dandridge and about two miles from a public TVA boat launch, this location is convenient to Knoxville and Sevierville with all the entertainment options they have to offer.
The front entryway opens on to an open concept main living space with a large living room, dining area with enough space for a table for eight, and a broad galley style kitchen. The primary bedroom was built with a king bedroom set in mind and it shows. The walk in closet is approximately 8x8 and is practically a room all on its own! Bedrooms are carpeted and the common areas are solid surfaces.
Out back the home features a screened porch and just off the screened porch is the above ground pool. The pool is decked around level with the screened porch. These two features combine to create a peaceful oasis right in your own back yard.
Home is connected to municipal water and serviced by a septic system. High speed internet is available in the neighborhood from Trilight or Charter. Utility gas is available although this home is not connected. Call your favorite agent today to schedule your showing!
Sold for $470,000
$470,000
1850 Pheasant Crossing Dr, Dandridge, TN 37725
3beds
2,230sqft
Single Family Residence, Residential
Built in 2005
0.89 Acres Lot
$466,900 Zestimate®
$211/sqft
$3,457 Estimated rent
Home value
$466,900
$350,000 - $626,000
$3,457/mo
Zestimate® history
Owner options
List your home for rent
$3,457/mo
Rent Zestimate®
Find your next renter with Zillow Rental Manager. Plus, with online applications, you can quickly screen prospective tenants – for free.
$3,457/mo
Rent Zestimate®
Refinance and save
$2,811/mo
Est. payment
Refinancing to a lower rate could help reduce your monthly payments and save thousands over the life of the loan.
$2,811/mo
Est. payment
Explore your selling options
Work with a Zillow partner agent
Leverage their expertise and Zillow's premium Showcase listings to get your home seen by more buyers.
Get startedList with your own agent
Get your home in front of millions of buyers by listing it on Zillow.
Learn how to do itSell it yourself
Take full control of how buyers see your home on Zillow by listing For Sale by Owner (FSBO).
List your homeWhat's special
Screened porchBroad galley style kitchen
Zillow last checked:
Listing updated:
Listed by:
Seth Voelker 423-237-1274,
Greater Impact Realty Lakeway
Bought with:
Non Member
Non Member - Sales
Source: Lakeway Area AOR,MLS#: 709630
Facts & features
Interior
Bedrooms & bathrooms
- Bedrooms: 3
- Bathrooms: 2
- Full bathrooms: 2
- Main level bathrooms: 2
- Main level bedrooms: 3
Heating
- Central, Electric
Cooling
- Central Air
Appliances
- Included: Dishwasher, Dryer, Range Hood, Refrigerator, Washer, Water Softener
- Laundry: Electric Dryer Hookup, Laundry Room, Sink, Washer Hookup
Features
- Vaulted Ceiling(s)
- Flooring: Carpet, Laminate
- Windows: Vinyl Clad Frames
- Has basement: No
- Has fireplace: No
Interior area
- Total interior livable area: 2,230 sqft
- Finished area above ground: 2,230
- Finished area below ground: 0
Property
Parking
- Total spaces: 2
- Parking features: Garage - Attached
- Attached garage spaces: 2
Features
- Patio & porch: Covered, Front Porch, Patio, Rear Porch, Screened
- Exterior features: Fire Pit
- Has private pool: Yes
- Pool features: Above Ground, Fenced, Outdoor Pool
- Fencing: Back Yard
- Has view: Yes
- View description: Mountain(s)
Lot
- Size: 0.89 Acres
- Dimensions: 55 x 267 x 80 x 246 x 182
- Features: Front Yard, Gentle Sloping
Details
- Parcel number: 082C B 02300 000
Construction
Type & style
- Home type: SingleFamily
- Architectural style: Traditional
- Property subtype: Single Family Residence, Residential
Materials
- Brick, Vinyl Siding
- Foundation: Block
- Roof: Asphalt,Shingle
Condition
- New construction: No
- Year built: 2005
- Major remodel year: 2010
Utilities & green energy
- Electric: 220 Volts in Laundry, Circuit Breakers
- Sewer: Septic Tank
- Water: Public
- Utilities for property: Cable Available, Electricity Connected, Natural Gas Available, Underground Utilities, Water Connected, Cable Internet, Fiber Internet
Community & HOA
Community
- Subdivision: Lakeside Ests
HOA
- Has HOA: Yes
- Services included: Other
- HOA fee: $55 annually
- HOA name: Lakeside Estates Homeowners Association
Location
- Region: Dandridge
Financial & listing details
- Price per square foot: $211/sqft
- Tax assessed value: $429,300
- Annual tax amount: $1,534
- Date on market: 11/14/2025
- Electric utility on property: Yes
Price history
| Date | Event | Price |
|---|---|---|
| 2/17/2026 | Sold | $470,000-4.1%$211/sqft |
Source:  Lakeway Area AOR #709630 Report a problem Lakeway Area AOR #709630 Report a problem | ||
| 1/16/2026 | Pending sale | $489,900$220/sqft |
Source: Lakeway Area AOR #709630 Report a problem | ||
| 12/11/2025 | Price change | $489,900-2%$220/sqft |
Source: Lakeway Area AOR #709630 Report a problem | ||
| 11/14/2025 | Listed for sale | $499,900+88.6%$224/sqft |
Source: Lakeway Area AOR #709630 Report a problem | ||
| 8/27/2018 | Listing removed | $265,000$119/sqft |
Source: CENTURY 21 MVP #218190 Report a problem | ||
| 8/24/2018 | Listed for sale | $265,000+17.8%$119/sqft |
Source: CENTURY 21 MVP #218190 Report a problem | ||
| 5/18/2015 | Sold | $225,000-4.6%$101/sqft |
Source:  RealTracs MLS as distributed by MLS GRID #3254233 Report a problem RealTracs MLS as distributed by MLS GRID #3254233 Report a problem | ||
| 2/28/2015 | Listed for sale | $235,900+12.3%$106/sqft |
Source: WEICHERT, REALTORS - TIGER REAL ESTATE #560856 Report a problem | ||
| 3/23/2007 | Sold | $210,000-20.5%$94/sqft |
Source: Public Record Report a problem | ||
| 7/18/2005 | Sold | $264,000+1073.3%$118/sqft |
Source: Public Record Report a problem | ||
| 10/27/2004 | Sold | $22,500$10/sqft |
Source: Public Record Report a problem | ||
Public tax history
| Year | Property taxes | Tax assessment |
|---|---|---|
| 2025 | $1,599 +4.2% | $107,325 |
| 2024 | $1,535 +18.5% | $107,325 +90.6% |
| 2023 | $1,295 +5% | $56,300 |
| 2022 | $1,233 | $56,300 |
| 2021 | $1,233 | $56,300 |
| 2020 | $1,233 | $56,300 |
| 2019 | $1,233 +3% | $56,300 +10.6% |
| 2018 | $1,197 0% | $50,925 |
| 2017 | $1,197 | $50,925 |
| 2016 | $1,197 +0% | $50,925 |
| 2015 | $1,197 | $50,925 |
| 2014 | $1,197 | $50,925 |
| 2013 | -- | $50,925 -3.6% |
| 2012 | $1,135 +4.9% | $52,800 |
| 2011 | $1,082 | $52,800 |
| 2010 | $1,082 | $52,800 |
| 2009 | -- | $52,800 +19.8% |
| 2008 | $1,009 +10.6% | $44,075 |
| 2007 | $912 +13.1% | $44,075 |
| 2006 | $807 | $44,075 |
| 2005 | $807 +480.1% | $44,075 +553% |
| 2004 | $139 +11.2% | $6,750 +8% |
| 2003 | $125 | $6,250 |
| 2001 | -- | $6,250 -75% |
| 2000 | -- | $25,000 |
Find assessor info on the county website
Neighborhood: 37725
Nearby homes
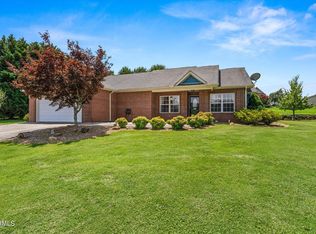
- $425,0003 bd2 ba1.7k sqft1846 Pheasant Crossing Dr, Dandridge, TN 37725Sold

- $559,9003 bd3 ba2.5k sqft1957 Lakebrook Cir, Dandridge, TN 37725Sold
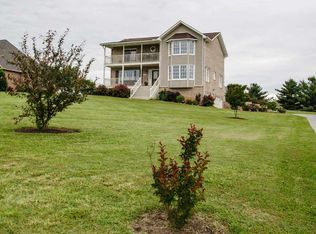
- $633,1003 bd3 ba3.4k sqft1953 Lakebrook Cir, Dandridge, TN 37725Off Market
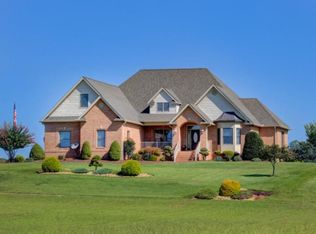
- $711,4003 bd3 ba2.7k sqft1947 Lakebrook Cir, Dandridge, TN 37725Off Market
- $424,8003 bd2 ba1.8k sqft1842 Pheasant Crossing Dr, Dandridge, TN 37725Off Market
- $535,6003 bd2 ba2.3k sqft1963 Lakebrook Cir, Dandridge, TN 37725Off Market
- $429,4003 bd2 ba2.1k sqft1841 Pheasant Crossing Dr, Dandridge, TN 37725Off Market
- $541,9003 bd2 ba3.1k sqft411 Little Cove Dr, Dandridge, TN 37725Off Market
Nearby schools
GreatSchools rating
- 6/10Dandridge Elementary SchoolGrades: PK-5Distance: 3.7 mi
- 7/10Maury Middle SchoolGrades: 6-8Distance: 4.1 mi
- NAJefferson County Adult High SchoolGrades: 11-12Distance: 3.9 mi
Schools provided by the listing agent
- Elementary: Piedmont
- Middle: Maury
- High: Jefferson
Source: Lakeway Area AOR. This data may not be complete. We recommend contacting the local school district to confirm school assignments for this home.
Get a cash offer in 3 minutes
Find out how much your home could sell for in as little as 3 minutes with a no-obligation cash offer.
Estimated market value
$466,900
Get a cash offer in 3 minutes
Find out how much your home could sell for in as little as 3 minutes with a no-obligation cash offer.
Estimated market value
$466,900
- Tennessee
- Jefferson County
- Dandridge
- 37725
- 1850 Pheasant Crossing Dr
Nearby cities
Nearby zip codes
Other Dandridge Topics
