Almost 40 Acres with a grand Log Home. 5 BR, 4.5 BA, Workshop, Barn and much more.
Rare opportunity! Nearly 40 acres of privacy featuring a custom 5-bedroom log home. This showstopper has exposed log beams, Tongue and groove ceilings, and 4 brick fireplaces. Gourmet kitchen features granite, island, a chefs stove, and sunroom access. Master has spa-like bath with heated tiled floors to help you relax. Features huge deck, full walkout basement, a climate controlled studio off barn, 2-car attached garage + covered detached garage & separate workshop with RV AMP hookups. A water softener was recently installed with a uv light bacterial filtration system on the whole house plus a reverse osmosis system on the drinking water. Main Level floors have been refinished and stained. This home would make a great bed & breakfast with plenty of future potential for added real estate. Recently updated and listed BELOW appraisal value for a quick sale. Experience the best of country luxury schedule a tour today!
For sale
$1,199,000
1750 Ambrose Ln, Dandridge, TN 37725
5beds
3,247sqft
:
Get pre-qualified$6,603/mo
Single Family Residence
Built in 1983
39.84 Acres Lot
$-- Zestimate®
$369/sqft
$-- HOA
What's special
- 109 days |
- 661 |
- 50 |
Zillow last checked:
Listing updated:
Listed by:
Kay Leemon 865-406-9770,
Alliance Sotheby's International 865-357-3232
Source: East Tennessee Realtors,MLS#: 1337164
Facts & features
Interior
Bedrooms & bathrooms
- Bedrooms: 5
- Bathrooms: 5
- Full bathrooms: 4
- 1/2 bathrooms: 1
Rooms
- Room types: Bonus Room
Heating
- Central, Propane, Electric
Cooling
- Central Air
Appliances
- Included: Gas Range, Gas Cooktop, Dishwasher, Disposal, Dryer, Microwave, Range, Refrigerator, Self Cleaning Oven, Washer
Features
- Walk-In Closet(s), Kitchen Island, Eat-in Kitchen, Bonus Room
- Flooring: Carpet, Hardwood, Tile
- Windows: ENERGY STAR Qualified Windows
- Basement: Finished
- Number of fireplaces: 3
- Fireplace features: Gas, Brick, Stone, Masonry, Gas Log
Interior area
- Total structure area: 3,247
- Total interior livable area: 3,247 sqft
Property
Parking
- Parking features: Garage Door Opener, Attached, Carport, RV Access/Parking
- Has attached garage: Yes
- Has carport: Yes
Features
- Exterior features: Balcony
- Has view: Yes
- View description: Mountain(s), Country Setting, Trees/Woods
- Waterfront features: Pond
Lot
- Size: 39.84 Acres
- Features: Private, Wooded, Level, Rolling Slope
Details
- Additional structures: Storage, Barn(s), Workshop
- Parcel number: 074 01400 000
Construction
Type & style
- Home type: SingleFamily
- Architectural style: Craftsman,Cabin,Log
- Property subtype: Single Family Residence
Materials
- Stone, Log
Condition
- Year built: 1983
Utilities & green energy
- Sewer: Septic Tank, Perc Test On File
- Water: Well
Community & HOA
Community
- Security: Smoke Detector(s)
Location
- Region: Dandridge
Financial & listing details
- Price per square foot: $369/sqft
- Tax assessed value: $752,900
- Annual tax amount: $2,805
- Date on market: 4/17/2026
Estimated market value
Not available
Estimated sales range
Not available
Not available
Price history
| Date | Event | Price |
|---|---|---|
| 4/17/2026 | Listed for sale | $1,199,000+87.3%$369/sqft |
Source:  East Tennessee Realtors #1337164 Report a problem East Tennessee Realtors #1337164 Report a problem | ||
| 10/22/2018 | Listing removed | $640,000$197/sqft |
Source: RE/MAX PREFERRED PROPERTIES, INC #213506 Report a problem | ||
| 6/8/2018 | Listed for sale | $640,000$197/sqft |
Source: RE/MAX PREFERRED PROPERTIES, INC #213506 Report a problem | ||
Public tax history
| Year | Property taxes | Tax assessment |
|---|---|---|
| 2025 | $2,805 +4.2% | $188,225 |
| 2024 | $2,692 +19.9% | $188,225 +92.9% |
| 2023 | $2,244 +5% | $97,575 |
| 2022 | $2,137 | $97,575 |
| 2021 | $2,137 | $97,575 |
| 2020 | $2,137 | $97,575 |
| 2019 | $2,137 +11.4% | $97,575 +19.6% |
| 2018 | $1,918 0% | $81,600 |
| 2017 | $1,918 | $81,600 |
| 2016 | $1,918 +0% | $81,600 |
| 2015 | $1,918 | $81,600 |
| 2014 | $1,918 | $81,600 |
| 2013 | -- | $81,600 -16.1% |
| 2012 | $2,090 +4.9% | $97,225 |
| 2011 | $1,993 -1.2% | $97,225 -1.2% |
| 2010 | $2,018 | $98,450 |
| 2009 | -- | $98,450 +30.3% |
| 2008 | $1,731 +10.6% | $75,575 |
| 2007 | $1,564 +13.1% | $75,575 |
| 2006 | $1,383 | $75,575 |
| 2005 | $1,383 -11.2% | $75,575 |
| 2004 | $1,557 +24.6% | $75,575 +21% |
| 2003 | $1,250 | $62,475 +0% |
| 2001 | -- | $62,461 -75% |
| 2000 | -- | $249,842 |
Find assessor info on the county website
Monthly payment
Est. payment
Payment breakdown
Explore the cost of this home by adjusting the details. Changes won't be saved.Climate risks
Neighborhood: 37725
Getting around
0 / 100
Car-DependentNearby schools
GreatSchools rating
- 7/10Piedmont Elementary SchoolGrades: PK-5Distance: 2.3 mi
- 7/10Maury Middle SchoolGrades: 6-8Distance: 7.2 mi
- NAJefferson County Adult High SchoolGrades: 11-12Distance: 4.3 mi
Schools provided by the listing agent
- Elementary: Piedmont
- Middle: Maury
- High: Jefferson County
Source: East Tennessee Realtors. This data may not be complete. We recommend contacting the local school district to confirm school assignments for this home.
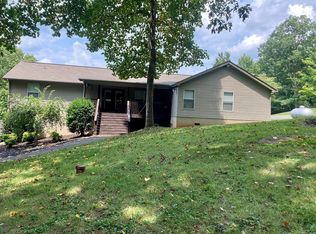
- $497,7004 bd3 ba3.1k sqft1748 Ambrose Ln, Dandridge, TN 37725Off Market
- $90,300-- bd1 ba1.1k sqft1196 Black Rd, Dandridge, TN 37725Off Market
- $222,800-- bd-- ba-- sqft1206 Black Rd, Dandridge, TN 37725Off Market
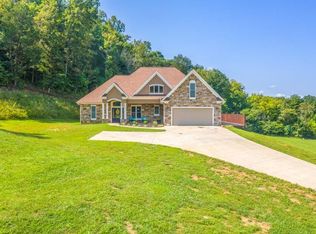
- $878,8003 bd2 ba2.3k sqft1335 Deep Springs Rd, Dandridge, TN 37725Off Market
- $171,900-- bd-- ba924 sqft2098 Sockless Rd, Dandridge, TN 37725Off Market
- $140,900-- bd-- ba-- sqftDeep Springs Rd, Dandridge, TN 37725Off Market
- $50,300-- bd-- ba-- sqftSockless Rd, Dandridge, TN 37725Off Market
- $375,4003 bd2 ba1.8k sqft1260 Black Rd, Dandridge, TN 37725Off Market
A local agent can set up tours, give advice and negotiate with sellers.
A local lender can help you make sure your offer is ready when you are.
Similar homes
- $999,0005 bd4 ba4.5k sqft2160 Ranch Rd, Dandridge, TN 37725For Sale
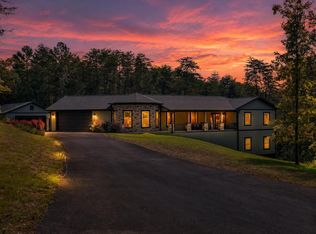
 MLS ID #710909, Rachel Orlando, Heartland Realty & Property Group. Lakeway Area AOR
 - $1,200,0003 bd3 ba2.8k sqft2278 Lower Rinehart Rd, Dandridge, TN 37725For Sale
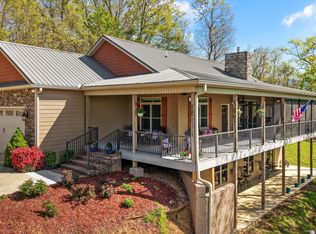
 MLS ID #1335020, Brad Martin, Whitetail Properties Real Estate, LLC. East Tennessee Realtors
 - $1,249,0004 bd4 ba3.7k sqft2017 Paradise Hills Rd, Dandridge, TN 37725For Sale
 MLS ID #710952, Tammy Franklin, Franklin Realty. Lakeway Area AOR
 - $884,9003 bd2 ba2.9k sqft1682 Brookview Dr, Dandridge, TN 37725For Sale
 MLS ID #712253, Audra Osborne, Greater Impact Realty Lakeway. Lakeway Area AOR
 - $679,9003 bd4 ba2.7k sqft1225 Paradise Ln, Dandridge, TN 37725For SaleMLS ID #1349779, Susie Mull, TN Living Realty LLC. East Tennessee Realtors
- $800,0003 bd4 ba2.2k sqft1573 Topaz Ln, Dandridge, TN 37725For SaleMLS ID #712418, Scottie Cleona Hooper, Keller Williams Properties. Lakeway Area AOR
- $779,0003 bd4 ba3.6k sqft811 Pinnacle Dr, Dandridge, TN 37725For SaleMLS ID #712110, Eva Raines, Weichert, REALTORS - Tiger Real Estate. Lakeway Area AOR
- $995,0003 bd3 ba3.7k sqft2869 Persian Ln, New Market, TN 37820For SaleMLS ID #1337298, Brad Martin, Whitetail Properties Real Estate, LLC. East Tennessee Realtors
- $999,9993 bd4 ba4.1k sqft1116 Lake Ridge Dr, Dandridge, TN 37725For Sale
 MLS ID #3270205, Melinda Hyder. RealTracs MLS as distributed by MLS GRID
 - $1,074,9003 bd3 ba2.7k sqft377 Thomas Loop Rd, Sevierville, TN 37876For SaleMLS ID #3302125, JJ Kenney Team. RealTracs MLS as distributed by MLS GRID
- $1,499,0002 bd4 ba4.4k sqft2114 Bridge View Dr, Dandridge, TN 37725For SaleMLS ID #712205, Mark A. Jackson, Jackson Real Estate & Auction. Lakeway Area AOR
- $1,250,0005 bd6 ba4.8k sqft4167 Spring Creek Way, Sevierville, TN 37876For SaleMLS ID #3298416, Jim Stoneburner. RealTracs MLS as distributed by MLS GRID
- $624,0003 bd4 ba2.2k sqft429 Filet Ln, Dandridge, TN 37725For SaleMLS ID #712065, Tammy Franklin, Franklin Realty. Lakeway Area AOR
- $1,200,0006 bd5 ba3k sqft2834 Florence Dr, Pigeon Forge, TN 37863For SaleMLS ID #3283784, Lucy Hood. RealTracs MLS as distributed by MLS GRID
- $599,9005 bd4 ba4k sqft618 Laurie Leigh Dr, Dandridge, TN 37725For SaleMLS ID #710357, Audra Osborne, Greater Impact Realty Lakeway. Lakeway Area AOR
- $1,125,0004 bd3 ba2.2k sqft3520 Noel Hill Way, Sevierville, TN 37876For SaleMLS ID #1345225, Jodi Spangler, Wallace. East Tennessee Realtors
- $850,0003 bd3 ba2k sqft730 Chris Way, Sevierville, TN 37876For SaleMLS ID #1339548, Veronica Walter, eXp Realty, LLC. East Tennessee Realtors
- $659,9003 bd2 ba1.8k sqft2357 Hall Rd, Dandridge, TN 37725For SaleMLS ID #710859, Sarah Richards, Spring Mountain Realty, PLLC. Lakeway Area AOR
- $949,9993 bd3 ba3.6k sqft3158 Nevils Way, Sevierville, TN 37876For SaleMLS ID #3270017, Debra Eldin. RealTracs MLS as distributed by MLS GRID
- $795,0004 bd4 ba4.6k sqft2869 Luther Catlett Cir, Sevierville, TN 37876For SaleMLS ID #1341352, Hali Combs Whaley, Wallace. East Tennessee Realtors
