Stunning log home on the main channel of Douglas Lake! This beautiful lakefront home features a main-level primary suite. This home boasts an estimated 4,438 sq.ft. of living space complete with 2 bedrooms, 3.5 baths plus 4 bonus rooms and a very large rec / den area for entertaining. High vaulted and beamed ceilings compliment the open floor plan with two stacked stone fireplaces and a gas fireplace for those beautiful winter days. This lovely home has a chef's kitchen with granite countertops, center island, built-in appliances, double ovens, walk-in pantry, and dining area overlooking the main channel of Douglas Lake! Enjoy the lake from this spectacular location on your custom private boat dock. Over 30,000 acres of public water with the Great Smoky Mountains and foothills as your back-drop! Three HVAC systems with Smart Wi-Fi thermostats keep this home cool and cozy with plenty of room for family or guests. The home has a four-car garage, ample room for vehicles, toys and tools. No HOA just makes life simpler! This home is just minutes to Interstate 40 at exit 424. Easy commute to Sevierville, Pigeon Forge, Gatlinburg, Knoxville, Ashville and Bristol. Dollywood, dining and shopping are just minutes. Call any agent to see this beautiful home on Douglas Lake!
For sale
$1,499,000
2114 Bridge View Dr, Dandridge, TN 37725
2beds
4,438sqft
Single Family Residence, Residential
Built in 1997
2.34 Acres Lot
$-- Zestimate®
$338/sqft
$-- HOA
What's special
Gas fireplaceFour-car garageCenter islandWalk-in pantryMain-level primary suiteDouble ovensOpen floor plan
- 85 days
- 1,159
- 73
Zillow last checked:
Listing updated:
Listed by:
Mark A. Jackson 865-548-4215,
Jackson Real Estate & Auction 865-397-4214
Source: Lakeway Area AOR,MLS#: 712205
Facts & features
Interior
Bedrooms & bathrooms
- Bedrooms: 2
- Bathrooms: 4
- Full bathrooms: 3
- 1/2 bathrooms: 1
- Main level bathrooms: 15
- Main level bedrooms: 2
Heating
- Central, Heat Pump
Cooling
- Central Air
Appliances
- Included: Convection Oven, Dishwasher, Disposal, Double Oven, Dryer, Electric Cooktop, Electric Oven, Microwave, Refrigerator, Trash Compactor, Washer
- Laundry: Laundry Room, Main Level
Features
- Eat-in Kitchen, Bar, Beamed Ceilings, Breakfast Bar, Built-in Features, Cathedral Ceiling(s), Ceiling Fan(s), Chandelier, Double Vanity, Granite Counters, High Ceilings, High Speed Internet, His and Hers Closets, In-Law Floorplan, Kitchen Island, Natural Woodwork, Open Floorplan, Pantry, Recessed Lighting, Smart Thermostat, Track Lighting, Vaulted Ceiling(s), Walk-In Closet(s)
- Flooring: Carpet, Hardwood, Tile
- Windows: Double Pane Windows
- Basement: Block,Daylight,Finished,Full,Walk-Out Access,Walk-Up Access
- Number of fireplaces: 3
- Fireplace features: Den, Gas Log, Great Room, Metal, Wood Burning
Interior area
- Total interior livable area: 4,438 sqft
- Finished area above ground: 2,412
- Finished area below ground: 2,068
Property
Parking
- Total spaces: 4
- Parking features: Enclosed
- Attached garage spaces: 4
Features
- Levels: Two
- Stories: 2
- Patio & porch: Covered, Deck, Screened
- Exterior features: Boat Slip, Dock, Rain Gutters, Other
- Spa features: Bath
- Has view: Yes
- On waterfront: Yes
- Waterfront features: Lake, Lake Front, Waterfront
- Body of water: Douglas Lake
Lot
- Size: 2.34 Acres
- Dimensions: 120/IRR
- Features: Back Yard, Front Yard, Landscaped, Views, Waterfront
Details
- Parcel number: 069E A 00400 000
Construction
Type & style
- Home type: SingleFamily
- Architectural style: Log
- Property subtype: Single Family Residence, Residential
Materials
- Foundation: Block
Condition
- New construction: No
- Year built: 1997
Utilities & green energy
- Sewer: Septic Tank
- Water: Public
- Utilities for property: Electricity Connected, Propane, Water Connected, Fiber Internet
Community & HOA
Community
- Subdivision: Bridge View Hls
HOA
- Has HOA: No
Location
- Region: Dandridge
Financial & listing details
- Price per square foot: $338/sqft
- Tax assessed value: $1,290,600
- Annual tax amount: $4,807
- Date on market: 7/15/2026
- Electric utility on property: Yes
- Road surface type: Paved
Estimated market value
Not available
Estimated sales range
Not available
Not available
Price history
| Date | Event | Price |
|---|---|---|
| 7/15/2026 | Listed for sale | $1,499,000-9.1%$338/sqft |
Source:  Lakeway Area AOR #712205 Report a problem Lakeway Area AOR #712205 Report a problem | ||
| 7/8/2026 | Listing removed | $1,649,909$372/sqft |
Source: My State MLS #11532148 Report a problem | ||
| 5/22/2026 | Price change | $1,649,9090%$372/sqft |
Source: My State MLS #11532148 Report a problem | ||
| 5/15/2026 | Price change | $1,649,9900%$372/sqft |
Source: My State MLS #11532148 Report a problem | ||
| 5/8/2026 | Price change | $1,649,9990%$372/sqft |
Source: My State MLS #11532148 Report a problem | ||
| 5/2/2026 | Price change | $1,650,000-5.7%$372/sqft |
Source: My State MLS #11532148 Report a problem | ||
| 4/9/2026 | Listed for sale | $1,749,999$394/sqft |
Source: My State MLS #11532148 Report a problem | ||
| 2/7/2026 | Listing removed | $1,749,999$394/sqft |
Source:  East Tennessee Realtors #1324863 Report a problem East Tennessee Realtors #1324863 Report a problem | ||
| 12/26/2025 | Pending sale | $1,749,999$394/sqft |
Source: East Tennessee Realtors #1324863 Report a problem | ||
| 12/24/2025 | Listed for sale | $1,749,999+9.4%$394/sqft |
Source: East Tennessee Realtors #1324863 Report a problem | ||
| 12/18/2025 | Listing removed | $1,599,999$361/sqft |
Source: My State MLS #11532148 Report a problem | ||
| 9/29/2025 | Listed for sale | $1,599,999$361/sqft |
Source: My State MLS #11532148 Report a problem | ||
| 9/21/2025 | Contingent | $1,599,999$361/sqft |
Source: My State MLS #11532148 Report a problem | ||
| 9/15/2025 | Price change | $1,599,999-3%$361/sqft |
Source: My State MLS #11532148 Report a problem | ||
| 9/12/2025 | Price change | $1,649,999-5.7%$372/sqft |
Source:  GSMAR, GSMMLS #307486 Report a problem GSMAR, GSMMLS #307486 Report a problem | ||
| 8/11/2025 | Price change | $1,749,9000%$394/sqft |
Source: GSMAR, GSMMLS #307486 Report a problem | ||
| 8/4/2025 | Price change | $1,749,9090%$394/sqft |
Source: East Tennessee Realtors #1309169 Report a problem | ||
| 7/29/2025 | Price change | $1,749,9900%$394/sqft |
Source: East Tennessee Realtors #1309169 Report a problem | ||
| 7/9/2025 | Listed for sale | $1,749,999+133.4%$394/sqft |
Source: My State MLS #11532148 Report a problem | ||
| 1/1/2016 | Listing removed | $749,900$169/sqft |
Source: TWIN LAKES REALTY & AUCTION #546699 Report a problem | ||
| 8/19/2014 | Listed for sale | $749,900-6.3%$169/sqft |
Source: Twin Lakes Realty & Auction, Inc. #176375 Report a problem | ||
| 8/15/2013 | Listed for sale | $799,900-2.4%$180/sqft |
Source: Twin Lakes Realty & Auction, Inc. #176375 Report a problem | ||
| 8/14/2012 | Listed for sale | $819,900+66.5%$185/sqft |
Source: Twin Lakes Realty & Auction, Inc. #176375 Report a problem | ||
| 4/21/2004 | Sold | $492,500$111/sqft |
Source: Public Record Report a problem | ||
Public tax history
| Year | Property taxes | Tax assessment |
|---|---|---|
| 2025 | $4,807 +4.2% | $322,650 |
| 2024 | $4,614 +13.6% | $322,650 +82.7% |
| 2023 | $4,061 +5% | $176,575 |
| 2022 | $3,867 | $176,575 |
| 2021 | $3,867 | $176,575 |
| 2020 | $3,867 | $176,575 |
| 2019 | $3,867 +5.3% | $176,575 +13% |
| 2018 | $3,672 +0% | $156,275 |
| 2017 | $3,672 | $156,275 |
| 2016 | $3,672 0% | $156,275 |
| 2015 | $3,672 | $156,275 |
| 2014 | $3,672 | $156,275 |
| 2013 | -- | $156,275 -4.2% |
| 2012 | $3,507 +4.9% | $163,125 |
| 2011 | $3,344 | $163,125 |
| 2010 | $3,344 | $163,125 |
| 2009 | -- | $163,125 +25.7% |
| 2008 | $2,971 +10.6% | $129,750 |
| 2007 | $2,686 +13.1% | $129,750 |
| 2006 | $2,374 | $129,750 |
| 2005 | $2,374 -11.2% | $129,750 |
| 2004 | $2,673 +21.9% | $129,750 +18.3% |
| 2003 | $2,194 | $109,675 0% |
| 2001 | -- | $109,685 -75% |
| 2000 | -- | $438,738 |
Find assessor info on the county website
Monthly payment
Est. payment
Payment breakdown
Explore the cost of this home by adjusting the details. Changes won't be saved.Climate risks
Neighborhood: 37725
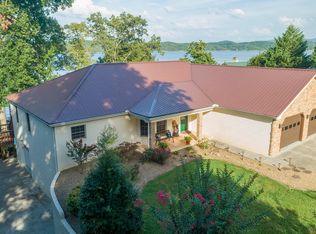
- $1,046,6003 bd3 ba3.9k sqft2120 Bridge View Dr, Dandridge, TN 37725Off Market
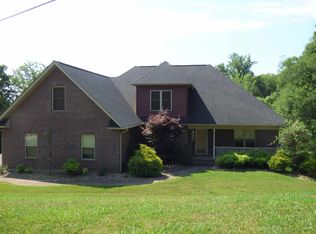
- $865,5003 bd4 ba4k sqft2104 Bridge View Dr, Dandridge, TN 37725Off Market
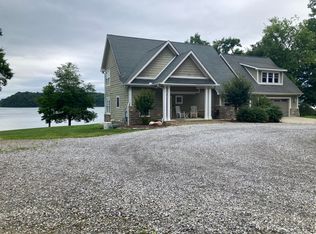
- $1,180,0003 bd3 ba2.3k sqft976 Bridgeview Hills Dr, Dandridge, TN 37725Sold
- $449,700-- bd2 ba1.9k sqft960 Bridgeview Hills Dr, Dandridge, TN 37725Off Market
Similar homes
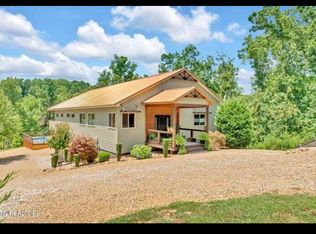
- $1,100,0003 bd5 ba4.4k sqft2115 Riverview Dr, Dandridge, TN 37725For Sale
 MLS ID #713213, Carissa Kambanellos, Greater Impact Realty. Lakeway Area AOR
 - $1,395,0003 bd4 ba3.6k sqft211 Mariners Ln, Dandridge, TN 37725For Sale
 MLS ID #711834, Tammy Franklin, Franklin Realty. Lakeway Area AOR
 - $1,600,0002 bd2 ba3.7k sqft3426-3412 Caywood Rd, Dandridge, TN 37725For Sale

 MLS ID #3514098, Diana Holley. RealTracs MLS as distributed by MLS GRID
 - $1,750,0005 bd3 ba3.6k sqft1839 Stone Bridge Dr, Dandridge, TN 37725For Sale
 MLS ID #713102, Molly Cody, Real Broker, LLC. Lakeway Area AOR
 - $1,540,0005 bd5 ba3.8k sqft2648 Phlox Ln, White Pine, TN 37890Active
 MLS ID #1346596, Jenna Flynn, Flynn Realty. East Tennessee Realtors
 - $1,599,0004 bd4 ba6.4k sqft3068 Bee Carter Rd, Dandridge, TN 37725ActiveMLS ID #1342612, Trina L Ruiter, Crye-Leike Realtors. East Tennessee Realtors
- $969,0004 bd4 ba2.4k sqft1553 Tranquility Trl, Dandridge, TN 37725ActiveMLS ID #1353445, Missy Holladay, Keller Williams West Knoxville. East Tennessee Realtors
- $1,099,0005 bd4 ba4.1k sqft2177 Riverview Dr, Dandridge, TN 37725For SaleMLS ID #711527, Taylor Clay, The Real Estate Depot. Lakeway Area AOR
- $1,249,0004 bd4 ba3.7k sqft2017 Paradise Hills Rd, Dandridge, TN 37725For SaleMLS ID #710952, Tammy Franklin, Franklin Realty. Lakeway Area AOR
- $789,9003 bd4 ba2.2k sqft1573 Topaz Ln, Dandridge, TN 37725For SaleMLS ID #712418, Scottie Cleona Hooper, Keller Williams Properties. Lakeway Area AOR
- $1,375,0004 bd4 ba6.4k sqft4318 Stonehenge Way, Dandridge, TN 37725For SaleMLS ID #712240, Billy Askew, Askew Realty Group. Lakeway Area AOR
- $1,240,0003 bd3 ba3.2k sqft1820 Harbor Hills Ln, Dandridge, TN 37725For SaleMLS ID #3305619, Terri Williams. RealTracs MLS as distributed by MLS GRID
- $1,999,9004 bd4 ba3.3k sqft468 Trotline Rd, Dandridge, TN 37725For SaleMLS ID #712480, Tony Thomas, Weichert, REALTORS - Tiger Real Estate. Lakeway Area AOR
- $1,450,0003 bd3 ba2.9k sqft110 Rankin Hill Rd, Newport, TN 37821For SaleMLS ID #3541934, Randy Hobbs. RealTracs MLS as distributed by MLS GRID
- $1,199,0005 bd5 ba3.2k sqft1750 Ambrose Ln, Dandridge, TN 37725ActiveMLS ID #1337164, Kay Leemon, Alliance Sotheby's International. East Tennessee Realtors
- $1,795,0003 bd3 ba3k sqft1902 Fain Cemetery Rd, Dandridge, TN 37725For SaleMLS ID #710531, Pamela Bull, Better Homes and Gardens/TR Realty Partners. Lakeway Area AOR
- $1,150,0003 bd3 ba2.8k sqft2278 Lower Rinehart Rd, Dandridge, TN 37725For SaleMLS ID #3505812, Timothy (Tim) Burnette. RealTracs MLS as distributed by MLS GRID
- $1,379,0003 bd5 ba5.4k sqft1689 W Highway 25 #70, New Market, TN 37820For SaleMLS ID #713008, Felix Valdes, Cherokee Lake Realty. Lakeway Area AOR
- $1,450,0003 bd3 ba2.4k sqft375 Perry Branch Way, Sevierville, TN 37876For SaleMLS ID #3320891, Verni Jones. RealTracs MLS as distributed by MLS GRID
- $849,9004 bd5 ba5.2k sqft2168 Ranch Rd, Dandridge, TN 37725ActiveMLS ID #1337022, Anna Compton, Astute Realty. East Tennessee Realtors
