Experience Luxury Lakefront Living on the Main Channel of Douglas Lake! Offered for the first time in over 20 years, this beautifully maintained waterfront home has been completely renovated in 2020 and is ready for its next owner. Thoughtfully designed for comfort and flexibility, the home features two spacious primary suites--one on the main level and another on the lower level--making it ideal for hosting family and guests or multi-generational living. Quality craftsmanship is evident throughout with custom built-in cabinetry in the family room, an upgraded water treatment and softener system, and numerous updates completed during the full renovation. For added peace of mind, the property has also been thoughtfully equipped for emergency preparedness with approximately 1,500 gallons of potable water storage and a whole-home generator, providing dependable water and electrical backup during unexpected outages. Step outside to three expansive levels of decking where you'll enjoy breathtaking panoramic views of the main channel of Douglas Lake, framed by the surrounding mountains. Whether you're watching the sunrise with a cup of coffee or taking in the spectacular evening sunsets, the views are simply unforgettable. Boating enthusiasts will appreciate approximately 300 feet of shoreline protected with all-new rock and a new floating dock that can be extended an additional 40 feet for year-round floating access if desired. The end-of-cul-de-sac location provides privacy and seclusion, while the oversized driveway offers plenty of parking for family, friends, and lake toys. The attached climate-controlled 3+ car garage includes a spacious 20' x 30' third bay with a 9-foot overhead door, providing ample room for boats, vehicles, recreational equipment, or a workshop. Main channel properties with this level of renovation, privacy, shoreline, and spectacular views are a rare find. Whether you're looking for a full-time residence, a luxury waterfront retreat, or a home designed with both comfort and preparedness in mind, this exceptional Douglas Lake property offers a lifestyle few homes can match. No Short-Term Rentals Permitted. Don't miss this rare opportunity to own one of Douglas Lake's premier main channel waterfront homes. Schedule your private showing today! DRONE PHOTOS USED
For sale
Price cut: $50K (9/10)
$2,295,000
468 Trotline Rd, Dandridge, TN 37725
4beds
3,300sqft
Single Family Residence, Residential
Built in 1990
3.54 Acres Lot
$2,128,400 Zestimate®
$695/sqft
$-- HOA
What's special
Beautifully maintained waterfront homeNew floating dockTwo spacious primary suites
- 38 days
- 642
- 29
Zillow last checked:
Listing updated:
Listed by:
Tony Thomas 865-548-0661,
Weichert, REALTORS - Tiger Real Estate 865-940-1430
Source: Lakeway Area AOR,MLS#: 712480
Facts & features
Interior
Bedrooms & bathrooms
- Bedrooms: 4
- Bathrooms: 4
- Full bathrooms: 4
- Main level bathrooms: 1
- Main level bedrooms: 1
Heating
- Central, Heat Pump
Cooling
- Central Air, Heat Pump
Appliances
- Included: Dishwasher, Disposal, Dryer, Electric Water Heater, Microwave, Refrigerator, Washer
- Laundry: Laundry Closet
Features
- Eat-in Kitchen, Ceiling Fan(s), Kitchen Island, Recessed Lighting, Storage, Walk-In Closet(s)
- Flooring: Tile
- Windows: Double Pane Windows
- Basement: Finished
- Number of fireplaces: 1
- Fireplace features: Gas Log, Insert, Metal
Interior area
- Total interior livable area: 3,300 sqft
- Finished area above ground: 2,052
- Finished area below ground: 1,248
Video & virtual tour
Property
Parking
- Total spaces: 4
- Parking features: Enclosed
- Garage spaces: 4
Features
- Levels: Two
- Stories: 2
- Patio & porch: Covered, Deck, Front Porch, Rear Porch, Screened
- Exterior features: Boat Slip, Dock, Rain Gutters, Storage
- Has view: Yes
- View description: Lake, Mountain(s)
- Has water view: Yes
- Water view: Lake
- Waterfront features: Lake Front, Waterfront
- Body of water: Douglas Lake
Lot
- Size: 3.54 Acres
- Dimensions: 38 x 633 x 300 x 533
- Features: Landscaped, Sloped, Views, Waterfront
Details
- Additional structures: Outbuilding
- Parcel number: 082L A 02200 000
- Special conditions: Standard
Construction
Type & style
- Home type: SingleFamily
- Architectural style: Contemporary
- Property subtype: Single Family Residence, Residential
Materials
- Frame, Vinyl Siding
- Roof: Asphalt
Condition
- New construction: No
- Year built: 1990
Utilities & green energy
- Electric: Circuit Breakers
- Sewer: Septic Tank
- Water: Public
- Utilities for property: Electricity Connected, Propane, Water Connected
Community & HOA
Community
- Subdivision: Fiddlin Fish Cove
HOA
- Has HOA: Yes
- Services included: Other
Location
- Region: Dandridge
Financial & listing details
- Price per square foot: $695/sqft
- Tax assessed value: $1,082,400
- Annual tax amount: $4,031
- Date on market: 8/4/2026
- Electric utility on property: Yes
Estimated market value
$2,128,400
$2.02M - $2.23M
$4,289/mo
Price history
| Date | Event | Price |
|---|---|---|
| 9/10/2026 | Price change | $2,295,000-2.1%$695/sqft |
Source:  Lakeway Area AOR #712480 Report a problem Lakeway Area AOR #712480 Report a problem | ||
| 8/18/2026 | Price change | $2,345,000-2.1%$711/sqft |
Source: Lakeway Area AOR #712480 Report a problem | ||
| 7/22/2026 | Listed for sale | $2,395,000$726/sqft |
Source:  East Tennessee Realtors #1349150 Report a problem East Tennessee Realtors #1349150 Report a problem | ||
| 7/11/2026 | Listing removed | $2,395,000$726/sqft |
Source: East Tennessee Realtors #1333978 Report a problem | ||
| 6/30/2026 | Price change | $2,395,000-2.2%$726/sqft |
Source:  GSMAR, GSMMLS #310880 Report a problem GSMAR, GSMMLS #310880 Report a problem | ||
| 5/23/2026 | Price change | $2,450,000-1.8%$742/sqft |
Source: GSMAR, GSMMLS #310880 Report a problem | ||
| 3/24/2026 | Listed for sale | $2,495,000+357.8%$756/sqft |
Source: GSMAR, GSMMLS #310880 Report a problem | ||
| 11/8/2005 | Sold | $545,000+226.3%$165/sqft |
Source: Public Record Report a problem | ||
| 6/26/1996 | Sold | $167,000$51/sqft |
Source: Public Record Report a problem | ||
Public tax history
| Year | Property taxes | Tax assessment |
|---|---|---|
| 2025 | $4,032 +4.2% | $270,600 |
| 2024 | $3,870 +7.8% | $270,600 +73.4% |
| 2023 | $3,589 +5% | $156,050 |
| 2022 | $3,418 | $156,050 |
| 2021 | $3,418 | $156,050 |
| 2020 | $3,418 | $156,050 |
| 2019 | $3,418 +8.5% | $156,050 +16.4% |
| 2018 | $3,150 +0% | $134,050 |
| 2017 | $3,150 | $134,050 |
| 2016 | $3,150 0% | $134,050 |
| 2015 | $3,150 | $134,050 |
| 2014 | $3,150 | $134,050 |
| 2013 | -- | $134,050 -2.1% |
| 2012 | $2,944 +4.9% | $136,950 |
| 2011 | $2,807 | $136,950 |
| 2010 | $2,807 | $136,950 |
| 2009 | -- | $136,950 +20.1% |
| 2008 | $2,611 +10.6% | $114,025 |
| 2007 | $2,360 +13.1% | $114,025 |
| 2006 | $2,087 +14.4% | $114,025 +14.4% |
| 2005 | $1,824 -11.2% | $99,675 |
| 2004 | $2,053 +46.1% | $99,675 +41.8% |
| 2003 | $1,406 | $70,275 +0% |
| 2001 | -- | $70,263 -75% |
| 2000 | -- | $281,053 |
Find assessor info on the county website
Monthly payment
Est. payment
Payment breakdown
Explore the cost of this home by adjusting the details. Changes won't be saved.Climate risks
Neighborhood: 37725

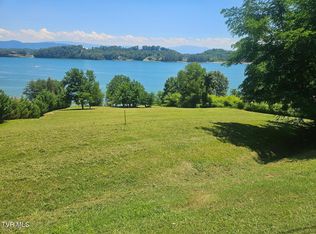
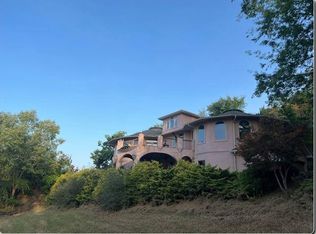

Similar homes
- $1,395,0003 bd4 ba3.6k sqft211 Mariners Ln, Dandridge, TN 37725For Sale
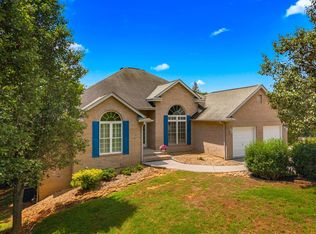
 MLS ID #711834, Tammy Franklin, Franklin Realty. Lakeway Area AOR
 - $1,790,0005 bd5 ba4.1k sqft2225 Ted Moore Rd, Dandridge, TN 37725For Sale
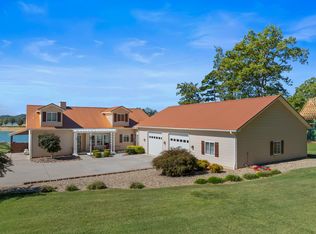 MLS ID #709206, Brittany Fultz, Weichert, REALTORS - Tiger Real Estate. Lakeway Area AOR
 - $1,240,0003 bd3 ba3.2k sqft1820 Harbor Hills Ln, Dandridge, TN 37725For Sale

 MLS ID #3305619, Terri Williams. RealTracs MLS as distributed by MLS GRID
 - $1,749,0003 bd3 ba2.2k sqft539 Morie Rd, Dandridge, TN 37725For Sale
 MLS ID #711043, Fred Dotson, Elite Realty Group. Lakeway Area AOR
 - $1,250,0003 bd3 ba2.4k sqft1230 Owens Ln, Dandridge, TN 37725Active
 MLS ID #1351988, Susie Mull, TN Living Realty LLC. East Tennessee Realtors
 - $2,399,9003 bd3 ba4k sqft197 Cove Springs Dr, Dandridge, TN 37725For SaleMLS ID #712577, Janet Renea Norton, Greater Impact Realty Lakeway. Lakeway Area AOR
- $1,600,0002 bd2 ba3.7k sqft3426-3412 Caywood Rd, Dandridge, TN 37725For SaleMLS ID #3514098, Diana Holley. RealTracs MLS as distributed by MLS GRID
- $1,249,0004 bd4 ba3.7k sqft2017 Paradise Hills Rd, Dandridge, TN 37725For SaleMLS ID #710952, Tammy Franklin, Franklin Realty. Lakeway Area AOR
- $1,199,0005 bd5 ba3.2k sqft1750 Ambrose Ln, Dandridge, TN 37725ActiveMLS ID #1337164, Kay Leemon, Alliance Sotheby's International. East Tennessee Realtors
- $1,990,0003 bd4 ba3.6k sqft8046 Greenbriar Rd, Talbott, TN 37877For SaleMLS ID #712365, Erin Davis, Crye-Leike Premier Real Estate LLC. Lakeway Area AOR
- $1,200,0003 bd3 ba2.8k sqft2278 Lower Rinehart Rd, Dandridge, TN 37725For SaleMLS ID #3505812, Timothy (Tim) Burnette. RealTracs MLS as distributed by MLS GRID
- $1,179,9004 bd3 ba2.7k sqft1545 Slover Springs Rd, Dandridge, TN 37725For SaleMLS ID #3304716, Brittney Holt. RealTracs MLS as distributed by MLS GRID
- $1,499,0002 bd4 ba4.4k sqft2114 Bridge View Dr, Dandridge, TN 37725For SaleMLS ID #712205, Mark A. Jackson, Jackson Real Estate & Auction. Lakeway Area AOR
- $2,398,0003 bd3 ba4.5k sqft1309 & 1319 Licklog Hollow Rd, Sevierville, TN 37876For SaleMLS ID #3304093, Emili Spangler. RealTracs MLS as distributed by MLS GRID
- $1,169,9003 bd3 ba3.6k sqft313 Sunrise Trl, Dandridge, TN 37725For SaleMLS ID #3220409, Courtney McGhee. RealTracs MLS as distributed by MLS GRID
- $2,299,0003 bd3 ba3k sqft6130 James Cline Rd, Talbott, TN 37877For SaleMLS ID #709813, Marty Lamb, Crye-Leike Lakeway Real Estate. Lakeway Area AOR
- $2,200,0003 bd3 ba2.2k sqft609 Lane Hollow Rd, Sevierville, TN 37876ActiveMLS ID #1304732, Veronica Walter, eXp Realty, LLC. East Tennessee Realtors
- $2,400,0005 bd4 ba3.5k sqft1356 Jayell Rd, Sevierville, TN 37862ActiveMLS ID #1316121, Josh VanAcker, Just Homes Group. East Tennessee Realtors
- $1,200,0005 bd4 ba4.1k sqft2177 Riverview Dr, Dandridge, TN 37725For SaleMLS ID #711527, Taylor Clay, The Real Estate Depot. Lakeway Area AOR
- $1,650,0004 bd6 ba3k sqft1433 Garrett Pl, Gatlinburg, TN 37738For SaleMLS ID #3545866, Jennie Ooten. RealTracs MLS as distributed by MLS GRID
