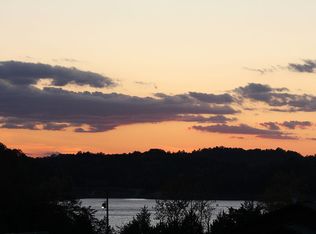
3 Story Waterfront Douglas Lake Home in the highly sought after Scenic Shores on a culdasak street with NO HOA! (Scenic Shores and Majestic Bay are the most sought after luxury home neighborhoods on the lake) Neighboring properties just two doors down are listed for as much as 4.5 million. This fabulous home is a Donald Gardner 6 BR, 4.5 BA Brick Farmhouse w/ 2 Car Main-Level Garage and an additional Boat Garage on the Terrace Level (or 2+ car). Your family will build wonderful memories playing together in the commercial gunnite, salt water, heated pool by the lake featuring a waterfall on the 5 ft end and a kiddie pool with a fountain bubbler on the other. Take shade in the Gazebo that's built into the hardscape or warm up making s’mores in the outdoor wood burning fireplace. Invite everyone's friends and fam because there’s a lot of room to party on the enormous stamped concrete patio. There's More: Have dinner on the screened porch and enjoy regular fabulous sunrises & sunsets like the one's pictured on your over 60’ long of wrap around covered porches and deck ! As for parking there are 2 extended extra wide driveways large enough for RV's, jet skis, pontoon or for a large gathering. After a refreshing dip enjoy a movie in your own Home Theater! The Terrace Level could be a Mother-in-law Suite with its own BR, Full Bath, second full eat/in Kitchen, and no steps private entrance and garage. Plus a Brand New 30 yr architectural roof w/ transferable warranty was just put in April 2025! Soak in the gorgeous Douglas Lake and incredible Smoky Mtn views from both the front and the back while watching abundant wildlife; deer, turkey, bunnies, and bald eagles. Access the lake from the back yard, fish off the 12x15 dock (water at the dock from before Memorial Day to after Labor Day), plus there’s a neighborhood boat launch just around the corner w/ year round water. Just 35 minutes from Dollywood and Pigeon Forge, but out of all the tourism traffic, just 10 minutes from the small quaint historic lake town of Dandridge. Only 10 minutes from I-40, and 30 minutes from all the city of Knoxville has to offer, and 40 minutes to Tyson-McGhee Airport. This really is Smoky Mountain Lake Living at it's BEST!
Please text to request an appointment to see. Realtors, we have an agent should we decide to list. However, we invite you to bring your buyer.
For sale by owner
$1,549,999
433 Riverbend Dr, Dandridge, TN 37725
6beds
4,422sqft
SingleFamily
Built in 2007
1 Acres Lot
$-- Zestimate®
$351/sqft
$-- HOA
What's special
Outdoor wood burning fireplaceScreened porchHome theater
What the owner loves about this home
Lakefront, the Smoky Mountain Views, Brick Farmhouse, Highly Sought-After Quiet Private Neighborhood, The Pool, The Theater, The Boat Garage, The Outdoor Entertainment Areas, The Vaulted Ceilings & Much, Much More!
- 9 days
- 527
- 64
Listed by:
Property Owner (434) 444-4329
Facts & features
Interior
Bedrooms & bathrooms
- Bedrooms: 6
- Bathrooms: 5
- Full bathrooms: 4
- 1/2 bathrooms: 1
Heating
- Heat pump, Other, Electric, Gas
Cooling
- Central
Appliances
- Included: Dishwasher, Garbage disposal, Microwave, Range / Oven, Refrigerator
Features
- Flooring: Tile, Carpet, Hardwood
- Basement: Finished
- Has fireplace: Yes
Interior area
- Total interior livable area: 4,422 sqft
Property
Parking
- Total spaces: 6
- Parking features: Garage - Attached, Off-street
Features
- Exterior features: Shingle, Brick
- Has view: Yes
- View description: Water, Mountain
- Has water view: Yes
- Water view: Water
Lot
- Size: 1 Acres
Details
- Parcel number: 083IA04900000
Construction
Type & style
- Home type: SingleFamily
Materials
- Foundation: Footing
- Roof: Asphalt
Condition
- New construction: No
- Year built: 2007
Community & HOA
Location
- Region: Dandridge
Financial & listing details
- Price per square foot: $351/sqft
- Tax assessed value: $1,249,800
- Annual tax amount: $4,656
- Date on market: 10/7/2026
Estimated market value
Not available
Estimated sales range
Not available
$6,366/mo
Price history
| Date | Event | Price |
|---|---|---|
| 10/7/2026 | Listed for sale | $1,549,999-3.1%$351/sqft |
Source: Owner Report a problem | ||
| 8/22/2026 | Listing removed | $1,599,000$362/sqft |
Source:  East Tennessee Realtors #1329455 Report a problem East Tennessee Realtors #1329455 Report a problem | ||
| 8/8/2026 | Price change | $1,599,000+6.7%$362/sqft |
Source: East Tennessee Realtors #1329455 Report a problem | ||
| 2/14/2026 | Price change | $1,499,000+0.5%$339/sqft |
Source: East Tennessee Realtors #1329455 Report a problem | ||
| 11/22/2025 | Price change | $1,492,000-0.1%$337/sqft |
Source: Owner Report a problem | ||
| 10/25/2025 | Price change | $1,493,000-0.1%$338/sqft |
Source: Owner Report a problem | ||
| 9/24/2025 | Price change | $1,494,000-0.1%$338/sqft |
Source: Owner Report a problem | ||
| 9/4/2025 | Price change | $1,495,000-0.2%$338/sqft |
Source: Owner Report a problem | ||
| 8/20/2025 | Price change | $1,498,000-0.1%$339/sqft |
Source: Owner Report a problem | ||
| 7/21/2025 | Price change | $1,500,000+3.5%$339/sqft |
Source: Owner Report a problem | ||
| 5/16/2025 | Price change | $1,448,8000%$328/sqft |
Source: Owner Report a problem | ||
| 4/18/2025 | Price change | $1,448,9000%$328/sqft |
Source: Owner Report a problem | ||
| 11/9/2024 | Price change | $1,449,000-0.1%$328/sqft |
Source: Owner Report a problem | ||
| 8/29/2024 | Listed for sale | $1,450,000+163.6%$328/sqft |
Source: Owner Report a problem | ||
| 11/15/2013 | Sold | $550,000-21.4%$124/sqft |
Source: East Tennessee Realtors #848483 Report a problem | ||
| 8/2/2013 | Price change | $699,900-6.7%$158/sqft |
Source: THE HOME TEAM REAL ESTATE CO. #182211 Report a problem | ||
| 6/13/2013 | Listed for sale | $749,900-5%$170/sqft |
Source: THE HOME TEAM REAL ESTATE CO. #182211 Report a problem | ||
| 9/14/2007 | Sold | $789,000+874.1%$178/sqft |
Source: Public Record Report a problem | ||
| 9/9/2004 | Sold | $81,000+24.8%$18/sqft |
Source: Public Record Report a problem | ||
| 4/26/2004 | Sold | $64,900$15/sqft |
Source: Public Record Report a problem | ||
Public tax history
| Year | Property taxes | Tax assessment |
|---|---|---|
| 2025 | $4,656 +4.2% | $312,450 |
| 2024 | $4,468 +27.3% | $312,450 +104.7% |
| 2023 | $3,511 +5% | $152,650 |
| 2022 | $3,343 | $152,650 |
| 2021 | $3,343 | $152,650 |
| 2020 | $3,343 | $152,650 |
| 2019 | $3,343 -2.2% | $152,650 +4.9% |
| 2018 | $3,420 0% | $145,525 |
| 2017 | $3,420 | $145,525 |
| 2016 | $3,420 +0% | $145,525 |
| 2015 | $3,420 | $145,525 |
| 2014 | $3,420 | $145,525 |
| 2013 | -- | $145,525 -18.6% |
| 2012 | $3,845 +11.7% | $178,825 +6.5% |
| 2011 | $3,441 | $167,875 |
| 2010 | $3,441 | $167,875 |
| 2009 | -- | $167,875 +26.4% |
| 2008 | $3,041 +10.6% | $132,800 |
| 2007 | $2,749 +13.1% | $132,800 |
| 2006 | $2,430 +531.6% | $132,800 +531.6% |
| 2005 | $385 -11.2% | $21,025 |
| 2004 | $433 +10.2% | $21,025 +7% |
| 2003 | $393 | $19,650 0% |
| 2001 | -- | $19,656 -75% |
| 2000 | -- | $78,622 |
Find assessor info on the county website
Monthly payment
Est. payment
Payment breakdown
Explore the cost of this home by adjusting the details. Changes won't be saved.Climate risks
Neighborhood: 37725
Similar homes
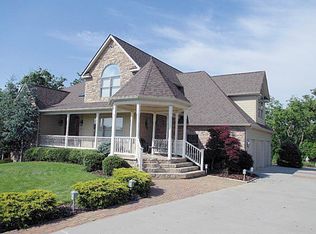
- $1,395,0003 bd4 ba3.6k sqft211 Mariners Ln, Dandridge, TN 37725For Sale
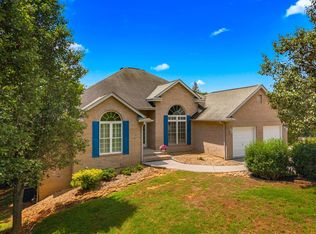
 MLS ID #711834, Tammy Franklin, Franklin Realty. Lakeway Area AOR
 - $1,650,0007 bd4 ba5.5k sqft518 Maurice Rd, Sevierville, TN 37876For Sale
 MLS ID #712546, Priscilla Melo, eXp Realty, LLC. Lakeway Area AOR
 - $1,750,0005 bd3 ba3.6k sqft1839 Stone Bridge Dr, Dandridge, TN 37725For Sale
 MLS ID #713102, Molly Cody, Real Broker, LLC. Lakeway Area AOR
 - $1,999,9004 bd4 ba3.3k sqft468 Trotline Rd, Dandridge, TN 37725For Sale
 MLS ID #712480, Tony Thomas, Weichert, REALTORS - Tiger Real Estate. Lakeway Area AOR
 - $1,599,0004 bd4 ba6.4k sqft3068 Bee Carter Rd, Dandridge, TN 37725Active
 MLS ID #1342612, Trina L Ruiter, Crye-Leike Realtors. East Tennessee Realtors
 - $1,240,0003 bd3 ba3.2k sqft1820 Harbor Hills Ln, Dandridge, TN 37725For Sale
 MLS ID #3305619, Terri Williams. RealTracs MLS as distributed by MLS GRID
 - $1,975,0005 bd4 ba5.5k sqft124 Cypress Dr, Dandridge, TN 37725For SaleMLS ID #711933, Kesley Tucker, KES Realty, LLC. Lakeway Area AOR
- $1,100,0003 bd5 ba4.4k sqft2115 Riverview Dr, Dandridge, TN 37725For SaleMLS ID #713213, Carissa Kambanellos, Greater Impact Realty. Lakeway Area AOR
- $1,249,0004 bd4 ba3.7k sqft2017 Paradise Hills Rd, Dandridge, TN 37725For SaleMLS ID #710952, Tammy Franklin, Franklin Realty. Lakeway Area AOR
- $1,375,0004 bd4 ba6.4k sqft4318 Stonehenge Way, Dandridge, TN 37725For SaleMLS ID #712240, Billy Askew, Askew Realty Group. Lakeway Area AOR
- $1,450,0003 bd4 ba3k sqft2360 Wild Pear Trl, Dandridge, TN 37725For SaleMLS ID #3541212, Jo Schultheiss. RealTracs MLS as distributed by MLS GRID
- $1,500,0005 bd5 ba4.3k sqft310 Teague Ln, Sevierville, TN 37862For SaleMLS ID #3615681, Courtney McGhee. RealTracs MLS as distributed by MLS GRID
- $1,699,0004 bd4 ba5.7k sqft829 Tucker Place Way, Dandridge, TN 37725For SaleMLS ID #712287, Katelyn Warren, Century 21 Legacy GP. Lakeway Area AOR
- $1,199,0005 bd5 ba3.2k sqft1750 Ambrose Ln, Dandridge, TN 37725ActiveMLS ID #1337164, Kay Leemon, Alliance Sotheby's International. East Tennessee Realtors
- $1,099,0005 bd4 ba4.1k sqft2177 Riverview Dr, Dandridge, TN 37725For SaleMLS ID #711527, Taylor Clay, The Real Estate Depot. Lakeway Area AOR
- $849,9503 bd5 ba3.7k sqft849 Pinnacle Dr, Dandridge, TN 37725For SaleMLS ID #3528780, Cheryl Hawkins. RealTracs MLS as distributed by MLS GRID
- $849,9004 bd5 ba5.2k sqft2168 Ranch Rd, Dandridge, TN 37725ActiveMLS ID #1337022, Anna Compton, Astute Realty. East Tennessee Realtors
- $799,0003 bd3 ba3.1k sqft917 Crickett Dr, Dandridge, TN 37725For SaleMLS ID #712291, Katelyn Warren, Century 21 Legacy GP. Lakeway Area AOR
- $1,150,0003 bd3 ba2.8k sqft2278 Lower Rinehart Rd, Dandridge, TN 37725For SaleMLS ID #3505812, Timothy (Tim) Burnette. RealTracs MLS as distributed by MLS GRID
- $1,500,0005 bd5 ba4.5k sqft1418 Old Powder Springs Way, Sevierville, TN 37876For SaleMLS ID #3339878, Wil Glafenhein. RealTracs MLS as distributed by MLS GRID
